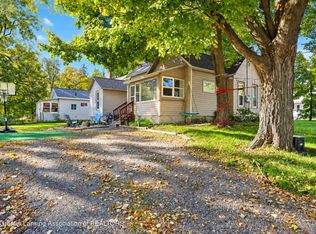
Lots of charm in this updated 2 story home. Sits on front of elevated site which provides views of expansive lower area. Newly redone full bath. Kitchen with lots of counter space and island with snack bar. Dining area adjacent to kitchen and living room. 1st floor also provides BD, den & laundry. 2nd floor has Primary BD with functional closet organizer and 3rd BD. Interior access to basement has steep stairway-best to enter from outside service door on back lower level. Enjoy enclosed front porch after a long day! Children's play set and shed included in sale. Advance notice for showing is important due to active dog.
Sold for $190,000
Zillow last checked:
Listing updated:
Bought with:
Tracey Hernly & Co.
Howard Hanna Real Estate Executives
Source: Greater Lansing AOR,MLS#: 296444
Price history
| Date | Event | Price |
|---|---|---|
| 7/24/2026 | Sold | $190,000+5.6%$147/sqft |
Source:  Greater Lansing AOR #296444 Report a problem Greater Lansing AOR #296444 Report a problem | ||
| 7/10/2026 | Pending sale | $180,000$139/sqft |
Source: Greater Lansing AOR #296444 Report a problem | ||
| 6/15/2026 | Listed for sale | $180,000$139/sqft |
Source: Greater Lansing AOR #296444 Report a problem | ||
| 6/9/2026 | Contingent | $180,000$139/sqft |
Source: Greater Lansing AOR #296444 Report a problem | ||
| 6/2/2026 | Listed for sale | $180,000+116.9%$139/sqft |
Source: Greater Lansing AOR #296444 Report a problem | ||
| 6/17/2016 | Sold | $83,000+277.3%$64/sqft |
Source: Public Record Report a problem | ||
| 8/12/2011 | Sold | $22,000$17/sqft |
Source: Public Record Report a problem | ||
| 6/5/2011 | Listed for sale | $22,000-74%$17/sqft |
Source: isNowListed.com Report a problem | ||
| 10/14/2010 | Sold | $84,599-13.2%$65/sqft |
Source: Public Record Report a problem | ||
| 5/29/2001 | Sold | $97,500$75/sqft |
Source: Public Record Report a problem | ||
Get a cash offer in 3 minutes
Find out how much your home could sell for in as little as 3 minutes with a no-obligation cash offer.
Estimated market value
$192,000
