Welcome to 312 Washington, a ranch built just 5 years ago with 3 bedrooms and 2 full baths that offers in-town convenience with a wooded backdrop for added privacy. A wide paved driveway lined with landscape stone leads to the attached two-car garage and a covered front porch. Inside, the open floor plan and LVP flooring connect the living room, dining area, and kitchen, while large windows bring in plenty of natural light. The kitchen features espresso cabinetry, granite countertops, a white subway tile backsplash, stainless steel appliances including a gas range, and room for an island with seating. A slider off the dining area opens to the back deck. Everything you need is on the main level, including a primary bedroom with its own full bath, two additional bedrooms that share a second full bath, and a mudroom off the garage with laundry and plenty of storage space. The full, dry basement offers an open layout, an egress window, and plumbing already in place for a future bathroom, making it ideal for storage, a home gym, or additional finished living space. It also includes a water softener and a new water heater. Out back, you'll find a deck, concrete patio, fire pit area, storage shed, and a deep, private yard backed by mature trees. Enjoy the feel of a newer build and the quiet of the woods without giving up the convenience of town. Schedule your showing today!
Accepting backups
Price cut: $10K (10/15)
$295,000
312 Washington St, Leslie, MI 49251
3beds
1,476sqft
Single Family Residence
Built in 2021
0.48 Acres Lot
$290,100 Zestimate®
$200/sqft
$-- HOA
What's special
Storage shedFire pit areaOpen floor planCovered front porchGranite countertopsLvp flooringAttached two-car garage
- 26 days
- 809
- 64
Zillow last checked:
Listing updated:
Listed by:
Tracey Hernly & Co.,
Howard Hanna Real Estate Executives 517-657-9100,
Amber Kennell 517-749-1557,
Howard Hanna Real Estate Executives
Source: Greater Lansing AOR,MLS#: 299795
Facts & features
Interior
Bedrooms & bathrooms
- Bedrooms: 3
- Bathrooms: 2
- Full bathrooms: 2
Primary bedroom
- Level: First
- Area: 164.72 Square Feet
- Dimensions: 11.6 x 14.2
Bedroom 2
- Level: First
- Area: 119.34 Square Feet
- Dimensions: 13.1 x 9.11
Bedroom 3
- Level: First
- Area: 128.45 Square Feet
- Dimensions: 14.1 x 9.11
Dining room
- Description: Combo
- Level: First
- Area: 278 Square Feet
- Dimensions: 20 x 13.9
Kitchen
- Level: First
- Area: 278 Square Feet
- Dimensions: 20 x 13.9
Laundry
- Level: First
- Area: 178.92 Square Feet
- Dimensions: 12.6 x 14.2
Living room
- Description: Open Floor Plan
- Level: First
- Area: 208.45 Square Feet
- Dimensions: 15.9 x 13.11
Heating
- Forced Air, Natural Gas
Cooling
- Central Air
Appliances
- Included: Dishwasher, Disposal, Dryer, Gas Oven, Gas Range, Microwave, Refrigerator, Stainless Steel Appliance(s), Washer, Water Softener Owned
- Laundry: Laundry Room, Main Level
Features
- Granite Counters, High Speed Internet, Walk-In Closet(s)
- Flooring: Carpet, Vinyl
- Windows: ENERGY STAR Qualified Windows
- Basement: Egress Windows,Full
Interior area
- Total structure area: 2,952
- Total interior livable area: 1,476 sqft
- Finished area above ground: 1,476
- Finished area below ground: 0
Property
Parking
- Total spaces: 2.5
- Parking features: Attached, Garage, Garage Door Opener, Garage Faces Side
- Attached garage spaces: 2.5
Features
- Levels: One
- Stories: 1
- Entry location: Front Door
- Patio & porch: Deck, Front Porch, Patio
- Exterior features: Private Yard, Rain Gutters
- Fencing: None
- Has view: Yes
- View description: Neighborhood, Trees/Woods
Lot
- Size: 0.48 Acres
- Dimensions: 132 x 158
- Features: Back Yard, City Lot
Details
- Additional structures: Shed(s)
- Foundation area: 1476
- Parcel number: 33171428128012
- Zoning description: Zoning
Construction
Type & style
- Home type: SingleFamily
- Architectural style: Ranch
- Property subtype: Single Family Residence
Materials
- Vinyl Siding
- Roof: Shingle
Condition
- Year built: 2021
Utilities & green energy
- Electric: 200+ Amp Service
- Sewer: Public Sewer
- Water: Public
- Utilities for property: Natural Gas Connected, High Speed Internet Connected, Cable Available
Community & HOA
Community
- Subdivision: None
HOA
- HOA name: none
Location
- Region: Leslie
Financial & listing details
- Price per square foot: $200/sqft
- Tax assessed value: $139,300
- Annual tax amount: $6,307
- Date on market: 10/9/2026
- Listing terms: VA Loan,Cash,Conventional,FHA
- Road surface type: Paved
Estimated market value
$290,100
$276,000 - $305,000
$2,144/mo
Price history
| Date | Event | Price |
|---|---|---|
| 10/15/2026 | Price change | $295,000-3.3%$200/sqft |
Source:  Greater Lansing AOR #299795 Report a problem | ||
| 10/9/2026 | Listed for sale | $305,000+45.2%$207/sqft |
Source: Greater Lansing AOR #299795 Report a problem | ||
| 9/30/2021 | Sold | $210,000+3342.6%$142/sqft |
Source: Public Record Report a problem | ||
| 9/23/2020 | Sold | $6,100-69.5%$4/sqft |
Source: Public Record Report a problem | ||
| 7/30/2010 | Sold | $20,000-77.5%$14/sqft |
Source: Public Record Report a problem | ||
| 12/7/2007 | Sold | $89,000-25.8%$60/sqft |
Source: Public Record Report a problem | ||
| 4/25/2005 | Sold | $120,000+1614.3%$81/sqft |
Source: Public Record Report a problem | ||
| 3/13/2002 | Sold | $7,000$5/sqft |
Source: Public Record Report a problem | ||
Public tax history
| Year | Property taxes | Tax assessment |
|---|---|---|
| 2025 | $6,181 +7% | -- |
| 2024 | $5,776 | $139,300 +14.5% |
| 2023 | -- | $121,700 +11.9% |
| 2022 | -- | $108,750 +452% |
| 2021 | -- | $19,700 |
| 2020 | -- | -- |
| 2019 | -- | -- |
| 2018 | -- | -- |
| 2017 | -- | -- |
| 2016 | -- | -- |
| 2015 | -- | $20,684 -52.8% |
| 2014 | -- | $43,850 +0.1% |
| 2013 | -- | $43,800 -3.2% |
| 2012 | -- | $45,250 -2% |
| 2011 | -- | $46,150 -13.5% |
| 2010 | -- | $53,350 -5.7% |
| 2009 | -- | $56,600 +0.4% |
| 2008 | -- | $56,350 -8.7% |
| 2007 | -- | $61,750 +8.6% |
| 2006 | -- | $56,850 +3.1% |
| 2005 | -- | $55,150 +4.9% |
| 2004 | -- | $52,550 +9.3% |
| 2003 | -- | $48,100 +9.7% |
| 2002 | -- | $43,850 +10.9% |
| 2001 | -- | $39,550 +2.3% |
| 2000 | -- | $38,650 |
Find assessor info on the county website
Monthly payment
Est. payment
Payment breakdown
Explore the cost of this home by adjusting the details. Changes won't be saved.Climate risks
Neighborhood: 49251
Nearby schools
Schools provided by the listing agent
- Elementary: Woodworth Elementary School
- High: Leslie
- District: Leslie
Source: Greater Lansing AOR. This data may not be complete. We recommend contacting the local school district to confirm school assignments for this home.


Similar homes
- $275,0002 bd2 ba2.1k sqft1800 W Fitchburg Rd, Leslie, MI 49251For Sale
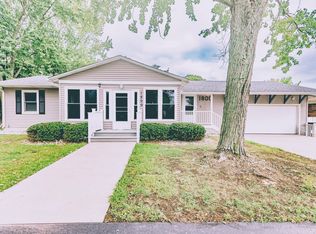
 MLS ID #26055070, BARBARA J. WINSLOW, MAPLE GROVE PROPERTIES. MichRIC
- $174,9003 bd1 ba1.8k sqft312 S Sherman St, Leslie, MI 49251For Sale
 MLS ID #26057918, Kyle J McMaster, Five Star Real Estate-Portage. MichRIC
- $339,9004 bd2 ba1.4k sqft5456 State Rd, Leslie, MI 49251For Sale
 MLS ID #299880, Amy Kruizenga, Vision Real Estate. Greater Lansing AOR
- $199,9004 bd2 ba1.5k sqft412 W Bellevue St, Leslie, MI 49251For Sale
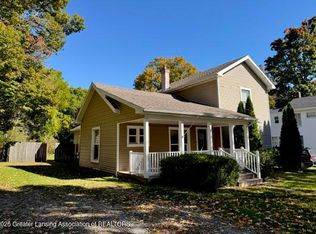 MLS ID #299801, Jenny Generous, RE/MAX Real Estate Professionals. Greater Lansing AOR
- $175,0002 bd1 ba1.2k sqft502 E Race St, Leslie, MI 49251For SaleMLS ID #26057383, BARBARA J. WINSLOW, MAPLE GROVE PROPERTIES. MichRIC
- $274,9002 bd2 ba1.6k sqft3000 W Parnall Rd, Jackson, MI 49201For SaleMLS ID #26057998, Annette Watson, Five Star Real Estate-Jackson. MichRIC
- $259,0003 bd2 ba1.3k sqft4450 Spinnaker Ln, Pleasant Lake, MI 49272For SaleMLS ID #26058091, MARY A SHEAN, Sproat Realty Professionals. MichRIC
- $189,9004 bd1 ba1.3k sqft307 Railroad St, Leslie, MI 49251For SaleMLS ID #26043206, BARBARA J. WINSLOW, MAPLE GROVE PROPERTIES. MichRIC
- $299,9003 bd2 ba2.1k sqft5457 Wood Rd, Rives Junction, MI 49277For SaleMLS ID #26055987, Kittyanne Latocki, Production Realty. MichRIC
- $210,0003 bd1 ba1.3k sqft4751 Nims Rd, Leslie, MI 49251For SaleMLS ID #26050930, SUSAN M MOHLMAN, Sproat Realty Professionals-J. MichRIC
- $170,0004 bd1 ba2.1k sqft510 Maple St, Leslie, MI 49251For Sale
 MLS ID #20261069864, Debra J Collins, Apple Realty, Inc. Realcomp II
- $285,0003 bd2 ba1.1k sqft752 E Dansville Rd, Dansville, MI 48819For SaleMLS ID #20261082585, Melissa Palazzola, Keller Williams Lakeside. Realcomp II
