This 2-bedroom, 1.5-bath single-family home in Leslie offers 1,152 square feet of comfortable living space on a generous 1.2-acre lot. The property features a 2-car garage and a pole barn, providing ample storage and utility options for equipment, vehicles, or projects. Inside, the home includes a full bath, half bath, living room, dining room, and kitchen, with thoughtful layout across the main living areas. The expansive grounds give you room to work with—whether for outdoor pursuits, future improvements, or simply enjoying the privacy that acreage provides. This is a solid ownership opportunity with the space and land value that appeals to buyers seeking more than a typical suburban lot. natural gas furnace in pole barn for winter projects POS COMPLETED CONFORMANCE LETTER IS IN DOCUMENTS. NO SELLER DISCLOSURE: ESTATE
Active
$275,000
1800 W Fitchburg Rd, Leslie, MI 49251
2beds
2,152sqft
Single Family Residence
Built in 1978
1.1 Acres Lot
$265,700 Zestimate®
$128/sqft
$-- HOA
What's special
Dining roomHalf bath
- 19 days
- 570
- 17
Zillow last checked:
Listing updated:
Listed by:
BARBARA J. WINSLOW 517-589-0098,
MAPLE GROVE PROPERTIES 517-589-0098
Source: MichRIC,MLS#: 26055070
Facts & features
Interior
Bedrooms & bathrooms
- Bedrooms: 2
- Bathrooms: 2
- Full bathrooms: 1
- 1/2 bathrooms: 1
- Main level bedrooms: 2
Primary bedroom
- Description: CARPET
- Level: Main
- Area: 154
- Dimensions: 14.00 x 11.00
Bedroom 2
- Description: CARPET
- Level: Main
- Area: 120
- Dimensions: 12.00 x 10.00
Dining area
- Description: TILE
- Level: Main
- Area: 110
- Dimensions: 11.00 x 10.00
Family room
- Description: CARPET
- Level: Basement
- Area: 594
- Dimensions: 27.00 x 22.00
Kitchen
- Description: TILE
- Level: Main
- Area: 110
- Dimensions: 11.00 x 10.00
Laundry
- Description: TILE
- Level: Main
- Area: 70
- Dimensions: 10.00 x 7.00
Living room
- Description: CARPET
- Level: Main
- Area: 204
- Dimensions: 17.00 x 12.00
Utility room
- Description: CONCRETE
- Level: Basement
- Area: 132
- Dimensions: 12.00 x 11.00
Heating
- Forced Air
Cooling
- Central Air
Appliances
- Included: Dishwasher, Dryer, Freezer, Microwave, Oven, Range, Refrigerator, Washer, Water Softener Owned
- Laundry: Laundry Room, Main Level
Features
- Eat-in Kitchen
- Flooring: Carpet, Tile
- Windows: Insulated Windows, Bay/Bow, Window Treatments
- Basement: Full
- Has fireplace: No
Interior area
- Total structure area: 1,152
- Total interior livable area: 2,152 sqft
- Finished area below ground: 1,000
Property
Parking
- Total spaces: 2
- Parking features: Garage Faces Front, Garage Door Opener, Carport, Attached
- Garage spaces: 2
- Has carport: Yes
Features
- Stories: 1
- Patio & porch: Scrn Porch
Lot
- Size: 1.1 Acres
- Dimensions: 165 x 290
- Features: Wooded, Shrubs/Hedges
Details
- Additional structures: Pole Barn
- Parcel number: 33141427126002
- Zoning description: res
Construction
Type & style
- Home type: SingleFamily
- Architectural style: Ranch
- Property subtype: Single Family Residence
Materials
- Aluminum Siding
- Roof: Shingle
Condition
- New construction: No
- Year built: 1978
Utilities & green energy
- Sewer: Septic Tank
- Water: Well
Community & HOA
Location
- Region: Leslie
Financial & listing details
- Price per square foot: $128/sqft
- Tax assessed value: $75,593
- Annual tax amount: $2,666
- Date on market: 10/15/2026
- Listing terms: Cash,Conventional
- Road surface type: Paved
Estimated market value
$265,700
$252,000 - $279,000
$1,895/mo
Price history
| Date | Event | Price |
|---|---|---|
| 10/15/2026 | Listed for sale | $275,000+217.9%$128/sqft |
Source:  MichRIC #26055070 Report a problem | ||
| 1/18/2013 | Sold | $86,500$40/sqft |
Source: MichRIC #21066133 Report a problem | ||
Public tax history
| Year | Property taxes | Tax assessment |
|---|---|---|
| 2025 | $2,630 +7.2% | $103,898 +0.7% |
| 2024 | $2,454 | $103,200 +7.5% |
| 2023 | -- | $95,985 +14.4% |
| 2022 | -- | $83,934 +9% |
| 2021 | -- | $77,038 +7.1% |
| 2020 | -- | $71,913 +7.4% |
| 2019 | $2,270 | $66,952 +6.2% |
| 2018 | $2,270 | $63,050 |
| 2017 | -- | $63,050 +2.3% |
| 2016 | -- | $61,650 +3% |
| 2015 | -- | $59,850 +5.9% |
| 2014 | -- | $56,500 +6% |
| 2013 | -- | $53,300 -5.6% |
| 2012 | -- | $56,450 -5% |
| 2011 | -- | $59,450 -6.7% |
| 2010 | -- | $63,750 -1.8% |
| 2009 | -- | $64,900 -1.1% |
| 2008 | -- | $65,600 -11.2% |
| 2007 | -- | $73,900 +6.4% |
| 2006 | -- | $69,450 +5.6% |
| 2005 | -- | $65,750 +6.1% |
| 2004 | -- | $61,950 +3.6% |
| 2003 | -- | $59,800 -0.6% |
| 2002 | -- | $60,150 +7% |
| 2001 | -- | $56,200 +1.5% |
| 2000 | -- | $55,350 |
Find assessor info on the county website
Monthly payment
Est. payment
Payment breakdown
Explore the cost of this home by adjusting the details. Changes won't be saved.Climate risks
Neighborhood: 49251
Similar homes
- $266,0003 bd2 ba2.5k sqft1995 Baseline Rd, Leslie, MI 49251For Sale
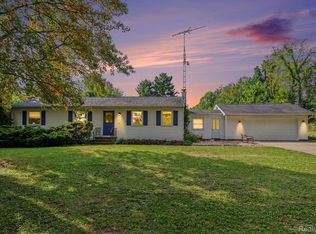
 MLS ID #20261071030, Melinda Krajniak, EXP Realty - Mark White & Associates. Realcomp II
- $174,9003 bd1 ba1.8k sqft312 S Sherman St, Leslie, MI 49251For Sale

 MLS ID #26057918, Kyle J McMaster, Five Star Real Estate-Portage. MichRIC
- $--4 bd3 ba1.6k sqft3800 E Berry Rd, Pleasant Lake, MI 49272Auction
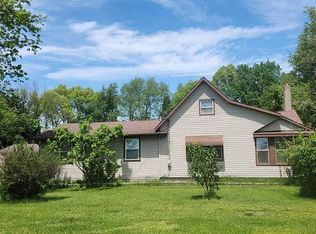 Auction.com 2
- $175,0002 bd1 ba1.2k sqft502 E Race St, Leslie, MI 49251For Sale
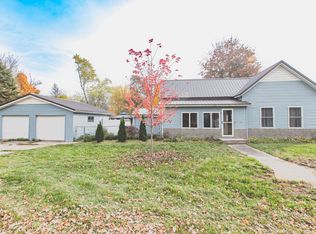 MLS ID #26057383, BARBARA J. WINSLOW, MAPLE GROVE PROPERTIES. MichRIC
- $274,9002 bd2 ba1.6k sqft3000 W Parnall Rd, Jackson, MI 49201For SaleMLS ID #26057998, Annette Watson, Five Star Real Estate-Jackson. MichRIC
- $259,0003 bd2 ba1.3k sqft4450 Spinnaker Ln, Pleasant Lake, MI 49272For SaleMLS ID #26058091, MARY A SHEAN, Sproat Realty Professionals. MichRIC
- $210,0003 bd1 ba1.3k sqft4751 Nims Rd, Leslie, MI 49251For SaleMLS ID #26050930, SUSAN M MOHLMAN, Sproat Realty Professionals-J. MichRIC
- $170,0004 bd1 ba2.1k sqft510 Maple St, Leslie, MI 49251For SaleMLS ID #20261069864, Debra J Collins, Apple Realty, Inc. Realcomp II
- $299,9003 bd2 ba2.1k sqft5457 Wood Rd, Rives Junction, MI 49277For SaleMLS ID #26055987, Kittyanne Latocki, Production Realty. MichRIC
- $189,9004 bd1 ba1.3k sqft307 Railroad St, Leslie, MI 49251For SaleMLS ID #26043206, BARBARA J. WINSLOW, MAPLE GROVE PROPERTIES. MichRIC
- $289,9994 bd3 ba3k sqft12890 Tompkins Rd, Onondaga, MI 49264For SaleMLS ID #20261055563, Embry M Webb, A-Mac Financial Services Corp. Realcomp II
- $319,9004 bd2 ba2k sqft5203 Gale Rd, Onondaga, MI 49264For SaleMLS ID #26055687, DAVID M. ALLARD, Sproat Realty Professionals. MichRIC
- $295,0003 bd2 ba2k sqft5030 E Berry Rd, Pleasant Lake, MI 49272For SaleMLS ID #26021122, Kathy Byerly, ERA REARDON REALTY, L.L.C.. MichRIC
