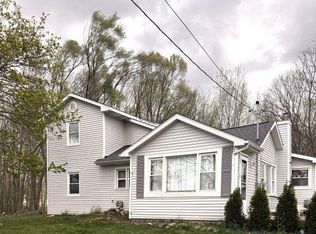
Welcome home to this spacious 4-bedroom, 1.5-bathroom property located in the highly sought-after Northwest School District! Offering plenty of room for family living, this home features ample storage throughout and numerous recent updates that provide peace of mind for years to come. Major improvements include a new furnace, new well, new windows, and a new roof, making this home as practical as it is inviting. Step outside to enjoy the large, fully fenced backyard—perfect for children, pets, entertaining, or simply relaxing in your own private outdoor space. Whether you're looking for your first home or your next family home, this move-in-ready property combines comfort, value, and an excellent location close to schools, parks, and everyday amenities. Don't miss your opportunity to own a beautifully updated home in one of the area's most desirable school districts! Sellers have secured suitable housing and are motivated! Additional highlights include ample storage, a functional layout, and great potential to make it your own. Whether you're a growing family or simply looking for more space, this home is a fantastic opportunity in a sought-after school district. Don't miss your chance to make this Rives Junction gem your own--schedule your showing today! Sellers have secured suitable housing and are motivated!
Active
Price cut: $9.5K (8/29)
$219,900
122 High St, Rives Junction, MI 49277
4beds
1,561sqft
Single Family Residence
Built in 1926
8,712 Square Feet Lot
$218,900 Zestimate®
$141/sqft
$-- HOA
What's special
Large fully fenced backyardNew wellNew roofPrivate outdoor spaceNew furnaceAmple storage throughoutFunctional layout
- 89 days
- 687
- 35
Zillow last checked:
Listing updated:
Listed by:
D2 Team 517-914-1956,
Your Premiere Properties LLC 517-435-2180,
Danielle Henning 248-805-7505,
Your Premiere Properties LLC
Source: MichRIC,MLS#: 26029959
Facts & features
Interior
Bedrooms & bathrooms
- Bedrooms: 4
- Bathrooms: 2
- Full bathrooms: 1
- 1/2 bathrooms: 1
- Main level bedrooms: 1
Primary bedroom
- Level: Upper
- Area: 270
- Dimensions: 18.00 x 15.00
Bedroom 2
- Level: Main
- Area: 180
- Dimensions: 15.00 x 12.00
Bedroom 3
- Level: Upper
- Area: 112
- Dimensions: 14.00 x 8.00
Bedroom 4
- Level: Upper
- Area: 120
- Dimensions: 12.00 x 10.00
Dining room
- Level: Main
- Area: 144
- Dimensions: 12.00 x 12.00
Kitchen
- Level: Main
- Area: 168
- Dimensions: 24.00 x 7.00
Living room
- Level: Main
- Area: 176
- Dimensions: 16.00 x 11.00
Other
- Description: Enclosed Porch
- Level: Main
- Area: 88
- Dimensions: 22.00 x 4.00
Other
- Description: Storage Room
- Level: Basement
- Area: 198
- Dimensions: 18.00 x 11.00
Heating
- Forced Air, Radiant
Cooling
- Window Unit(s)
Appliances
- Included: Humidifier, Dishwasher, Disposal, Dryer, Microwave, Range, Refrigerator, Washer, Water Softener Owned
- Laundry: In Basement, Laundry Chute, Sink
Features
- Ceiling Fan(s), Eat-in Kitchen
- Flooring: Wood
- Windows: Replacement, Window Treatments
- Basement: Daylight,Full,Walk-Out Access
- Has fireplace: No
Interior area
- Total structure area: 1,561
- Total interior livable area: 1,561 sqft
- Finished area below ground: 210
Property
Parking
- Total spaces: 1
- Parking features: Garage Faces Rear, Garage Door Opener, Attached
- Garage spaces: 1
Features
- Stories: 2
- Fencing: Privacy
Lot
- Size: 8,712 Square Feet
- Dimensions: 66 x 132
- Features: Corner Lot
Details
- Parcel number: 000031730600600
- Zoning description: Residential
Construction
Type & style
- Home type: SingleFamily
- Architectural style: Traditional
- Property subtype: Single Family Residence
Materials
- Vinyl Siding
- Roof: Metal
Condition
- New construction: No
- Year built: 1926
Utilities & green energy
- Sewer: Public Sewer
- Water: Well
- Utilities for property: Natural Gas Connected
Community & HOA
Community
- Security: Smoke Detector(s)
- Subdivision: Palmers Plat of Village of Rives Junction
Location
- Region: Rives Junction
Financial & listing details
- Price per square foot: $141/sqft
- Tax assessed value: $65,056
- Annual tax amount: $2,595
- Date on market: 6/17/2026
- Listing terms: Cash,FHA,VA Loan,USDA Loan,MSHDA,Conventional
- Road surface type: Paved
Estimated market value
$218,900
$208,000 - $230,000
$1,650/mo
Price history
| Date | Event | Price |
|---|---|---|
| 8/29/2026 | Price change | $219,900-4.1%$141/sqft |
Source:  MichRIC #26029959 Report a problem MichRIC #26029959 Report a problem | ||
| 8/24/2026 | Price change | $229,400-0.2%$147/sqft |
Source: MichRIC #26029959 Report a problem | ||
| 8/6/2026 | Price change | $229,900-4.2%$147/sqft |
Source: MichRIC #26029959 Report a problem | ||
| 7/20/2026 | Price change | $239,900-2%$154/sqft |
Source: MichRIC #26029959 Report a problem | ||
| 7/6/2026 | Price change | $244,900-5.8%$157/sqft |
Source: MichRIC #26029959 Report a problem | ||
| 6/24/2026 | Price change | $259,900-3.7%$166/sqft |
Source: MichRIC #26029959 Report a problem | ||
| 6/17/2026 | Listed for sale | $269,900+92.8%$173/sqft |
Source: MichRIC #26029959 Report a problem | ||
| 11/10/2022 | Sold | $140,000$90/sqft |
Source: Public Record Report a problem | ||
Public tax history
| Year | Property taxes | Tax assessment |
|---|---|---|
| 2026 | -- | $76,100 +15.3% |
| 2025 | -- | $66,000 +4.6% |
| 2024 | -- | $63,100 +41.8% |
| 2021 | $864 +3.7% | $44,500 +11.5% |
| 2020 | $833 | $39,900 +1.5% |
| 2019 | $833 +11.7% | $39,300 +4.8% |
| 2018 | $746 | $37,500 +3.9% |
| 2017 | $746 | $36,100 +8.4% |
| 2016 | $746 | $33,300 +1.8% |
| 2015 | $746 | $32,700 -1.2% |
| 2014 | $746 | $33,100 +4.7% |
| 2012 | -- | $31,600 -7.1% |
| 2011 | -- | $34,000 -7.4% |
| 2010 | -- | $36,700 -3.4% |
| 2009 | -- | $38,000 |
Find assessor info on the county website
Monthly payment
Est. payment
Payment breakdown
Explore the cost of this home by adjusting the details. Changes won't be saved.Climate risks
Neighborhood: 49277
Similar homes
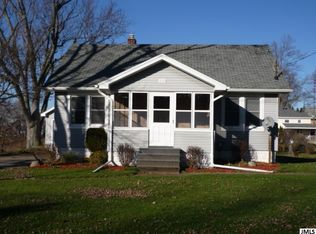
- $184,9004 bd1 ba1.2k sqft215 Palmer St, Rives Junction, MI 49277For Sale
 MLS ID #26048075, KAYLA DOMINIQUE, Howard Hanna Real Estate Services. MichRIC
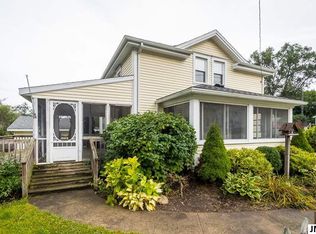
 - $239,9003 bd2 ba1.7k sqft7890 Woodard Rd, Rives Junction, MI 49277For Sale
 MLS ID #26041666, HEATHER HERNDON, Howard Hanna Real Estate Services. MichRIC
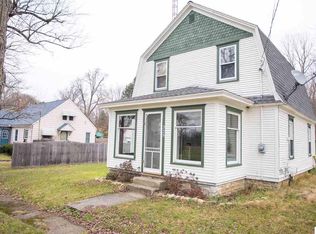
 - $159,9994 bd2 ba1.6k sqft8830 Zion Rd, Rives Junction, MI 49277For Sale
 MLS ID #26045675, GEORGE PIERSON, Home 1st Real Estate. MichRIC
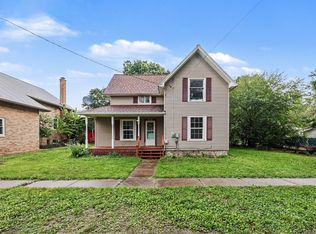
 - $225,0004 bd1 ba2.1k sqft510 Maple St, Leslie, MI 49251For Sale
 MLS ID #20261069864, Debra J Collins, Apple Realty, Inc. Realcomp II
 - $245,0003 bd1 ba1.3k sqft9000 N Meridian Rd, Pleasant Lake, MI 49272For SaleMLS ID #26045361, Blake Wyant, The Charles Reinhart Company. MichRIC
- $325,0003 bd3 ba1.4k sqft6463 Maple Lane Rd, Rives Junction, MI 49277For SaleMLS ID #26035409, April Benoist, Five Star Real Estate-Jackson. MichRIC
- $259,0003 bd2 ba1.7k sqft4499 Onondaga Rd, Onondaga, MI 49264For Sale
 MLS ID #50221389, Scott Fader, Joseph Walter Realty LLC. MiRealSource
 - $219,9003 bd1 ba1.1k sqft1512 Kensington Dr, Jackson, MI 49203For SaleMLS ID #26048219, Sharon Harris, Key Realty One LLC. MichRIC
- $219,9004 bd2 ba1.5k sqft1100 S Webster St, Jackson, MI 49203For SaleMLS ID #26041531, Sara Tripp, Xsell Realty. MichRIC
- $238,0003 bd2 ba1.7k sqft1038 S Wisner St, Jackson, MI 49203For SaleMLS ID #26044834, Michelle Smith, Keller Williams Professionals. MichRIC
- $189,9004 bd1 ba1.3k sqft307 Railroad St, Leslie, MI 49251For SaleMLS ID #26043206, BARBARA J. WINSLOW, MAPLE GROVE PROPERTIES. MichRIC
- $199,9004 bd3 ba1.7k sqft1008 Union St, Jackson, MI 49203For SaleMLS ID #26032489, Catherine L. Rice, Coldwell Banker Beiswanger Realty Group. MichRIC
- $184,9004 bd2 ba1.2k sqft836 Concord Blvd, Jackson, MI 49202For SaleMLS ID #26045499, TAD FRENCH, Heart for Homes, LLC. MichRIC
- $207,0003 bd1 ba1.4k sqft3456 Acacia Blvd, Jackson, MI 49203For SaleMLS ID #26026654, JEFF REDMAN, Home 1st Real Estate. MichRIC
- $205,0005 bd2 ba1.9k sqft717 Union St, Jackson, MI 49203For SaleMLS ID #26046227, My Smart Team, Production Realty. MichRIC
- $239,9003 bd2 ba1.7k sqft6496 Bowerman Rd, Horton, MI 49246For SaleMLS ID #26042944, Dana Brown Homes, The Brokerage House. MichRIC
