Location, location, location! Tucked away on 3 acres in the Mason School District, this one-owner home offers privacy just approximately 2 miles from I-96. Featuring 4 bedrooms and 2 full bathrooms, the layout includes two bedrooms and a full bath on each floor. Hardwood flooring adds character, with additional hardwood believed to be beneath some carpeting. Sliding glass doors open to a rear patio overlooking the property, while a covered front porch offers another spot to relax. A full unfinished basement, small barn, and storage shed provide room for storage and hobbies. Bring your ideas to refresh the home and make it your own. A new septic tank has been installed, and Ingham County point-of-sale requirements are complete. A country setting with convenient access.
Pending
$275,000
1910 Willoughby Rd, Mason, MI 48854
4beds
1,696sqft
Single Family Residence
Built in 1965
3 Acres Lot
$278,700 Zestimate®
$162/sqft
$-- HOA
What's special
- 12 days
- 1,595
- 141
Zillow last checked:
Listing updated:
Listed by:
Robert Dowding 517-853-6390,
Keller Williams Realty Lansing 517-853-1200
Source: Greater Lansing AOR,MLS#: 300293
Facts & features
Interior
Bedrooms & bathrooms
- Bedrooms: 4
- Bathrooms: 2
- Full bathrooms: 2
Primary bedroom
- Level: First
- Area: 166.1 Square Feet
- Dimensions: 15.1 x 11
Bedroom 2
- Level: First
- Area: 144.9 Square Feet
- Dimensions: 11.5 x 12.6
Bedroom 3
- Level: Second
- Area: 217.63 Square Feet
- Dimensions: 16.6 x 13.11
Bathroom 4
- Level: Second
- Area: 197.96 Square Feet
- Dimensions: 15.1 x 13.11
Dining room
- Level: First
- Area: 102.92 Square Feet
- Dimensions: 8.3 x 12.4
Kitchen
- Level: First
- Area: 68.06 Square Feet
- Dimensions: 8.3 x 8.2
Living room
- Level: First
- Area: 204.6 Square Feet
- Dimensions: 18.6 x 11
Heating
- Oil
Cooling
- None
Appliances
- Included: Oven, Range, Refrigerator
- Laundry: In Basement
Features
- Flooring: Carpet, Hardwood, Laminate, Vinyl
- Basement: Full
Interior area
- Total structure area: 2,976
- Total interior livable area: 1,696 sqft
- Finished area above ground: 1,696
- Finished area below ground: 0
Property
Parking
- Parking features: Driveway, Gravel, None
- Has uncovered spaces: Yes
Features
- Levels: One and One Half
- Stories: 1.5
- Patio & porch: Covered, Porch
- Has view: Yes
- View description: Trees/Woods
Lot
- Size: 3 Acres
Details
- Additional structures: Shed(s)
- Foundation area: 1138
- Parcel number: 33060615100003
- Zoning description: Zoning
Construction
Type & style
- Home type: SingleFamily
- Property subtype: Single Family Residence
Materials
- Aluminum Siding
Condition
- Year built: 1965
Utilities & green energy
- Sewer: Septic Tank
- Water: Well
Community & HOA
Community
- Subdivision: None
Location
- Region: Mason
Financial & listing details
- Price per square foot: $162/sqft
- Tax assessed value: $116,100
- Annual tax amount: $3,190
- Date on market: 11/6/2026
- Listing terms: VA Loan,Cash,Conventional,FHA
- Road surface type: Concrete
Estimated market value
$278,700
$265,000 - $293,000
$1,973/mo
Price history
| Date | Event | Price |
|---|---|---|
| 11/10/2026 | Pending sale | $275,000$162/sqft |
Source:  Greater Lansing AOR #300293 Report a problem | ||
| 11/6/2026 | Listed for sale | $275,000$162/sqft |
Source: Greater Lansing AOR #300293 Report a problem | ||
Public tax history
| Year | Property taxes | Tax assessment |
|---|---|---|
| 2025 | $3,036 +8.4% | $116,100 +8.5% |
| 2024 | $2,802 | $107,000 +13% |
| 2023 | -- | $94,700 +12.2% |
| 2022 | -- | $84,400 +2.4% |
| 2021 | -- | $82,400 -0.1% |
| 2020 | -- | $82,500 +5.6% |
| 2019 | $2,194 | $78,100 +6% |
| 2018 | $2,194 | $73,700 |
| 2017 | -- | $73,700 +3.4% |
| 2016 | -- | $71,300 +4.2% |
| 2015 | -- | $68,400 +10% |
| 2014 | -- | $62,200 +1.3% |
| 2013 | -- | $61,400 +3.4% |
| 2012 | -- | $59,400 -4.7% |
| 2011 | -- | $62,300 -0.2% |
| 2010 | -- | $62,400 -13.1% |
| 2009 | -- | $71,800 -8.4% |
| 2008 | -- | $78,400 -4.7% |
| 2007 | -- | $82,300 +6.9% |
| 2006 | -- | $77,000 +3.6% |
| 2005 | -- | $74,300 +1% |
| 2004 | -- | $73,600 +5.3% |
| 2003 | -- | $69,900 +8.2% |
| 2002 | -- | $64,600 +5.2% |
| 2001 | -- | $61,400 +6.6% |
| 2000 | -- | $57,600 |
Find assessor info on the county website
Monthly payment
Est. payment
Payment breakdown
Explore the cost of this home by adjusting the details. Changes won't be saved.Climate risks
Neighborhood: 48854
Nearby schools
Schools provided by the listing agent
- High: Mason
Source: Greater Lansing AOR. This data may not be complete. We recommend contacting the local school district to confirm school assignments for this home.
Similar homes
- $295,0003 bd1 ba1.2k sqft1506 Holt Rd, Mason, MI 48854For Sale
 MLS ID #299574, Nicole Giguere, RE/MAX Real Estate Professionals. Greater Lansing AOR
- $330,0004 bd2 ba2.2k sqft3334 W Howell Rd, Mason, MI 48854For Sale
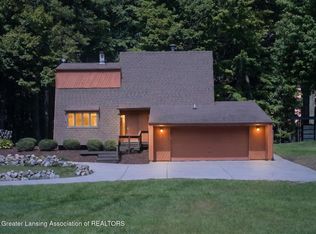 MLS ID #299151, Terry Lasky, Coldwell Banker Professionals -Okemos. Greater Lansing AOR
- $--4 bd2 ba1.4k sqft1947 Maple St, Holt, MI 48842Auction
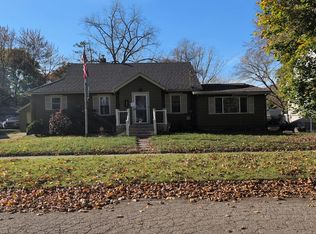 Auction.com 2
- $269,0003 bd2 ba1.9k sqft2277 Kewanee Way, Okemos, MI 48864For Sale
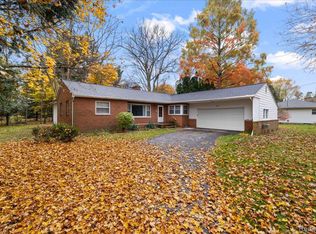
 MLS ID #20261089070, Jay A Roney, 3DX Real Estate-Brighton. Realcomp II
