Location, location, location! Nestled in a charming, established East Lansing neighborhood, this 3-bedroom, 2-bath ranch offers the perfect blend of comfort and convenience! Just minutes from MSU, shopping, dining, parks, and everything East Lansing has to offer. Enjoy a spacious, fully fenced backyard with a covered patio, perfect for relaxing or entertaining. A newer roof, cozy wood-burning fireplace, partially finished basement, and attached 2-car garage add even more appeal. Great location, great neighborhood, and a wonderful place to call home!
For sale
Price cut: $10.9K (11/5)
$279,000
100 Maplewood Dr, East Lansing, MI 48823
3beds
1,567sqft
Single Family Residence
Built in 1936
0.38 Acres Lot
$274,500 Zestimate®
$178/sqft
$-- HOA
What's special
- 12 days
- 1,195
- 111
Likely to sell faster than
Zillow last checked:
Listing updated:
Listed by:
Kimberly Darbee Stevenson 517-614-0911,
Five Star Real Estate - Lansing 517-507-0068,
Courtney Eppard 517-881-2713,
Five Star Real Estate - Lansing
Source: Greater Lansing AOR,MLS#: 300209
Facts & features
Interior
Bedrooms & bathrooms
- Bedrooms: 3
- Bathrooms: 2
- Full bathrooms: 2
Primary bedroom
- Level: First
- Area: 138.6 Square Feet
- Dimensions: 12.6 x 11
Bedroom 2
- Level: First
- Area: 100 Square Feet
- Dimensions: 10 x 10
Bedroom 3
- Level: First
- Area: 127.6 Square Feet
- Dimensions: 11.6 x 11
Dining room
- Level: First
- Area: 216 Square Feet
- Dimensions: 18 x 12
Kitchen
- Level: First
- Area: 198 Square Feet
- Dimensions: 18 x 11
Living room
- Level: First
- Area: 175.2 Square Feet
- Dimensions: 14.6 x 12
Heating
- Central, Fireplace(s), Forced Air
Cooling
- Central Air
Appliances
- Included: Dishwasher, Microwave, Oven, Refrigerator, Stainless Steel Appliance(s), Washer/Dryer, Water Heater
- Laundry: In Basement, Inside, Laundry Room
Features
- Breakfast Bar, Built-in Features, Crown Molding, High Speed Internet, Kitchen Island, Laminate Counters, Pantry
- Flooring: Carpet, Simulated Wood, Vinyl, Wood
- Basement: Block,Concrete,Interior Entry,Partial,Partially Finished,Sump Pump
- Number of fireplaces: 1
- Fireplace features: Wood Burning
Interior area
- Total structure area: 2,067
- Total interior livable area: 1,567 sqft
- Finished area above ground: 1,317
- Finished area below ground: 250
Property
Parking
- Total spaces: 2
- Parking features: Asphalt, Attached, Driveway, Garage, Garage Faces Side
- Attached garage spaces: 2
- Has uncovered spaces: Yes
Features
- Levels: One
- Stories: 1
- Entry location: front
- Patio & porch: Covered, Patio
- Exterior features: Fire Pit, Private Yard, Rain Gutters, Storage
- Fencing: Back Yard,Fenced,Privacy
- Has view: Yes
- View description: Trees/Woods
Lot
- Size: 0.38 Acres
- Dimensions: 103.18 x 159
- Features: Back Yard, City Lot, Few Trees, Front Yard, Landscaped, Near Public Transit, Corner Lot
Details
- Additional structures: Shed(s), Storage
- Foundation area: 750
- Parcel number: 33200217303018
- Zoning description: Zoning
Construction
Type & style
- Home type: SingleFamily
- Architectural style: Ranch
- Property subtype: Single Family Residence
Materials
- Vinyl Siding
- Foundation: Block
- Roof: Shingle
Condition
- Updated/Remodeled
- New construction: No
- Year built: 1936
Utilities & green energy
- Sewer: Public Sewer
- Water: Public
- Utilities for property: Water Connected, Sewer Connected, Natural Gas Connected, High Speed Internet Available, Electricity Connected, Cable Available
Community & HOA
Community
- Security: Security Lights, Smoke Detector(s)
- Subdivision: Brookfield
Location
- Region: East Lansing
Financial & listing details
- Price per square foot: $178/sqft
- Tax assessed value: $107,300
- Annual tax amount: $5,451
- Date on market: 10/30/2026
- Listing terms: VA Loan,Cash,Conventional,FHA,MSHDA
- Road surface type: Asphalt
Estimated market value
$274,500
$261,000 - $288,000
$2,198/mo
Price history
| Date | Event | Price |
|---|---|---|
| 11/5/2026 | Price change | $279,000-3.8%$178/sqft |
Source:  Greater Lansing AOR #300209 Report a problem | ||
| 10/30/2026 | Listed for sale | $289,900+25.4%$185/sqft |
Source: Greater Lansing AOR #300209 Report a problem | ||
| 8/5/2022 | Sold | $231,200+0.5%$148/sqft |
Source: Greater Lansing AOR #266027 Report a problem | ||
| 6/27/2022 | Pending sale | $230,000$147/sqft |
Source: Greater Lansing AOR #266027 Report a problem | ||
| 6/16/2022 | Listed for sale | $230,000+43.8%$147/sqft |
Source: Greater Lansing AOR #266027 Report a problem | ||
| 8/26/2021 | Sold | $160,000$102/sqft |
Source: Public Record Report a problem | ||
| 4/17/2021 | Sold | $160,000+33.3%$102/sqft |
Source: Greater Lansing AOR #255823 Report a problem | ||
| 7/11/2014 | Sold | $120,000-4%$77/sqft |
Source: Public Record Report a problem | ||
| 5/22/2014 | Price change | $125,000-3.8%$80/sqft |
Source: RE/MAX Real Estate Professionals #57855 Report a problem | ||
| 4/17/2014 | Listed for sale | $130,000-6.4%$83/sqft |
Source: Listhub #57855 Report a problem | ||
| 10/23/2013 | Listing removed | $138,900$89/sqft |
Source: Tomie Raines, Inc. #47650 Report a problem | ||
| 8/8/2013 | Price change | $138,900-3.5%$89/sqft |
Source: Tomie Raines, Inc. #47650 Report a problem | ||
| 6/13/2013 | Price change | $143,900-4%$92/sqft |
Source: Tomie Raines, Inc. #47650 Report a problem | ||
| 5/8/2013 | Listed for sale | $149,900+15.3%$96/sqft |
Source: Tomie Raines, Inc. #47650 Report a problem | ||
| 9/7/2004 | Sold | $130,000$83/sqft |
Source: Public Record Report a problem | ||
Public tax history
| Year | Property taxes | Tax assessment |
|---|---|---|
| 2025 | $5,231 +7.1% | $107,300 +8.9% |
| 2024 | $4,886 | $98,500 +10.2% |
| 2023 | -- | $89,400 +9% |
| 2022 | -- | $82,000 +6.9% |
| 2021 | -- | $76,700 +6.2% |
| 2020 | -- | $72,200 +2.4% |
| 2019 | $3,565 | $70,500 +5.4% |
| 2018 | $3,565 | $66,900 +6.2% |
| 2017 | -- | $63,000 +4.1% |
| 2016 | -- | $60,500 +4.1% |
| 2015 | -- | $58,100 +7.6% |
| 2014 | -- | $54,000 +2.7% |
| 2013 | -- | $52,600 -2.2% |
| 2012 | -- | $53,800 -24.6% |
| 2011 | -- | $71,400 +6.4% |
| 2010 | -- | $67,100 -5.8% |
| 2009 | -- | $71,200 |
| 2008 | -- | $71,200 |
| 2007 | -- | $71,200 +2% |
| 2006 | -- | $69,800 +5.4% |
| 2005 | -- | $66,200 |
| 2004 | -- | $66,200 +6.3% |
| 2003 | -- | $62,300 +5.1% |
| 2002 | -- | $59,300 +6.1% |
| 2001 | -- | $55,900 +5.1% |
| 2000 | -- | $53,200 |
Find assessor info on the county website
Monthly payment
Est. payment
Payment breakdown
Explore the cost of this home by adjusting the details. Changes won't be saved.Climate risks
Neighborhood: Brookfield Heritage
Nearby schools
Schools provided by the listing agent
- High: East Lansing
- District: East Lansing
Source: Greater Lansing AOR. This data may not be complete. We recommend contacting the local school district to confirm school assignments for this home.
- $213,2003 bd1 ba1.1k sqft1717 E Grand River Ave, East Lansing, MI 48823Off Market
- $286,1003 bd2 ba2.1k sqft103 Maplewood Dr, East Lansing, MI 48823Off Market
- $240,9003 bd1 ba1.6k sqft1729 E Grand River Ave, East Lansing, MI 48823Off Market
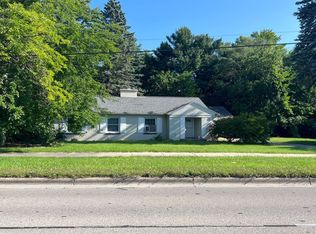
- $565,5006 bd4 ba3.2k sqft120 Maplewood Dr, East Lansing, MI 48823Off Market
Similar homes
- $289,0004 bd2 ba1.4k sqft820 Chittenden Dr, East Lansing, MI 48823For Sale
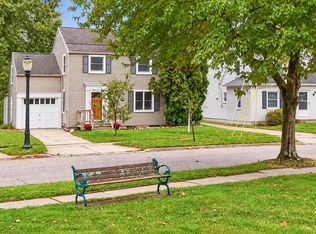
 MLS ID #26056810, Julie L Rossio, Keller Williams GR East. MichRIC
- $259,9993 bd3 ba1k sqft1631 Mount Vernon Ave, East Lansing, MI 48823For Sale
 MLS ID #26054722, Esteban Rubio-Leos, eXp Realty, LLC. MichRIC
- $265,0003 bd2 ba1.4k sqft466 Wayland Ave, East Lansing, MI 48823For Sale
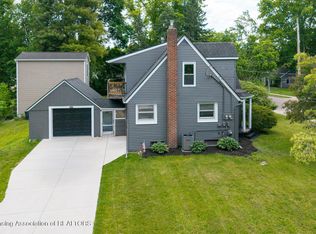 MLS ID #299725, Brock Fletcher, Keller Williams Realty Lansing. Greater Lansing AOR
- $249,9004 bd2 ba2.2k sqft1538 Cahill Dr, East Lansing, MI 48823For Sale
 MLS ID #300132, Lisa Fletcher, Berkshire Hathaway HomeServices. Greater Lansing AOR
- $310,0003 bd2 ba1.3k sqft1161 Rebecca Rd, East Lansing, MI 48823For SaleMLS ID #26057759, Andrew Soper, BHHS Kee Realty. MichRIC
- $269,0003 bd2 ba1.9k sqft2277 Kewanee Way, Okemos, MI 48864For Sale
 MLS ID #20261089070, Jay A Roney, 3DX Real Estate-Brighton. Realcomp II
- $256,0002 bd1 ba2.1k sqft2146 Raby Rd, East Lansing, MI 48823For SaleMLS ID #20261088599, Steve Koleno, Beycome Brokerage Realty LLC. Realcomp II
