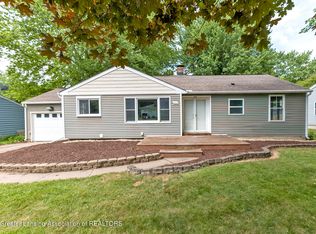
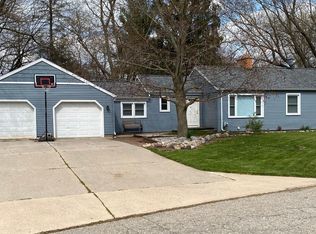
Welcome home to this beautifully updated 3-bedroom, 2-bathroom home in Williamston! Step inside to discover light-filled rooms that create a warm and inviting atmosphere throughout. The updated kitchen features stainless steel appliances and offers a wonderful space for everyday cooking and entertaining. Both bathrooms have been tastefully updated, adding comfort and modern appeal. With thoughtful updates and inviting living spaces, this home is ready for its next owners to move in and enjoy. Don't miss your opportunity to make this Williamston home your own!
For sale
$269,900
1310 E Grand River Rd, Williamston, MI 48895
3beds
1,478sqft
Single Family Residence
Built in 1950
0.26 Acres Lot
$262,000 Zestimate®
$183/sqft
$-- HOA
What's special
Light-filled roomsInviting living spacesWarm and inviting atmosphereUpdated kitchenStainless steel appliances
- 5 days
- 730
- 55
Zillow last checked:
Listing updated:
Listed by:
Brian Ozbun 810-397-8798,
Bellabay Realty, LLC 616-871-9200
Source: Greater Lansing AOR,MLS#: 299811
Facts & features
Interior
Bedrooms & bathrooms
- Bedrooms: 3
- Bathrooms: 2
- Full bathrooms: 2
Primary bedroom
- Level: First
- Area: 133.62 Square Feet
- Dimensions: 10.2 x 13.1
Bedroom 2
- Level: First
- Area: 112.05 Square Feet
- Dimensions: 12.3 x 9.11
Bedroom 3
- Level: First
- Area: 121.03 Square Feet
- Dimensions: 9.1 x 13.3
Dining room
- Level: First
- Area: 85.6 Square Feet
- Dimensions: 8 x 10.7
Kitchen
- Level: First
- Area: 99.18 Square Feet
- Dimensions: 8.7 x 11.4
Living room
- Level: First
- Area: 140.53 Square Feet
- Dimensions: 10.11 x 13.9
Heating
- Forced Air, Natural Gas
Cooling
- Central Air
Appliances
- Included: Dishwasher, Gas Range, Refrigerator
- Laundry: Main Level
Features
- Basement: Crawl Space,Other
Interior area
- Total structure area: 1,478
- Total interior livable area: 1,478 sqft
- Finished area above ground: 1,478
- Finished area below ground: 0
Property
Parking
- Parking features: Driveway
- Has uncovered spaces: Yes
Features
- Levels: One
- Stories: 1
Lot
- Size: 0.26 Acres
- Dimensions: 75 x 150
Details
- Foundation area: 0
- Parcel number: 33030334404008
- Zoning description: Zoning
Construction
Type & style
- Home type: SingleFamily
- Architectural style: Ranch
- Property subtype: Single Family Residence
Materials
- Vinyl Siding
- Roof: Shingle
Condition
- Year built: 1950
Utilities & green energy
- Sewer: Public Sewer
- Water: Well
Community & HOA
Community
- Subdivision: Quinlan Acre
Location
- Region: Williamston
Financial & listing details
- Price per square foot: $183/sqft
- Tax assessed value: $75,700
- Annual tax amount: $3,705
- Date on market: 10/9/2026
- Listing terms: VA Loan,Cash,Conventional,FHA
Estimated market value
$262,000
$249,000 - $275,000
$2,036/mo
Price history
| Date | Event | Price |
|---|---|---|
| 10/9/2026 | Listed for sale | $269,900+169.9%$183/sqft |
Source:  Greater Lansing AOR #299811 Report a problem Greater Lansing AOR #299811 Report a problem | ||
| 4/27/2026 | Sold | $100,000$68/sqft |
Source: Public Record Report a problem | ||
Public tax history
| Year | Property taxes | Tax assessment |
|---|---|---|
| 2025 | $2,470 +9.5% | -- |
| 2024 | $2,256 | $75,700 +4.8% |
| 2023 | -- | $72,200 -0.7% |
| 2022 | -- | $72,700 +2.4% |
| 2021 | -- | $71,000 +14.5% |
| 2020 | -- | $62,000 +6.9% |
| 2019 | $1,871 | $58,000 +6.8% |
| 2018 | $1,871 | $54,300 |
| 2017 | -- | $54,300 +8.4% |
| 2016 | -- | $50,100 +6.8% |
| 2015 | -- | $46,900 +9.1% |
| 2014 | -- | $43,000 +2.6% |
| 2013 | -- | $41,900 -3% |
| 2012 | -- | $43,200 -14.3% |
| 2011 | -- | $50,400 -6.1% |
| 2010 | -- | $53,700 -11.2% |
| 2009 | -- | $60,500 -4.9% |
| 2008 | -- | $63,600 -3.5% |
| 2007 | -- | $65,900 +9.8% |
| 2006 | -- | $60,000 +7.3% |
| 2005 | -- | $55,900 +5.7% |
| 2004 | -- | $52,900 +11.8% |
| 2003 | -- | $47,300 +3.3% |
| 2002 | -- | $45,800 -0.7% |
| 2001 | -- | $46,100 +12.3% |
| 2000 | -- | $41,064 |
Find assessor info on the county website
Monthly payment
Est. payment
Payment breakdown
Explore the cost of this home by adjusting the details. Changes won't be saved.Climate risks
Neighborhood: 48895
Nearby schools
Schools provided by the listing agent
- High: Williamston
Source: Greater Lansing AOR. This data may not be complete. We recommend contacting the local school district to confirm school assignments for this home.