Welcome home to 759 E Maple St in Mason! This beautifully maintained 3-bedroom, 2.5-bath ranch is situated on a spacious lot in a desirable Mason neighborhood and has been meticulously cared for. The well-appointed floor plan offers comfortable living spaces throughout. The spacious living room flows into the dining area, featuring charming built-in shelving. The kitchen provides plenty of space for cooking and baking and includes new kitchen appliances. Just off the kitchen, an additional versatile space offers the perfect spot for a breakfast nook, family room, or flex space, with a sliding door providing easy access to the patio and backyard. Additional features include convenient first-floor laundry, a full basement offering excellent potential for additional finished living space, and an attached 2-car garage. With its spacious lot, functional layout, and desirable location, this home offers plenty of opportunity to make it your own while enjoying all that Mason has to offer.
For sale
Price cut: $25.1K (10/19)
$299,900
759 E Maple St, Mason, MI 48854
3beds
1,560sqft
Single Family Residence
Built in 1968
0.26 Acres Lot
$293,200 Zestimate®
$192/sqft
$-- HOA
What's special
Full basementCharming built-in shelvingPatio and backyardSpacious lotWell-appointed floor planComfortable living spacesConvenient first-floor laundry
- 31 days
- 1,341
- 54
Zillow last checked:
Listing updated:
Listed by:
Amy Kruizenga 517-582-4043,
Vision Real Estate 517-676-7700
Source: Greater Lansing AOR,MLS#: 299606
Facts & features
Interior
Bedrooms & bathrooms
- Bedrooms: 3
- Bathrooms: 3
- Full bathrooms: 2
- 1/2 bathrooms: 1
Primary bedroom
- Features: Carpet Floor, Curtains
- Level: First
- Area: 151.13 Square Feet
- Dimensions: 12.7 x 11.9
Bedroom 2
- Features: Carpet Floor, Curtains
- Level: First
- Area: 130.42 Square Feet
- Dimensions: 12.9 x 10.11
Bedroom 3
- Features: Carpet Floor, Curtains
- Level: First
- Area: 86.54 Square Feet
- Dimensions: 9.5 x 9.11
Dining room
- Features: Hardwood Floor, Curtains
- Level: First
- Area: 130.29 Square Feet
- Dimensions: 12.9 x 10.1
Kitchen
- Features: Tile Floor
- Level: First
- Area: 107.1 Square Feet
- Dimensions: 11.9 x 9
Living room
- Features: Carpet Floor, Curtains
- Level: First
- Area: 296.51 Square Feet
- Dimensions: 19.9 x 14.9
Other
- Description: Family/Great Room
- Features: Tile Floor
- Level: First
- Area: 211.82 Square Feet
- Dimensions: 17.8 x 11.9
Heating
- Forced Air, Natural Gas
Cooling
- Central Air
Appliances
- Included: Dishwasher, Disposal, Dryer, Electric Oven, Gas Water Heater, Microwave, Oven, Range, Washer, Water Softener Rented
- Laundry: Main Level
Features
- Ceiling Fan(s), Entrance Foyer, High Speed Internet, Laminate Counters, Pantry, Primary Downstairs
- Basement: Full
- Has fireplace: Yes
- Fireplace features: Dining Room
Interior area
- Total structure area: 3,120
- Total interior livable area: 1,560 sqft
- Finished area above ground: 1,560
- Finished area below ground: 0
Property
Parking
- Total spaces: 2
- Parking features: Attached, Garage
- Attached garage spaces: 2
Features
- Levels: One
- Stories: 1
- Patio & porch: Covered, Front Porch, Patio
Lot
- Size: 0.26 Acres
- Dimensions: 85.98 x 132
Details
- Foundation area: 1560
- Parcel number: 33191009203020
- Zoning description: Zoning
Construction
Type & style
- Home type: SingleFamily
- Architectural style: Ranch
- Property subtype: Single Family Residence
Materials
- Brick, Vinyl Siding
- Roof: Shingle
Condition
- Updated/Remodeled
- New construction: No
- Year built: 1968
Utilities & green energy
- Sewer: Public Sewer
- Water: Public
Community & HOA
Community
- Features: Curbs, Sidewalks
- Security: Smoke Detector(s)
- Subdivision: Layland
Location
- Region: Mason
Financial & listing details
- Price per square foot: $192/sqft
- Tax assessed value: $125,250
- Annual tax amount: $6,837
- Date on market: 10/1/2026
- Listing terms: VA Loan,Cash,Conventional,FHA,FMHA - Rural Housing Loan,MSHDA
- Road surface type: Paved
Estimated market value
$293,200
$279,000 - $308,000
$2,106/mo
Price history
| Date | Event | Price |
|---|---|---|
| 10/19/2026 | Price change | $299,900-7.7%$192/sqft |
Source:  Greater Lansing AOR #299606 Report a problem | ||
| 10/1/2026 | Listed for sale | $325,000+35.4%$208/sqft |
Source: Greater Lansing AOR #299606 Report a problem | ||
| 12/29/2023 | Sold | $240,000+47.1%$154/sqft |
Source: Public Record Report a problem | ||
| 4/2/2018 | Sold | $163,200+2%$105/sqft |
Source: Greater Lansing AOR #223203 Report a problem | ||
| 3/7/2018 | Pending sale | $160,000$103/sqft |
Source: Keller Williams Realty Lansing-East #223203 Report a problem | ||
| 2/5/2018 | Listed for sale | $160,000+36.2%$103/sqft |
Source: Keller Williams Realty Lansing-East #223203 Report a problem | ||
| 10/19/2009 | Sold | $117,500+237.4%$75/sqft |
Source: Public Record Report a problem | ||
| 7/10/2008 | Sold | $34,823-42.9%$22/sqft |
Source: Public Record Report a problem | ||
| 4/17/2008 | Sold | $61,000$39/sqft |
Source: Public Record Report a problem | ||
Public tax history
| Year | Property taxes | Tax assessment |
|---|---|---|
| 2025 | $6,385 +2936.8% | $125,250 +8.3% |
| 2024 | $210 | $115,600 +1.6% |
| 2023 | -- | $113,750 +11.8% |
| 2022 | -- | $101,770 +5.4% |
| 2021 | -- | $96,520 +12.6% |
| 2020 | -- | $85,720 +5.3% |
| 2019 | $3,281 | $81,380 +0.8% |
| 2018 | $3,281 | $80,710 |
| 2017 | -- | $80,710 +12.9% |
| 2016 | -- | $71,490 +11.1% |
| 2015 | -- | $64,350 -0.2% |
| 2014 | -- | $64,450 -3.3% |
| 2013 | -- | $66,630 -2.4% |
| 2012 | -- | $68,270 -4.7% |
| 2011 | -- | $71,600 -2.4% |
| 2010 | -- | $73,380 -12.1% |
| 2009 | -- | $83,480 -1.1% |
| 2008 | -- | $84,400 -5.2% |
| 2007 | -- | $89,030 -3.6% |
| 2006 | -- | $92,390 +4% |
| 2005 | -- | $88,800 +3.9% |
| 2004 | -- | $85,460 -3.7% |
| 2003 | -- | $88,700 +11% |
| 2002 | -- | $79,880 +5.5% |
| 2001 | -- | $75,720 +6.5% |
| 2000 | -- | $71,100 |
Find assessor info on the county website
Monthly payment
Est. payment
Payment breakdown
Explore the cost of this home by adjusting the details. Changes won't be saved.Climate risks
Neighborhood: 48854
Nearby schools
Schools provided by the listing agent
- High: Mason
Source: Greater Lansing AOR. This data may not be complete. We recommend contacting the local school district to confirm school assignments for this home.


Similar homes
- $299,900-- bd2 ba1.6k sqft200 Temple St, Mason, MI 48854For Sale
 EXIT Realty broker feed
- $299,9994 bd3 ba1.7k sqft334 Price St, Mason, MI 48854For Sale
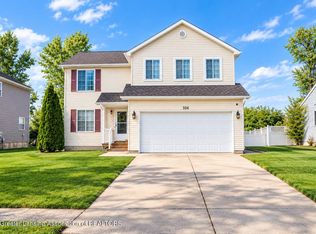 MLS ID #300078, Amy Kruizenga, Vision Real Estate. Greater Lansing AOR
- $299,9993 bd2 ba2k sqft525 N Cedar Rd, Mason, MI 48854For Sale
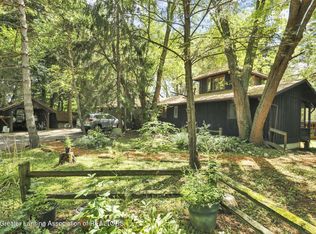 MLS ID #298614, Cheri Hendershot-Tarpley, Century 21 Affiliated. Greater Lansing AOR
- $335,0003 bd2 ba1.9k sqft1655 S College Rd, Mason, MI 48854For Sale
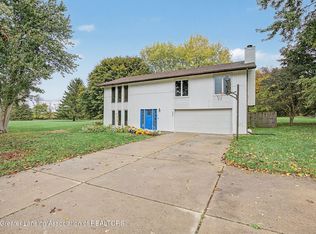 MLS ID #300068, Tracey Hernly & Co., Howard Hanna Real Estate Executives. Greater Lansing AOR
- $322,9004 bd2 ba1.4k sqft31 S Aurelius Rd, Mason, MI 48854For Sale
 MLS ID #20261078616, Edward Roberts, KNE Realty 360, Inc. Realcomp II
- $244,9003 bd3 ba1.8k sqft4924 Thurlby Rd, Mason, MI 48854For Sale
 MLS ID #50216448, Colton Rine, Five Star Real Estate. MiRealSource
