Welcome to 334 Price St. in the desirable Summerwood Subdivision in Mason! This spacious 4-bedroom, 2.5-bath home offers a comfortable open-concept layout with plenty of room to live, relax, and entertain. The main level features a bright and inviting living room that flows seamlessly into the dining area and kitchen. The dining room slider opens to the deck and backyard, creating an easy transition to outdoor living and providing beautiful views to enjoy throughout the seasons. Upstairs, you'll find three bedrooms, a full bathroom, and a convenient laundry room. The finished lower level provides additional living space and includes an egress window, while the unfinished portion is already stubbed for future finishing or additional living space. Recent updates include a new tankless water heater and furnace, both installed in 2025, along with a 6kW grid-tied solar system added in 2022. Located in the sought-after Mason area, this home offers a great combination of space, functionality, and energy-conscious improvements.
For sale
$320,000
334 Price St, Mason, MI 48854
4beds
1,728sqft
Single Family Residence
Built in 2012
8,712 Square Feet Lot
$314,000 Zestimate®
$185/sqft
$13/mo HOA
What's special
Deck and backyardComfortable open-concept layout
- 7 days
- 487
- 37
Zillow last checked:
Listing updated:
Listed by:
Amy Kruizenga 517-582-4043,
Vision Real Estate 517-676-7700
Source: Greater Lansing AOR,MLS#: 299772
Facts & features
Interior
Bedrooms & bathrooms
- Bedrooms: 4
- Bathrooms: 3
- Full bathrooms: 2
- 1/2 bathrooms: 1
Primary bedroom
- Level: First
- Area: 301.44 Square Feet
- Dimensions: 19.2 x 15.7
Bedroom 2
- Level: First
- Area: 101.4 Square Feet
- Dimensions: 13 x 7.8
Bedroom 3
- Level: Second
- Area: 123.42 Square Feet
- Dimensions: 12.1 x 10.2
Dining room
- Level: First
- Area: 115.64 Square Feet
- Dimensions: 11.8 x 9.8
Kitchen
- Level: First
- Area: 118 Square Feet
- Dimensions: 11.8 x 10
Living room
- Level: First
- Area: 123.42 Square Feet
- Dimensions: 12.1 x 10.2
Heating
- Natural Gas
Cooling
- Central Air
Appliances
- Included: Dishwasher, Dryer, Oven, Range, Refrigerator, Tankless Water Heater, Washer
- Laundry: Upper Level
Features
- Basement: Egress Windows,Full
Interior area
- Total structure area: 2,432
- Total interior livable area: 1,728 sqft
- Finished area above ground: 1,728
- Finished area below ground: 0
Property
Parking
- Parking features: Garage
Features
- Levels: Two
- Stories: 2
- Fencing: Back Yard
Lot
- Size: 8,712 Square Feet
- Dimensions: 65 x 131
Details
- Foundation area: 704
- Parcel number: 33191007229018
- Zoning description: Zoning
Construction
Type & style
- Home type: SingleFamily
- Property subtype: Single Family Residence
Materials
- Vinyl Siding
- Roof: Shingle
Condition
- Year built: 2012
Utilities & green energy
- Sewer: Public Sewer
- Water: Public
Community & HOA
Community
- Subdivision: Summerwood
HOA
- Has HOA: No
- Amenities included: None
- HOA fee: $150 annually
Location
- Region: Mason
Financial & listing details
- Price per square foot: $185/sqft
- Annual tax amount: $6,802
- Date on market: 10/8/2026
- Listing terms: Cash,Conventional,FHA,FMHA - Rural Housing Loan
Estimated market value
$314,000
$298,000 - $330,000
$2,555/mo
Price history
| Date | Event | Price |
|---|---|---|
| 10/8/2026 | Listed for sale | $320,000+28%$185/sqft |
Source:  Greater Lansing AOR #299772 Report a problem Greater Lansing AOR #299772 Report a problem | ||
| 7/20/2021 | Sold | $250,000$145/sqft |
Source: Greater Lansing AOR #256098 Report a problem | ||
Public tax history
Tax history is unavailable.
Monthly payment
Est. payment
Payment breakdown
Explore the cost of this home by adjusting the details. Changes won't be saved.Climate risks
Neighborhood: 48854
Nearby schools
Schools provided by the listing agent
- High: Mason
Source: Greater Lansing AOR. This data may not be complete. We recommend contacting the local school district to confirm school assignments for this home.


Similar homes
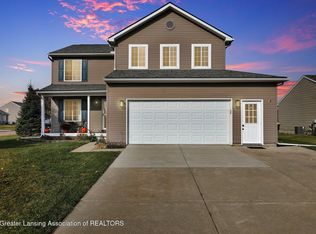
- $324,9004 bd2 ba1.4k sqft31 S Aurelius Rd, Mason, MI 48854For Sale

 MLS ID #20261078616, Edward Roberts, KNE Realty 360, Inc. Realcomp II
 - $330,0004 bd2 ba2.2k sqft3334 W Howell Rd, Mason, MI 48854For Sale
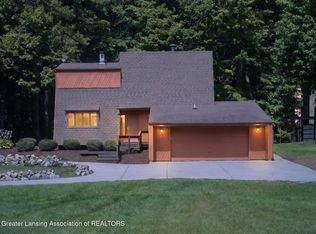 MLS ID #299151, Terry Lasky, Coldwell Banker Professionals -Okemos. Greater Lansing AOR
 - $325,0003 bd3 ba1.5k sqft759 E Maple St, Mason, MI 48854For Sale
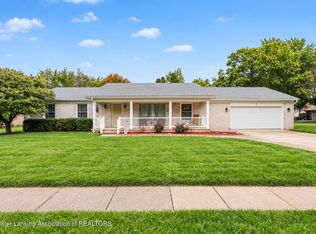 MLS ID #299606, Amy Kruizenga, Vision Real Estate. Greater Lansing AOR
 - $267,0003 bd2 ba1.8k sqft461 Coventry Ln, Mason, MI 48854For Sale
 MLS ID #298792, Scott A Mather, WEICHERT, REALTORS- Emerald Properties. Greater Lansing AOR
 - $244,9003 bd3 ba1.8k sqft4924 Thurlby Rd, Mason, MI 48854For Sale
 MLS ID #50216448, Colton Rine, Five Star Real Estate. MiRealSource
