Discover this beautifully updated bi-level/tri-level home just a few miles outside of Mason, MI, where modern comfort meets timeless charm. This 4/5-bedroom, 3-full bath residence has been thoughtfully remodeled to blend style and functionality, creating an inviting space for everyday living and a large private backyard for entertaining. Backyard is completely fenced in and backs up to a trail system that connects to the Ingham County Conservation trail system, which spans hundreds of acres. This home features a nearly maintenance-free pool, with robotic vacuum and skimmer equipment included. You will love the outdoor covered kitchen area with counters and cabinets and room for all of your barbeque equipment. There is a balcony off the back that overlooks the entire yard and the pool for morning coffee and summer evenings. Situated on 2.38 beautiful acres, this home offers privacy, tranquility, and the perfect blend of modern comfort and natural beauty. If you're looking for a forever home, this property delivers both comfort and value. The unique tri-level layout provides the opportunity for a 1BR 1BA with living room section of the house for a mother-in-law suite for an elderly parent or adult child. Additional: Baseboard electric heat if gas supply is ever interrupted.
For sale
$349,900
969 W Dansville Rd, Mason, MI 48854
4beds
2,330sqft
Single Family Residence
Built in 1972
2.38 Acres Lot
$341,600 Zestimate®
$150/sqft
$-- HOA
What's special
Unique tri-level layout
- 24 days
- 1,644
- 82
Likely to sell faster than
Zillow last checked:
Listing updated:
Listed by:
Paula Guerrero 517-410-1598,
Coldwell Banker Professionals-Delta 517-321-1000
Source: Greater Lansing AOR,MLS#: 298966
Facts & features
Interior
Bedrooms & bathrooms
- Bedrooms: 4
- Bathrooms: 3
- Full bathrooms: 3
Primary bedroom
- Level: Second
- Area: 183.09 Square Feet
- Dimensions: 14.03 x 13.05
Bedroom 2
- Level: Second
- Area: 187.78 Square Feet
- Dimensions: 17.04 x 11.02
Bedroom 3
- Level: First
- Area: 143.65 Square Feet
- Dimensions: 13 x 11.05
Bedroom 4
- Level: Second
- Area: 77.75 Square Feet
- Dimensions: 11.06 x 7.03
Dining room
- Level: First
- Area: 0 Square Feet
- Dimensions: 0 x 0
Kitchen
- Description: Dining/Kitchen combo
- Level: First
- Area: 314.13 Square Feet
- Dimensions: 24.09 x 13.04
Laundry
- Level: First
- Area: 88.88 Square Feet
- Dimensions: 11 x 8.08
Living room
- Level: Second
- Area: 347.82 Square Feet
- Dimensions: 23.05 x 15.09
Other
- Description: Bonus Room/Rec Room
- Level: Second
- Area: 201.32 Square Feet
- Dimensions: 25.04 x 8.04
Heating
- Natural Gas
Cooling
- Multi Units
Appliances
- Included: Microwave, Oven, Refrigerator, Washer/Dryer, Water Softener
- Laundry: Common Area
Features
- Ceiling Fan(s), Kitchen Island, Pantry, Walk-In Closet(s)
- Flooring: Hardwood
- Windows: Insulated Windows
- Basement: Egress Windows,Finished,Full,Walk-Out Access
Interior area
- Total structure area: 3,890
- Total interior livable area: 2,330 sqft
- Finished area above ground: 1,560
- Finished area below ground: 770
Property
Parking
- Total spaces: 2
- Parking features: Carport, Detached, Driveway
- Garage spaces: 2
- Has uncovered spaces: Yes
Features
- Levels: Tri-Level
- Entry location: Front Door
- Patio & porch: Awning(s), Deck, Front Porch
- Pool features: Fenced
- Fencing: Back Yard,Chain Link,Front Yard,Wood
- Has view: Yes
- View description: Rural
Lot
- Size: 2.38 Acres
- Features: Back Yard, Landscaped, Wooded
Details
- Additional structures: Pole Barn
- Foundation area: 770
- Parcel number: 33101013154002
- Zoning description: Zoning
Construction
Type & style
- Home type: SingleFamily
- Property subtype: Single Family Residence
Materials
- Vinyl Siding
- Foundation: Block
- Roof: Metal
Condition
- Year built: 1972
Utilities & green energy
- Electric: 200+ Amp Service
- Sewer: Septic Tank
- Water: Well
- Utilities for property: Natural Gas Connected
Community & HOA
Community
- Subdivision: Sunshine
Location
- Region: Mason
Financial & listing details
- Price per square foot: $150/sqft
- Tax assessed value: $120,550
- Annual tax amount: $3,230
- Date on market: 9/2/2026
- Listing terms: Cash,Conventional,FHA
- Road surface type: Paved
Estimated market value
$341,600
$325,000 - $359,000
$2,514/mo
Price history
| Date | Event | Price |
|---|---|---|
| 9/17/2026 | Listed for rent | $2,595$1/sqft |
Source: Zillow Rentals Report a problem | ||
| 9/2/2026 | Listed for sale | $349,900+70.4%$150/sqft |
Source:  Greater Lansing AOR #298966 Report a problem Greater Lansing AOR #298966 Report a problem | ||
| 9/6/2005 | Sold | $205,400+18.3%$88/sqft |
Source: Public Record Report a problem | ||
| 7/16/2003 | Sold | $173,565+11.3%$74/sqft |
Source: Public Record Report a problem | ||
| 6/14/2001 | Sold | $155,900$67/sqft |
Source: Public Record Report a problem | ||
Public tax history
| Year | Property taxes | Tax assessment |
|---|---|---|
| 2025 | $3,076 +7.4% | $120,550 +6.9% |
| 2024 | $2,864 | $112,800 +10.9% |
| 2023 | -- | $101,700 +8.7% |
| 2022 | -- | $93,600 +1.9% |
| 2021 | -- | $91,850 +12.1% |
| 2020 | -- | $81,900 +4.3% |
| 2019 | $2,169 | $78,500 +3.6% |
| 2018 | $2,169 | $75,800 +1.7% |
| 2017 | -- | $74,550 +9.2% |
| 2016 | -- | $68,250 +5.8% |
| 2015 | -- | $64,500 +2.5% |
| 2014 | -- | $62,900 -2.2% |
| 2013 | -- | $64,300 +3.5% |
| 2012 | -- | $62,100 -3.3% |
| 2011 | -- | $64,250 -11.6% |
| 2010 | -- | $72,650 -27.7% |
| 2009 | -- | $100,500 +9.3% |
| 2008 | -- | $91,950 -7.4% |
| 2007 | -- | $99,250 -4.3% |
| 2006 | -- | $103,750 +10.2% |
| 2005 | -- | $94,150 +14.3% |
| 2004 | -- | $82,350 +2.2% |
| 2003 | -- | $80,550 +7% |
| 2002 | -- | $75,250 +3% |
| 2001 | -- | $73,050 +3.8% |
| 2000 | -- | $70,350 |
Find assessor info on the county website
Monthly payment
Est. payment
Payment breakdown
Explore the cost of this home by adjusting the details. Changes won't be saved.Climate risks
Neighborhood: 48854
Nearby schools
Schools provided by the listing agent
- High: Mason
- District: Mason
Source: Greater Lansing AOR. This data may not be complete. We recommend contacting the local school district to confirm school assignments for this home.
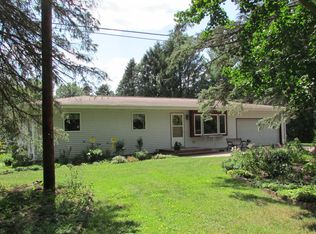
Similar homes
- $295,0003 bd2 ba2.2k sqft974 W Dansville Rd, Mason, MI 48854For Sale
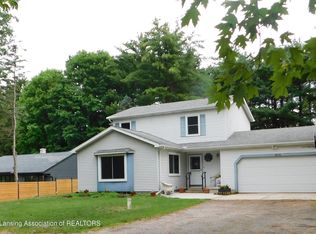 MLS ID #296859, Alissa Pawlowski, Vision Real Estate. Greater Lansing AOR
 - $315,0003 bd1 ba1.4k sqft1408 S Meridian Rd, Mason, MI 48854For Sale
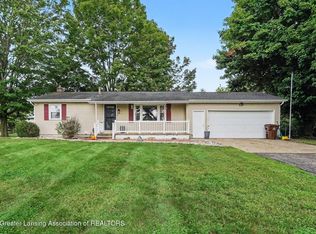 MLS ID #298919, Amy Kruizenga, Vision Real Estate. Greater Lansing AOR
 - $249,0003 bd2 ba1.8k sqft2265 Laxton Rd, Mason, MI 48854For Sale
 MLS ID #299204, Deborah Cleminson, RE/MAX Real Estate Professionals. Greater Lansing AOR
 - $279,9003 bd2 ba1.5k sqft412 Coventry Ln, Mason, MI 48854For Sale
 MLS ID #299359, Deborah Cleminson, RE/MAX Real Estate Professionals. Greater Lansing AOR
 - $389,0005 bd3 ba3.4k sqft4312 Appletree Ln, Lansing, MI 48917For Sale
 MLS ID #26050649, NEAL W SANFORD, KW Realty Living. MichRIC
