Welcome home to this inviting three-bedroom, two-bathroom ranch in Vevay Township within the Mason school district. A vaulted ceiling and spacious living, dining, and kitchen areas create a welcoming place to gather, share a meal, or simply unwind. The full basement offers plenty of storage and possibilities, while the pole barn and two-car garage provide room for vehicles, hobbies, and projects. A Generac whole-house generator adds peace of mind. Set on just over 2½ beautiful acres, this property offers a wonderful blend of privacy and convenience. Come see it for yourself—you'll appreciate all this home has to offer!
For sale
$425,000
2161 Rolfe Rd, Mason, MI 48854
3beds
1,647sqft
Single Family Residence
Built in 2004
2.68 Acres Lot
$400,900 Zestimate®
$258/sqft
$-- HOA
What's special
- 6 days
- 684
- 37
Zillow last checked:
Listing updated:
Listed by:
David H Gott 989-619-7593,
Keller Williams Realty Lansing 517-853-1200
Source: Greater Lansing AOR,MLS#: 300272
Facts & features
Interior
Bedrooms & bathrooms
- Bedrooms: 3
- Bathrooms: 2
- Full bathrooms: 2
Primary bedroom
- Level: First
- Area: 115.08 Square Feet
- Dimensions: 13.7 x 8.4
Bedroom 2
- Level: First
- Area: 145 Square Feet
- Dimensions: 11.6 x 12.5
Bedroom 3
- Level: First
- Area: 133.4 Square Feet
- Dimensions: 11.6 x 11.5
Dining room
- Level: First
- Area: 202.99 Square Feet
- Dimensions: 16.11 x 12.6
Kitchen
- Level: First
- Area: 142.14 Square Feet
- Dimensions: 13.8 x 10.3
Living room
- Level: First
- Area: 348.84 Square Feet
- Dimensions: 22.8 x 15.3
Heating
- Central, Forced Air
Cooling
- Central Air
Appliances
- Included: Dishwasher, Disposal, Free-Standing Refrigerator, Gas Range, Ice Maker, Microwave, Oven, Range, Refrigerator, Stainless Steel Appliance(s), Washer/Dryer, Water Heater, Water Softener
- Laundry: Gas Dryer Hookup
Features
- Cathedral Ceiling(s), Ceiling Fan(s), Chandelier, Double Vanity, High Ceilings, Kitchen Island, Laminate Counters, Open Floorplan, Recessed Lighting, Vaulted Ceiling(s)
- Flooring: Carpet, Laminate, Tile, Wood
- Basement: Block,Daylight
Interior area
- Total structure area: 3,294
- Total interior livable area: 1,647 sqft
- Finished area above ground: 1,647
- Finished area below ground: 0
Property
Parking
- Parking features: Detached, Driveway, Garage
- Has uncovered spaces: Yes
Features
- Levels: One
- Stories: 1
- Exterior features: Rain Gutters
- Has view: Yes
- View description: Trees/Woods
Lot
- Size: 2.68 Acres
Details
- Additional structures: Garage(s)
- Foundation area: 1647
- Parcel number: 33101028200030
- Zoning description: Zoning
Construction
Type & style
- Home type: SingleFamily
- Architectural style: Ranch
- Property subtype: Single Family Residence
Materials
- Vinyl Siding
- Roof: Shingle
Condition
- Year built: 2004
Utilities & green energy
- Electric: 200+ Amp Service
- Sewer: Septic Tank
- Water: Well
Community & HOA
Community
- Features: Playground
- Security: Smoke Detector(s)
- Subdivision: None
Location
- Region: Mason
Financial & listing details
- Price per square foot: $258/sqft
- Tax assessed value: $174,550
- Annual tax amount: $8,141
- Date on market: 11/4/2026
- Listing terms: VA Loan,Cash,Conventional,FHA,FMHA - Rural Housing Loan,MSHDA
Estimated market value
$400,900
$381,000 - $421,000
$2,210/mo
Price history
| Date | Event | Price |
|---|---|---|
| 11/4/2026 | Listed for sale | $425,000+25%$258/sqft |
Source:  Greater Lansing AOR #300272 Report a problem | ||
| 9/24/2021 | Sold | $340,000+0.3%$206/sqft |
Source: Greater Lansing AOR #259237 Report a problem | ||
| 9/7/2021 | Pending sale | $339,000$206/sqft |
Source:  Greater Lansing AOR #259237 Report a problem | ||
| 9/1/2021 | Listed for sale | $339,000+60.4%$206/sqft |
Source: Greater Lansing AOR #259237 Report a problem | ||
| 5/19/2005 | Sold | $211,356+682.8%$128/sqft |
Source: Public Record Report a problem | ||
| 12/6/2001 | Sold | $27,000$16/sqft |
Source: Public Record Report a problem | ||
Public tax history
| Year | Property taxes | Tax assessment |
|---|---|---|
| 2025 | $7,597 +6.6% | $174,550 +7% |
| 2024 | $7,129 | $163,200 +22% |
| 2023 | -- | $133,750 +9.6% |
| 2022 | -- | $122,050 +2.6% |
| 2021 | -- | $118,900 +12.3% |
| 2020 | -- | $105,900 +4.4% |
| 2019 | $3,156 | $101,450 +3.7% |
| 2018 | $3,156 | $97,850 +1.9% |
| 2017 | -- | $96,000 +2.8% |
| 2016 | -- | $93,350 +6.1% |
| 2015 | -- | $88,000 +2.3% |
| 2014 | -- | $86,000 -1.4% |
| 2013 | -- | $87,250 +6.7% |
| 2012 | -- | $81,800 -4.2% |
| 2011 | -- | $85,400 -10.9% |
| 2010 | -- | $95,850 +0.6% |
| 2009 | -- | $95,300 -8.6% |
| 2008 | -- | $104,300 -2.1% |
| 2007 | -- | $106,550 -3.3% |
| 2006 | -- | $110,200 +29.4% |
| 2005 | -- | $85,150 +292.4% |
| 2004 | -- | $21,700 +40.5% |
| 2003 | -- | $15,450 +14% |
| 2002 | -- | $13,550 +13.9% |
| 2001 | -- | $11,900 +10.2% |
| 2000 | -- | $10,800 |
Find assessor info on the county website
Monthly payment
Est. payment
Payment breakdown
Explore the cost of this home by adjusting the details. Changes won't be saved.Climate risks
Neighborhood: 48854
Nearby schools
Schools provided by the listing agent
- High: Mason
Source: Greater Lansing AOR. This data may not be complete. We recommend contacting the local school district to confirm school assignments for this home.


Similar homes
- $335,0003 bd2 ba1.9k sqft1655 S College Rd, Mason, MI 48854For Sale
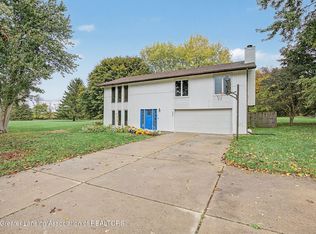 MLS ID #300068, Tracey Hernly & Co., Howard Hanna Real Estate Executives. Greater Lansing AOR
- $393,8003 bd2 ba1.2k sqft204 Stratford Dr, Mason, MI 48854For Sale
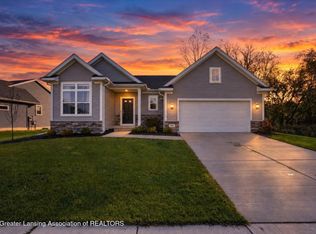 MLS ID #300166, James Giguere, Giguere Realty & Development, L.L.C.. Greater Lansing AOR
- $239,0003 bd2 ba1.8k sqft2265 Laxton Rd, Mason, MI 48854For Sale
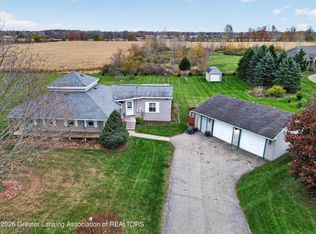 MLS ID #299899, Deborah Cleminson, RE/MAX Real Estate Professionals. Greater Lansing AOR
- $330,0004 bd2 ba2.2k sqft3334 W Howell Rd, Mason, MI 48854For Sale
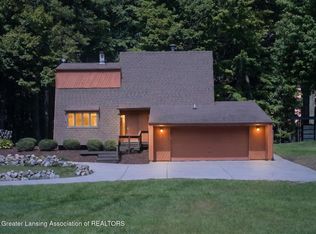 MLS ID #299151, Terry Lasky, Coldwell Banker Professionals -Okemos. Greater Lansing AOR
- $285,0003 bd2 ba1.1k sqft752 E Dansville Rd, Dansville, MI 48819For Sale
 MLS ID #20261082585, Melissa Palazzola, Keller Williams Lakeside. Realcomp II
