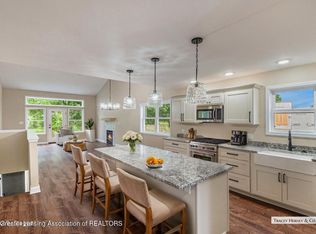
Welcome to 4053 Eastbridge Circle, your dream home awaits in this charming Stockbridge neighborhood! This BRAND NEW 2 bedroom, 2 bath home is ready for its new owners. This thoughtfully designed home offers modern, open-concept living with beautiful finishes throughout. The spacious kitchen features granite countertops, a farmhouse sink, a large center island, soft-close cabinetry, and stylish pendant lighting. Blending seamlessly into the dining and living room - boasting vaulted ceilings and large windows allowing natural light to pour in, highlighting the luxury vinyl plank flooring and cozy gas fireplace. Convenience is key with a first-floor laundry room and an on demand hot water heater, simplifying daily chores. The primary suite is a true retreat, complete with a full bath and walk-in closet, providing plenty of built-in storage space for your wardrobe. An additional bedroom and full bath finish off the main level. The full basement is already stubbed in for an additional bathroom and offers an egress window, providing the opportunity to customize and finish this space to suit your needs. Whether you envision a home gym, a playroom, or another bedroom, the possibilities are endless. The insulated & drywalled, attached 2-car garage provides added convenience for storage. Nature enthusiasts will appreciate the easy access to the beautiful Lakeland Trails, just a short walk away, while downtown Stockbridge, with its charming shops, dining, and community events, is also within walking distance. For commuters, this home offers the best of both worlds: a peaceful suburban retreat with a short commute to Lansing and Jackson. Schedule your showing today to experience all that Eastbridge condos have to offer!
Sold for $332,500
Zillow last checked:
Listing updated:
Bought with:
Tracey Hernly & Co.
Howard Hanna Real Estate Executives
Source: Greater Lansing AOR,MLS#: 293062
Price history
| Date | Event | Price |
|---|---|---|
| 5/18/2026 | Sold | $332,500$242/sqft |
Source:  Greater Lansing AOR #293062 Report a problem Greater Lansing AOR #293062 Report a problem | ||
| 5/13/2026 | Pending sale | $332,500$242/sqft |
Source: Greater Lansing AOR #293062 Report a problem | ||
| 4/17/2026 | Contingent | $332,500$242/sqft |
Source: Greater Lansing AOR #293062 Report a problem | ||
| 12/12/2025 | Listed for sale | $332,500$242/sqft |
Source: Greater Lansing AOR #293062 Report a problem | ||
| 12/12/2025 | Listing removed | $332,500$242/sqft |
Source: Greater Lansing AOR #288911 Report a problem | ||
| 6/13/2025 | Listed for sale | $332,500$242/sqft |
Source: Greater Lansing AOR #288911 Report a problem | ||
Nearby homes
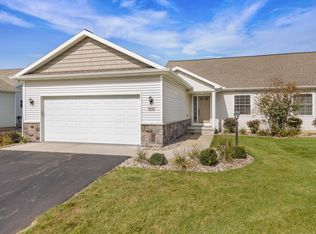
- $336,2952 bd2 ba1.3k sqft4051 Eastbridge Circle Rd, Stockbridge, MI 49285Sold
- $11,400-- bd-- ba-- sqft4055 Eastbridge Circle Rd, Stockbridge, MI 49285Off Market
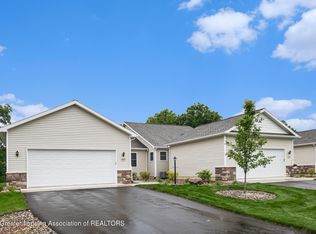
- $332,5002 bd2 ba1.3k sqft4049 Eastbridge Cir, Stockbridge, MI 49285Sold
- $350,0002 bd2 ba1.3k sqft4057 Eastbridge Cir, Stockbridge, MI 49285New Construction
Get a cash offer in 3 minutes
Find out how much your home could sell for in as little as 3 minutes with a no-obligation cash offer.
Estimated market value
$336,900
