Welcome to 646 Buteo Drive in the highly sought-after Hawk Nest neighborhood! Ideally located near scenic walking trails, neighborhood parks, shopping, restaurants, and convenient highway access, this beautifully updated 4-bedroom, 2.5-bath home effortlessly blends timeless style with everyday functionality. Designed with today's lifestyle in mind, all four bedrooms, along with the second-floor laundry room, are thoughtfully situated on the upper level. The spacious primary suite is a true retreat, featuring dual walk-in closets enhanced with custom California Closets® organization systems that provide exceptional beauty and functionality. The ensuite bathroom has been tastefully refreshed with updated faucets, new flooring, and a sleek glass shower door, creating a spa-like atmosphere. At the heart of the home, the beautifully appointed kitchen showcases quartz countertops and opens seamlessly to the living space, where the fireplace has been reimagined with a modern surround that serves as an elegant focal point. Throughout the home, you'll appreciate fresh interior paint, updated light fixtures, added crown molding, a refreshed half bath, and custom curtain rods and window treatments that will remain with the home. Every room reflects a thoughtfully curated design aesthetic, blending warm textures, clean lines, natural finishes, and inviting details that create a home that feels both sophisticated and welcoming. The result is an effortlessly stylish interior with timeless appeal. Step outside to the recently added and freshly stained deck, offering the perfect setting for morning coffee, summer entertaining, or quiet evenings outdoors. A newer water heater provides additional peace of mind. Beautifully updated, impeccably maintained, and located in one of the area's most desirable neighborhoods, this exceptional Hawk Nest home offers the perfect combination of comfort, style, and convenience. This is more than a beautiful house... It's the kind of home that simply feels right the moment you walk through the door. We welcome you, HOME.
Accepting backups
$389,900
646 Buteo Dr, East Lansing, MI 48823
4beds
2,114sqft
:
Get pre-qualified$3,237/mo
Single Family Residence
Built in 2017
7,405 Square Feet Lot
$387,600 Zestimate®
$184/sqft
$17/mo HOA
What's special
Spa-like atmosphereRefreshed half bathUpdated light fixturesFresh interior paintAdded crown moldingQuartz countertopsSpacious primary suite
- 24 days |
- 1,587 |
- 94 |
Zillow last checked:
Listing updated:
Listed by:
Dana Costello 517-712-6624,
Berkshire Hathaway HomeServices 517-351-3617
Source: Greater Lansing AOR,MLS#: 297559
Facts & features
Interior
Bedrooms & bathrooms
- Bedrooms: 4
- Bathrooms: 3
- Full bathrooms: 2
- 1/2 bathrooms: 1
Primary bedroom
- Level: Second
- Area: 193.6 Square Feet
- Dimensions: 16 x 12.1
Bedroom 2
- Level: Second
- Area: 113.22 Square Feet
- Dimensions: 11.1 x 10.2
Bedroom 3
- Level: Second
- Area: 113.22 Square Feet
- Dimensions: 11.1 x 10.2
Bedroom 4
- Level: Second
- Area: 111.72 Square Feet
- Dimensions: 11.4 x 9.8
Dining room
- Level: First
- Area: 101.48 Square Feet
- Dimensions: 11.8 x 8.6
Kitchen
- Level: First
- Area: 117 Square Feet
- Dimensions: 13 x 9
Living room
- Level: First
- Area: 244.72 Square Feet
- Dimensions: 16.1 x 15.2
Office
- Level: First
- Area: 124.32 Square Feet
- Dimensions: 11.2 x 11.1
Heating
- Forced Air, Natural Gas
Cooling
- Central Air
Appliances
- Included: Dishwasher, Disposal, Dryer, Microwave, Oven, Range, Refrigerator, Washer
- Laundry: Gas Dryer Hookup, Laundry Room, Upper Level
Features
- Ceiling Fan(s), Eat-in Kitchen, Entrance Foyer, High Speed Internet, Pantry, Recessed Lighting, Walk-In Closet(s)
- Flooring: Carpet, Laminate, Linoleum, Simulated Wood
- Windows: Double Pane Windows
- Basement: Egress Windows,Full,Sump Pump
- Number of fireplaces: 1
- Fireplace features: Gas, Living Room
Interior area
- Total structure area: 3,008
- Total interior livable area: 2,114 sqft
- Finished area above ground: 2,114
- Finished area below ground: 0
Property
Parking
- Total spaces: 2
- Parking features: Attached, Driveway, Garage Faces Front
- Attached garage spaces: 2
- Has uncovered spaces: Yes
Features
- Levels: Two
- Stories: 2
- Patio & porch: Deck, Patio
- Exterior features: Rain Gutters
- Pool features: None
- Spa features: None
- Fencing: None
- Has view: Yes
- View description: Neighborhood
Lot
- Size: 7,405 Square Feet
- Dimensions: 76.5 x 97.5
- Features: Back Yard, City Lot, Front Yard, Rectangular Lot, Sprinklers In Front, Subdivided
Details
- Foundation area: 894
- Parcel number: 1919205036202387
- Zoning description: Zoning
- Other equipment: None
Construction
Type & style
- Home type: SingleFamily
- Architectural style: Traditional
- Property subtype: Single Family Residence
Materials
- Vinyl Siding
- Foundation: Concrete Perimeter
- Roof: Shingle
Condition
- Year built: 2017
Utilities & green energy
- Electric: 150 Amp Service
- Sewer: Public Sewer
- Water: Public
- Utilities for property: Water Connected, Sewer Connected, Phone Available, Natural Gas Connected, High Speed Internet Connected, Electricity Connected, Cable Available
Community & HOA
Community
- Features: Curbs, Sidewalks
- Security: Smoke Detector(s)
- Subdivision: Hawk Nest
HOA
- Has HOA: Yes
- Amenities included: Jogging Path, Playground
- HOA fee: $200 annually
- HOA name: HAWK NEST
Location
- Region: East Lansing
Financial & listing details
- Price per square foot: $184/sqft
- Tax assessed value: $312,200
- Annual tax amount: $6,939
- Date on market: 7/14/2026
- Listing terms: VA Loan,Cash,Conventional,FHA
- Road surface type: Paved, Concrete
Estimated market value
$387,600
$368,000 - $407,000
$2,928/mo
Price history
| Date | Event | Price |
|---|---|---|
| 8/2/2026 | Contingent | $389,900$184/sqft |
Source: Berkshire Hathaway HomeServices Michigan and Northern Indiana Real Estate #297559 Report a problem | ||
| 7/14/2026 | Listed for sale | $389,900+20%$184/sqft |
Source:  Greater Lansing AOR #297559 Report a problem Greater Lansing AOR #297559 Report a problem | ||
| 8/17/2022 | Sold | $325,000-1.5%$154/sqft |
Source: Greater Lansing AOR #267089 Report a problem | ||
| 7/28/2022 | Contingent | $329,900$156/sqft |
Source: Greater Lansing AOR #267089 Report a problem | ||
| 7/21/2022 | Listed for sale | $329,900+24.8%$156/sqft |
Source: Greater Lansing AOR #267089 Report a problem | ||
| 4/13/2018 | Sold | $264,303+0.2%$125/sqft |
Source: Greater Lansing AOR #218995 Report a problem | ||
| 3/26/2018 | Pending sale | $263,900$125/sqft |
Source: Mayberry Real Estate #218995 Report a problem | ||
| 3/11/2018 | Listed for sale | $263,900$125/sqft |
Source: Mayberry Real Estate #218995 Report a problem | ||
Public tax history
| Year | Property taxes | Tax assessment |
|---|---|---|
| 2025 | $6,747 | $156,100 +8.9% |
| 2024 | -- | $143,300 +8.4% |
| 2023 | -- | $132,200 +7.2% |
| 2022 | -- | $123,300 +7.4% |
| 2021 | -- | $114,800 +9.3% |
| 2020 | -- | $105,000 -0.5% |
| 2019 | $5,220 | $105,500 +2.1% |
| 2018 | -- | $103,300 +461.4% |
| 2017 | -- | $18,400 +21.1% |
| 2016 | -- | $15,200 |
Find assessor info on the county website
Monthly payment
Est. payment
Payment breakdown
Explore the cost of this home by adjusting the details. Changes won't be saved.Climate risks
Neighborhood: 48823
Nearby schools
GreatSchools rating
- 4/10Pattengill AcademyGrades: PK-8Distance: 2.7 mi
- 5/10Eastern High SchoolGrades: 9-12Distance: 2.9 mi
- 3/10Sheridan RoadGrades: PK,5-8Distance: 2.7 mi
Schools provided by the listing agent
- High: Lansing
- District: Lansing
Source: Greater Lansing AOR. This data may not be complete. We recommend contacting the local school district to confirm school assignments for this home.
- $333,7003 bd2 ba1.5k sqft656 Buteo Dr, East Lansing, MI 48823Off Market
- $361,6003 bd3 ba1.8k sqft636 Buteo Dr, East Lansing, MI 48823Off Market
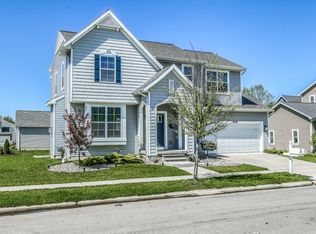
- $376,500-- bd3 ba1.6k sqft637 Puffin Pl, East Lansing, MI 48823Off Market
- $329,5004 bd4 ba1.8k sqft641 Puffin Pl, East Lansing, MI 48823Off Market
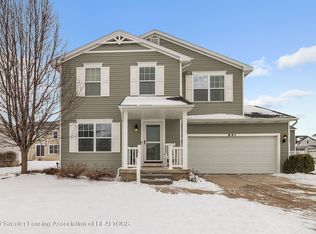
- $327,7003 bd3 ba2k sqft627 Puffin Pl, East Lansing, MI 48823Off Market
- $433,7004 bd4 ba2.6k sqft635 Buteo Dr, East Lansing, MI 48823Off Market
- $386,6004 bd3 ba2.1k sqft645 Buteo Dr, East Lansing, MI 48823Off Market
- $357,8003 bd2 ba1.8k sqft668 Buteo Dr, East Lansing, MI 48823Off Market
A local agent can set up tours, give advice and negotiate with sellers.
Similar homes
- $369,9003 bd3 ba1.8k sqft3847 Kiskadee Dr, East Lansing, MI 48823For Sale
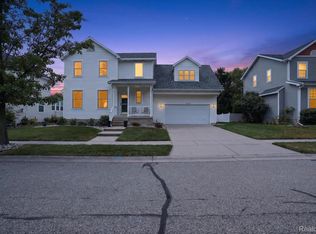
 MLS ID #20261061009, Nathan D Gross, Real Estate For A CAUSE. Realcomp II
 - $385,0005 bd3 ba2.7k sqft2927 Abbot Rd, East Lansing, MI 48823For Sale
 MLS ID #297950, Annie Goodrich, Five Star Real Estate - Lansing. Greater Lansing AOR
 - $399,9003 bd2 ba1.8k sqft330 E University Dr, East Lansing, MI 48823For Sale
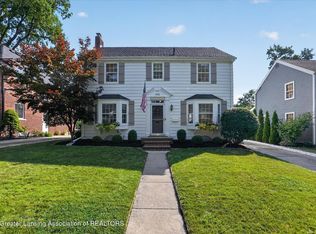 MLS ID #298159, Christopher Silker, Keller Williams Realty Lansing. Greater Lansing AOR
 - $349,9003 bd3 ba1.5k sqft676 Buteo Dr, East Lansing, MI 48823For Sale
 MLS ID #295937, Christina Kay Tamburino, Tamburino Real Estate. Greater Lansing AOR
 - $345,0003 bd3 ba1.6k sqft3725 Shearwater Ln, East Lansing, MI 48823For Sale
 MLS ID #26025807, Timothy Gale, Re/Max Real Estate Professionals. MichRIC
 - $378,0004 bd4 ba2.6k sqft6030 Horizon Dr, East Lansing, MI 48823For SaleMLS ID #297415, Alison Alfredson, Berkshire Hathaway HomeServices. Greater Lansing AOR
- $355,0003 bd3 ba1.5k sqft4108 Palomino Dr, East Lansing, MI 48823For SaleMLS ID #296846, Brooks Warner, Keller Williams Realty Lansing. Greater Lansing AOR
- $339,9994 bd3 ba2.1k sqft1933 Tamarisk Dr, East Lansing, MI 48823For SaleMLS ID #20261056425, Trung Hieu Bui, Real Broker, LLC Dearborn. Realcomp II
- $399,9004 bd3 ba2k sqft666 Gunson St, East Lansing, MI 48823For SaleMLS ID #297200, Mykayla Anne Fenska, Home Towne Real Estate. Greater Lansing AOR
- $349,9003 bd2 ba1.4k sqft3320 Hamlet Cir #7, East Lansing, MI 48823For SaleMLS ID #298163, Sheri Gallimore, RE/MAX Real Estate Professionals. Greater Lansing AOR
- $289,9004 bd3 ba1.6k sqft3320 E Wharton St, East Lansing, MI 48823For SaleMLS ID #297737, Marilyn Snyder, RE/MAX Real Estate Professionals. Greater Lansing AOR
- $349,0002 bd2 ba1.5k sqft3268 Hamlet Cir, East Lansing, MI 48823For SaleMLS ID #298278, Jessica Maitland, RE/MAX Real Estate Professionals. Greater Lansing AOR
- $350,0003 bd2 ba1.9k sqft1438 N Hagadorn Rd, East Lansing, MI 48823For SaleMLS ID #297937, Morgan Meredith, Keller Williams Realty Lansing. Greater Lansing AOR
- $399,9003 bd3 ba2.6k sqft1665 Woodside Dr, East Lansing, MI 48823For SaleMLS ID #297733, James Kost, Coldwell Banker Professionals-E.L.. Greater Lansing AOR
- $375,0004 bd3 ba2.5k sqft1404 Harvard Rd, East Lansing, MI 48823For SaleMLS ID #20261035686, Nicole Delisle, The Brand Real Estate. Realcomp II
- $399,9004 bd3 ba2.9k sqft1682 Woodside Dr, East Lansing, MI 48823For SaleMLS ID #297267, David A. Barone, RE/MAX Real Estate Professionals. Greater Lansing AOR
- $350,0004 bd4 ba2.4k sqft1878 Cahill Dr, East Lansing, MI 48823For SaleMLS ID #298026, Jennifer Seguin, RE/MAX Real Estate Professionals. Greater Lansing AOR
- $379,9003 bd3 ba1.5k sqft509 Highland Ave, East Lansing, MI 48823For SaleMLS ID #297859, The Ahn Collective Realty Group, RE/MAX Real Estate Professionals. Greater Lansing AOR
- $356,9003 bd2 ba2.1k sqft1415 Sherwood Ave, East Lansing, MI 48823For SaleMLS ID #295706, HBB Realtors, RE/MAX Real Estate Professionals. Greater Lansing AOR
- $369,9003 bd3 ba2.3k sqft230 Kenberry Dr, East Lansing, MI 48823For SaleMLS ID #297488, Joseph Vitale, Century 21 Affiliated. Greater Lansing AOR
