Welcome Home to 1933 Tamarisk Drive! Nestled in one of East Lansing's most desirable neighborhoods and served by the highly regarded East Lansing School District, this beautifully updated ranch is just minutes from Robert L. Green Elementary School, Michigan State University, downtown East Lansing, and everyday conveniences.
Offering over 2,000 finished square feet, this move-in-ready home features 4 bedrooms, 2.5 bathrooms, refinished hardwood floors, two inviting living spaces, and an updated kitchen with quartz countertops, stainless steel appliances, and abundant cabinet space. Recent improvements include remodeled bathrooms, newer interior doors, a fireplace insert, an updated electrical panel, and a newer water heater.
The finished lower level offers a legal fourth bedroom with an egress window, a full bathroom, a spacious recreation area, and ample storage. Step outside to enjoy a fully fenced backyard with a newer deck and storage shed, all backing directly to Harrison Meadows Park—providing peaceful views and no rear neighbors.
Whether you're looking for top-rated schools, nearby parks, or a move-in-ready home in an exceptional location, 1933 Tamarisk Drive has it all. Schedule your private showing today!
For sale
$344,999
1933 Tamarisk Dr, East Lansing, MI 48823
4beds
2,158sqft
:
Get pre-qualified$2,871/mo
Single Family Residence
Built in 1968
9,583 Square Feet Lot
$339,800 Zestimate®
$160/sqft
$-- HOA
What's special
- 10 days |
- 1,099 |
- 70 |
Likely to sell faster than
Zillow last checked:
Listing updated:
Listed by:
Trung Hieu Bui 586-690-3967,
Real Broker, LLC Dearborn 313-565-0000
Source: Realcomp II,MLS#: 20261056425
Facts & features
Interior
Bedrooms & bathrooms
- Bedrooms: 4
- Bathrooms: 3
- Full bathrooms: 2
- 1/2 bathrooms: 1
Primary bedroom
- Level: Entry
- Area: 132
- Dimensions: 12 X 11
Bedroom
- Level: Entry
- Area: 110
- Dimensions: 11 X 10
Bedroom
- Level: Entry
- Area: 99
- Dimensions: 11 X 9
Bedroom
- Level: Basement
- Area: 36
- Dimensions: 6 X 6
Other
- Level: Entry
- Area: 56
- Dimensions: 8 X 7
Other
- Level: Basement
- Area: 48
- Dimensions: 8 X 6
Other
- Level: Entry
- Area: 15
- Dimensions: 3 X 5
Dining room
- Level: Entry
- Area: 81
- Dimensions: 9 X 9
Family room
- Level: Entry
- Area: 260
- Dimensions: 13 X 20
Family room
- Level: Basement
- Area: 500
- Dimensions: 20 X 25
Laundry
- Level: Basement
- Area: 64
- Dimensions: 8 X 8
Heating
- Forced Air, Natural Gas
Cooling
- Central Air
Appliances
- Included: Dishwasher, Disposal, Free Standing Gas Oven, Free Standing Gas Range, Free Standing Refrigerator, Microwave, Stainless Steel Appliances
- Laundry: Laundry Room
Features
- Windows: Egress Windows
- Basement: Finished
- Has fireplace: Yes
- Fireplace features: Living Room
Interior area
- Total interior livable area: 2,158 sqft
- Finished area above ground: 1,402
- Finished area below ground: 756
Property
Parking
- Total spaces: 1.5
- Parking features: Oneand Half Car Garage, Attached
- Attached garage spaces: 1.5
Features
- Levels: One
- Stories: 1
- Entry location: GroundLevelwSteps
- Patio & porch: Deck, Porch
- Pool features: None
Lot
- Size: 9,583 Square Feet
- Dimensions: 71 x 135
Details
- Parcel number: 200101407007
- Special conditions: Short Sale No,Standard
Construction
Type & style
- Home type: SingleFamily
- Architectural style: Ranch
- Property subtype: Single Family Residence
Materials
- Aluminum Siding, Brick
- Foundation: Basement, Block, Crawl Space
- Roof: Asphalt
Condition
- New construction: No
- Year built: 1968
Utilities & green energy
- Sewer: Public Sewer
- Water: Public
Community & HOA
Community
- Subdivision: TAMARISK 2
HOA
- Has HOA: No
Location
- Region: East Lansing
Financial & listing details
- Price per square foot: $160/sqft
- Tax assessed value: $118,207
- Annual tax amount: $6,483
- Date on market: 7/25/2026
- Cumulative days on market: 10 days
- Listing agreement: Exclusive Right To Sell
- Listing terms: Cash,Conventional,FHA,Va Loan
Estimated market value
$339,800
$323,000 - $357,000
$2,821/mo
Price history
| Date | Event | Price |
|---|---|---|
| 7/25/2026 | Listed for sale | $344,999+16.9%$160/sqft |
Source:  Realcomp II #20261056425 Report a problem Realcomp II #20261056425 Report a problem | ||
| 10/14/2024 | Listing removed | $2,800+1.8%$1/sqft |
Source: Zillow Rentals Report a problem | ||
| 4/25/2024 | Listing removed | -- |
Source: Zillow Rentals Report a problem | ||
| 4/24/2024 | Price change | $2,750+3.8%$1/sqft |
Source: Zillow Rentals Report a problem | ||
| 4/10/2024 | Listed for rent | $2,650$1/sqft |
Source: Zillow Rentals Report a problem | ||
| 3/22/2024 | Sold | $295,000+7.3%$137/sqft |
Source:  Greater Lansing AOR #278338 Report a problem Greater Lansing AOR #278338 Report a problem | ||
| 3/20/2024 | Pending sale | $274,900$127/sqft |
Source: Greater Lansing AOR #278338 Report a problem | ||
| 3/20/2024 | Listed for sale | $274,900$127/sqft |
Source: Greater Lansing AOR #278338 Report a problem | ||
| 2/15/2024 | Pending sale | $274,900$127/sqft |
Source: Greater Lansing AOR #278338 Report a problem | ||
| 2/2/2024 | Contingent | $274,900$127/sqft |
Source: Greater Lansing AOR #278338 Report a problem | ||
| 1/30/2024 | Listed for sale | $274,900+108.3%$127/sqft |
Source: Greater Lansing AOR #278338 Report a problem | ||
| 11/20/2012 | Sold | $132,000$61/sqft |
Source: Public Record Report a problem | ||
| 9/11/2012 | Listed for sale | $132,000$61/sqft |
Source: Tomie Raines, Inc. #40859 Report a problem | ||
Public tax history
| Year | Property taxes | Tax assessment |
|---|---|---|
| 2025 | $4,097 +7.1% | $115,100 +7.3% |
| 2024 | $3,827 | $107,300 +12.6% |
| 2023 | -- | $95,300 +10.2% |
| 2022 | -- | $86,500 +5.7% |
| 2021 | -- | $81,800 +7.5% |
| 2020 | -- | $76,100 +5.4% |
| 2019 | $3,404 | $72,200 +2.3% |
| 2018 | $3,404 | $70,600 +5.8% |
| 2017 | -- | $66,700 +5.4% |
| 2016 | -- | $63,300 +5.9% |
| 2015 | -- | $59,800 +9.5% |
| 2014 | -- | $54,600 +0.6% |
| 2013 | -- | $54,300 -0.5% |
| 2012 | -- | $54,600 -7.3% |
| 2011 | -- | $58,900 -21.2% |
| 2010 | -- | $74,700 -4.6% |
| 2009 | -- | $78,300 -4.3% |
| 2008 | -- | $81,800 |
| 2007 | -- | $81,800 |
| 2006 | -- | $81,800 +4.2% |
| 2005 | -- | $78,500 +5.5% |
| 2004 | -- | $74,400 +6.1% |
| 2003 | -- | $70,100 +4.9% |
| 2002 | -- | $66,800 +6% |
| 2001 | -- | $63,000 +5% |
| 2000 | -- | $60,000 |
Find assessor info on the county website
Monthly payment
Est. payment
Payment breakdown
Explore the cost of this home by adjusting the details. Changes won't be saved.Climate risks
Neighborhood: Tamarisk
Nearby schools
GreatSchools rating
- 7/10Robert L Green ElementaryGrades: PK-5Distance: 0.3 mi
- 7/10MacDonald Middle SchoolGrades: 6-8Distance: 1.9 mi
- 9/10East Lansing High SchoolGrades: 9-12Distance: 1.1 mi
- $228,5003 bd1 ba1.3k sqft1929 Tamarisk Dr, East Lansing, MI 48823Off Market
- $250,7003 bd1 ba1.5k sqft1939 Tamarisk Dr, East Lansing, MI 48823Off Market
- $237,2003 bd1 ba1.3k sqft1923 Tamarisk Dr, East Lansing, MI 48823Off Market
- $285,7003 bd2 ba1.3k sqft1915 Mendota Dr, East Lansing, MI 48823Off Market
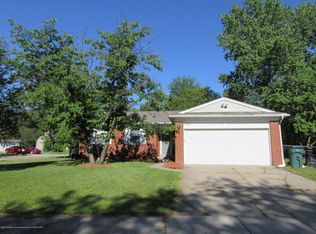
- $274,0003 bd2 ba1.7k sqft1943 Tamarisk Dr, East Lansing, MI 48823Off Market
- $260,1003 bd1 ba1.9k sqft1919 Tamarisk Dr, East Lansing, MI 48823Off Market
- $444,1004 bd3 ba3.2k sqft1942 Tamarisk Dr, East Lansing, MI 48823Off Market
- $569,3006 bd5 ba3.8k sqft1866 Cricket Ln, East Lansing, MI 48823Off Market
A local agent can set up tours, give advice and negotiate with sellers.
Similar homes
- $299,9005 bd2 ba1.8k sqft1003 Blanchette Dr, East Lansing, MI 48823For Sale
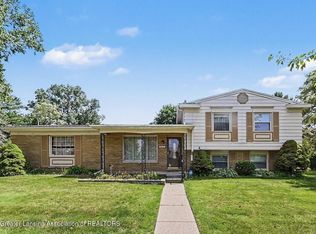 MLS ID #297295, Amy Jackson, Coldwell Banker Professionals-E.L.. Greater Lansing AOR
 - $338,0003 bd3 ba2.3k sqft1325 Chartwell Carriage Way S, East Lansing, MI 48823For Sale
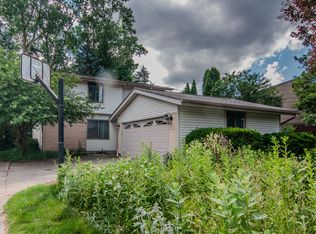
 MLS ID #26029909, Judie Wu, The Charles Reinhart Company. MichRIC
 - $390,0004 bd4 ba2.6k sqft6030 Horizon Dr, East Lansing, MI 48823For Sale
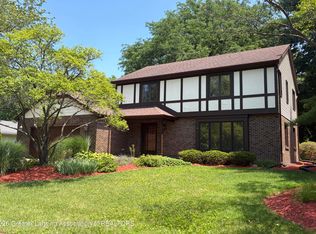 MLS ID #297415, Alison Alfredson, Berkshire Hathaway HomeServices. Greater Lansing AOR
 - $369,9003 bd3 ba2.3k sqft230 Kenberry Dr, East Lansing, MI 48823For Sale
 MLS ID #297488, Joseph Vitale, Century 21 Affiliated. Greater Lansing AOR
 - $279,9003 bd2 ba1.3k sqft644 Forest St, East Lansing, MI 48823For Sale By Owner
- $325,0004 bd3 ba2.2k sqft6970 Foster Rd, Haslett, MI 48840For SaleMLS ID #298000, Ben Magsig, EXP Realty - Haslett. Greater Lansing AOR
- $399,0004 bd3 ba2.7k sqft5996 Patriots Way, East Lansing, MI 48823For SaleMLS ID #297266, Kalyn M HoughBlack, RE/MAX Real Estate Professionals. Greater Lansing AOR
- $399,9004 bd3 ba2.9k sqft1682 Woodside Dr, East Lansing, MI 48823For SaleMLS ID #297267, David A. Barone, RE/MAX Real Estate Professionals. Greater Lansing AOR
- $--4 bd2 ba2.2k sqft3237 Brisbane Dr, Lansing, MI 48911AuctionAuction.com 2
- $419,9004 bd2 ba2.2k sqft301 Cowley Ave, East Lansing, MI 48823For SaleMLS ID #295977, Megan Busque, RE/MAX Real Estate Professionals. Greater Lansing AOR
- $229,9004 bd2 ba1.6k sqft3189 Birch Row Dr, East Lansing, MI 48823For SaleMLS ID #297436, Marilyn Snyder, RE/MAX Real Estate Professionals. Greater Lansing AOR
- $379,9003 bd3 ba2.4k sqft16763 Printemp Dr, East Lansing, MI 48823For SaleMLS ID #297192, Thornton Realty Team, Coldwell Banker Professionals -Okemos. Greater Lansing AOR
- $--4 bd2 ba2.2k sqft3616 Stagecoach Dr, Okemos, MI 48864AuctionXome
- $257,0003 bd2 ba1.2k sqft1331 Wolf Ct, East Lansing, MI 48823For Sale
 MLS ID #20261033871, Stephan Sanders, Brookstone, Realtors LLC. Realcomp II
 - $--3 bd2 ba2.4k sqft3853 Waverly Hills Rd, Lansing, MI 48917AuctionAuction.com 2
- $339,9003 bd2 ba2.3k sqft5922 Edson St, Haslett, MI 48840For SaleMLS ID #297655, Joan Spagnuolo, Oasis Realty. Greater Lansing AOR
- $277,0004 bd3 ba2.5k sqft629 Lasalle Blvd, Lansing, MI 48912For SaleMLS ID #297782, Matheson Bellgowan Team, Coldwell Banker Professionals-E.L.. Greater Lansing AOR
- $450,0005 bd3 ba2.5k sqft622 Orchard St, East Lansing, MI 48823For SaleMLS ID #296911, Liz Horford, RE/MAX Real Estate Professionals. Greater Lansing AOR
- $--4 bd2 ba1.6k sqft1110 Platt St, Lansing, MI 48910AuctionXome
- $--3 bd2 ba1.4k sqft336 N Fairview Ave, Lansing, MI 48912AuctionAuction.com 4
