
East Lansing - Stunning Custom Home in Whitehills South - Over 4,000 Sq. Ft. of Luxury Living! Welcome to this exceptional 5-bedroom, 4.5-bath home in the desirable Whitehills South neighborhood of East Lansing—just minutes from Michigan State University, shopping, and dining. Perfectly positioned on a beautiful lot with private nature views, this Eastbrook-built home offers over 4,000 square feet of thoughtfully designed living space and a spacious 3-car garage. Inside, you'll find wide plank wood flooring, dramatic floor-to-ceiling windows, a striking stone fireplace, dramatic beamed ceilings, designer lighting and upscale finishes throughout. The open-concept main floor is ideal for both everyday living and entertaining. The gourmet kitchen features honed and paneled polished quartz countertops, glass-top cabinetry, gas range with outside vented hood, eye-catching backsplash, and a generous eating bar. The adjacent dining area flows seamlessly into a bright 4-season sunroom with lovely beamed cathedral ceilings, and covered deck perfect for grilling, relaxing or hosting! The main-floor primary suite is a true retreat offering hardwood flooring, scenic views, walk-in closet, en-suite washer & dryer, spa-like bath with double vanity including special mirrors, freestanding tub, and a spacious tiled shower with an accent wall, for two! Additional highlights include a private study with elegant panel molding, over-sized drop zone with planning center & built-ins, charming coffee or stand-up bar, and a half bath off the garage with fabulous tiled flooring. Upstairs, you'll find three spacious bedrooms, including one ensuite, plus a stylish hallway with custom shelving, convenient 2nd floor laundry, and two bedrooms with an adjoining bath. The finished walk-out lower level expands your living space with a wet bar featuring tile backsplash and a 3-door refrigerator, game and media areas, 5th bedroom, full bath, exercise space and abundant storage. Step outside to enjoy a large patio, an expansive deck, and serene views of a natural area with a seasonal pond—plus a generous side yard. This home blends luxury, comfort, and functionality in one of East Lansing's most sought-after locations.
For sale
Price cut: $20K (7/30)
$949,900
6080 Southridge Rd, East Lansing, MI 48823
5beds
4,018sqft
Single Family Residence
Built in 2019
0.48 Acres Lot
$917,100 Zestimate®
$236/sqft
$29/mo HOA
What's special
Striking stone fireplaceGenerous side yardAdjacent dining areaFinished walk-out lower levelDramatic beamed ceilingsDramatic floor-to-ceiling windowsWide plank wood flooring
- 130 days
- 653
- 55
Zillow last checked:
Listing updated:
Listed by:
Lynne VanDeventer 517-282-6135,
Coldwell Banker Professionals -Okemos 517-349-4406
Source: Greater Lansing AOR,MLS#: 296209
Facts & features
Interior
Bedrooms & bathrooms
- Bedrooms: 5
- Bathrooms: 5
- Full bathrooms: 4
- 1/2 bathrooms: 1
Primary bedroom
- Features: Hardwood Floor, Other
- Level: First
- Area: 257.4 Square Feet
- Dimensions: 18 x 14.3
Bedroom 2
- Features: Carpet Floor
- Level: Second
- Area: 184.5 Square Feet
- Dimensions: 12.3 x 15
Bedroom 3
- Features: Carpet Floor
- Level: Second
- Area: 173.6 Square Feet
- Dimensions: 14 x 12.4
Bedroom 4
- Features: Carpet Floor
- Level: Second
- Area: 158.6 Square Feet
- Dimensions: 13 x 12.2
Bedroom 5
- Features: Carpet Floor
- Level: Basement
- Area: 237.15 Square Feet
- Dimensions: 15.3 x 15.5
Dining room
- Features: Hardwood Floor, Other
- Level: First
- Area: 192 Square Feet
- Dimensions: 12 x 16
Family room
- Features: Carpet Floor
- Level: Basement
- Area: 769.7 Square Feet
- Dimensions: 43 x 17.9
Kitchen
- Features: Hardwood Floor, Other
- Level: First
- Area: 216 Square Feet
- Dimensions: 18 x 12
Living room
- Features: Hardwood Floor, Other
- Level: First
- Area: 320 Square Feet
- Dimensions: 20 x 16
Office
- Features: Hardwood Floor, Other
- Level: First
- Area: 187.2 Square Feet
- Dimensions: 12 x 15.6
Other
- Description: 4-Seasons Room
- Features: Hardwood Floor, Other
- Level: First
- Area: 168 Square Feet
- Dimensions: 12 x 14
Heating
- ENERGY STAR Qualified Equipment, Forced Air
Cooling
- Central Air
Appliances
- Included: Disposal, ENERGY STAR Qualified Water Heater, Free-Standing Gas Range, Gas Range, Gas Water Heater, Ice Maker, Microwave, Range Hood, Refrigerator, Stainless Steel Appliance(s), Washer/Dryer Stacked, Water Purifier Owned, Wine Refrigerator
- Laundry: Gas Dryer Hookup, Main Level, Multiple Locations, Sink, Upper Level
Features
- Breakfast Bar, Ceiling Fan(s), Double Vanity, Entrance Foyer, High Ceilings, High Speed Internet, Open Floorplan, Pantry, Primary Downstairs, Soaking Tub, Stone Counters, Walk-In Closet(s)
- Flooring: Carpet, Hardwood, Tile, Other
- Basement: Finished,Full,Walk-Out Access
- Number of fireplaces: 1
- Fireplace features: Gas, Great Room
Interior area
- Total structure area: 4,825
- Total interior livable area: 4,018 sqft
- Finished area above ground: 2,954
- Finished area below ground: 1,064
Property
Parking
- Total spaces: 3
- Parking features: Attached, Finished, Garage, Garage Door Opener, Garage Faces Front, Water
- Attached garage spaces: 3
Features
- Levels: Two
- Stories: 2
- Patio & porch: Covered, Front Porch, Patio, Porch
- Exterior features: Private Yard
- Has view: Yes
- View description: Neighborhood, Trees/Woods
Lot
- Size: 0.48 Acres
- Dimensions: 74.63 x 182
- Features: Few Trees, Front Yard, Interior Lot, Landscaped, Secluded, Sloped Down, Sprinklers In Front, Sprinklers In Rear, Views
Details
- Foundation area: 1871
- Parcel number: 33020205478010
- Zoning description: Zoning
Construction
Type & style
- Home type: SingleFamily
- Architectural style: Traditional
- Property subtype: Single Family Residence
Materials
- Stone, Hardboard
- Foundation: Concrete Perimeter
- Roof: Shingle
Condition
- Year built: 2019
Utilities & green energy
- Sewer: Public Sewer
- Water: Public
- Utilities for property: Water Connected, Sewer Connected, Natural Gas Connected, High Speed Internet Available
Community & HOA
Community
- Subdivision: Whitehills Lakes
HOA
- Has HOA: No
- Amenities included: None
- HOA fee: $350 annually
- HOA name: Cummings Management
Location
- Region: East Lansing
Financial & listing details
- Price per square foot: $236/sqft
- Tax assessed value: $463,800
- Annual tax amount: $21,719
- Date on market: 5/22/2026
- Listing terms: Cash,Conventional
- Road surface type: Asphalt
Estimated market value
$917,100
$871,000 - $963,000
$4,975/mo
Price history
| Date | Event | Price |
|---|---|---|
| 7/30/2026 | Price change | $949,900-2.1%$236/sqft |
Source:  Greater Lansing AOR #296209 Report a problem Greater Lansing AOR #296209 Report a problem | ||
| 5/22/2026 | Listed for sale | $969,900+9.6%$241/sqft |
Source: Greater Lansing AOR #296209 Report a problem | ||
| 5/7/2025 | Sold | $885,000+26.6%$220/sqft |
Source: Public Record Report a problem | ||
| 7/17/2020 | Sold | $699,112$174/sqft |
Source: Public Record Report a problem | ||
Public tax history
| Year | Property taxes | Tax assessment |
|---|---|---|
| 2025 | $19,543 +6.8% | $463,800 +6% |
| 2024 | $18,300 | $437,600 +20.4% |
| 2023 | -- | $363,500 +5.2% |
| 2022 | -- | $345,400 +2.8% |
| 2021 | -- | $336,100 +136.7% |
| 2020 | -- | $142,000 +217.7% |
| 2019 | $1,891 | $44,700 |
| 2018 | $1,891 | $44,700 +3% |
| 2017 | -- | $43,400 |
Find assessor info on the county website
Monthly payment
Est. payment
Payment breakdown
Explore the cost of this home by adjusting the details. Changes won't be saved.Climate risks
Neighborhood: 48823
Nearby schools
Schools provided by the listing agent
- High: East Lansing
Source: Greater Lansing AOR. This data may not be complete. We recommend contacting the local school district to confirm school assignments for this home.
- $885,0005 bd5 ba4k sqft6080 Southridge Rd, East Lansing, MI 48823Sold
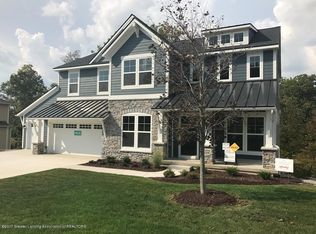
- $796,1004 bd3 ba3.3k sqft6086 Southridge Rd, East Lansing, MI 48823Off Market
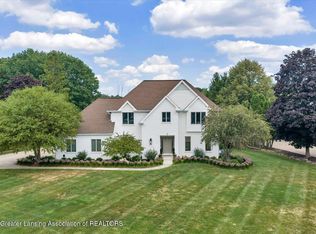
- $1,029,1004 bd4 ba4.2k sqft6074 Southridge Rd, East Lansing, MI 48823Off Market
- $706,500-- bd-- ba-- sqft6074 Southridge Rd, East Lansing, MI 48823Off Market
Similar homes
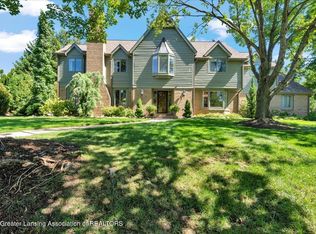
- $799,9005 bd4 ba4.2k sqft6488 E Island Lake Dr, East Lansing, MI 48823For Sale
 MLS ID #298233, Michael Williams, RE/MAX Real Estate Professionals. Greater Lansing AOR
 - $819,9005 bd4 ba5.6k sqft1352 Foxcroft Rd, East Lansing, MI 48823For Sale
 MLS ID #299342, Michael Williams, RE/MAX Real Estate Professionals. Greater Lansing AOR
 - $689,0005 bd4 ba3.4k sqft16480 Sanctuary Cir, East Lansing, MI 48823For Sale
 MLS ID #299432, Jessica Maitland, RE/MAX Real Estate Professionals. Greater Lansing AOR
 - $799,9004 bd3 ba3.4k sqft6097 Southridge Rd, East Lansing, MI 48823New Construction
 Greater Lansing AOR
 - $995,0005 bd4 ba5.1k sqft4085 Cygnet Ct, Williamston, MI 48895For Sale
 MLS ID #26050582, Penn | Ewing Real Estate, Real Estate One Inc. MichRIC
 - $750,0005 bd4 ba3.8k sqft1761 Hamilton Rd, Okemos, MI 48864For Sale
 MLS ID #20261065989, Tanya Zirkle, RE/MAX Platinum. Realcomp II
 - $620,0008 bd4 ba4k sqft6150 Birch Row Dr, East Lansing, MI 48823For SaleMLS ID #20261032262, Andrea Stephan, The Stephan Group. Realcomp II
