Welcome home to 935 Walbridge, a stately 4-bedroom, 4 bath French Colonial style brick home, located in popular Whitehill Estates. Believed to be built by Al White in 1967, this one owner home is a treasure awaiting a new family to enjoy for generations to come. Quality components were used to create this custom home: Pella windows; 6 panel solid wood doors throughout; and the home has also been improved over the years with a tear off Jimmerson Roof installed in 2012. The entrance foyer greets many visitors, and the circular floor plan is great for entertaining and with over 4000 sq. ft. of finished above grade space, can accommodate large groups and families. The first floor living room is huge with built in shelving, crown moldings and the first-floor family room is cozy with custom woodwork, a desk and paneling, there is a masonry gas fireplace and wonderful natural light from the large rear facing windows and skylights. The sunny bright colorful kitchen has an informal eating area in addition to a breakfast bar countertop for those quick meals and snacks. A formal dining room is on the front of the house and features a bay window. The 4 bedrooms are located on the second floor, and the primary suite is spacious with his/her closets and a cute window seat. One of the other bedrooms has a built-in study/desk/dressing area not often found. A first-floor laundry room complete with wash sink is conveniently located off the oversized 2 ½ car attached garage with newer openers. The mature lot is over .6 acres in size and well landscaped with a private backyard that features a lovely concrete patio. The mostly finished lower level is carpeted and features a ½ bath off the recreation room (pool table can stay), and two crawl spaces exist for convenient storage. A Basement water proofing system is found in the furnace room, as well as a backup sump pump system, security system, and a newer programmable smart thermostat controls the gas forced air and HVAC system. As you can tell, the owners loved and improved the home over the many years they enjoyed living here. Don't miss seeing this lovely quality home!
For sale
$649,900
935 Walbridge Dr, East Lansing, MI 48823
4beds
5,070sqft
Single Family Residence
Built in 1967
0.63 Acres Lot
$630,200 Zestimate®
$128/sqft
$-- HOA
What's special
Masonry gas fireplacePella windowsSunny bright colorful kitchenEntrance foyer
- 20 days
- 1,559
- 64
Zillow last checked:
Listing updated:
Listed by:
David Ledebuhr 517-256-8700,
Musselman Realty Company 517-332-3582
Source: Greater Lansing AOR,MLS#: 299603
Facts & features
Interior
Bedrooms & bathrooms
- Bedrooms: 4
- Bathrooms: 4
- Full bathrooms: 2
- 1/2 bathrooms: 2
Primary bedroom
- Level: Second
- Area: 404.8 Square Feet
- Dimensions: 16 x 25.3
Bedroom 2
- Level: Second
- Area: 148.95 Square Feet
- Dimensions: 12.3 x 12.11
Bedroom 3
- Level: Second
- Area: 163.48 Square Feet
- Dimensions: 13.5 x 12.11
Bedroom 4
- Level: Second
- Area: 188.92 Square Feet
- Dimensions: 15.6 x 12.11
Den
- Level: Basement
- Area: 578.33 Square Feet
- Dimensions: 15.1 x 38.3
Dining room
- Level: First
- Area: 231.03 Square Feet
- Dimensions: 15.3 x 15.1
Family room
- Description: Fireplace
- Level: First
- Area: 370.62 Square Feet
- Dimensions: 17.4 x 21.3
Game room
- Level: Basement
- Area: 262.08 Square Feet
- Dimensions: 15.6 x 16.8
Kitchen
- Level: First
- Area: 166.16 Square Feet
- Dimensions: 13.4 x 12.4
Laundry
- Level: First
- Area: 94.92 Square Feet
- Dimensions: 8.4 x 11.3
Living room
- Level: First
- Area: 404.8 Square Feet
- Dimensions: 16 x 25.3
Other
- Description: Breakfast Nook
- Level: First
- Area: 109.35 Square Feet
- Dimensions: 8.1 x 13.5
Other
- Description: Foyer
- Level: First
- Area: 230.88 Square Feet
- Dimensions: 15.6 x 14.8
Utility room
- Level: Basement
- Area: 332.28 Square Feet
- Dimensions: 15.6 x 21.3
Heating
- Forced Air, Natural Gas
Cooling
- Central Air
Appliances
- Included: Built-In Range, Dishwasher, Disposal, Double Oven, Dryer, Electric Oven, Free-Standing Refrigerator, Gas Water Heater, Ice Maker, Oven, Refrigerator, Vented Exhaust Fan, Washer, Water Heater
- Laundry: Laundry Room, Main Level, Sink
Features
- Bar, Bookcases, Breakfast Bar, Built-in Features, Chandelier, Crown Molding, Double Closet, Double Vanity, Eat-in Kitchen, Entrance Foyer, High Ceilings, Laminate Counters, Natural Woodwork, Pantry, Recessed Lighting, Smart Thermostat, Walk-In Closet(s)
- Flooring: Carpet, Ceramic Tile, Vinyl
- Windows: Bay Window(s), Blinds, Drapes, Shutters, Skylight(s), Window Coverings
- Basement: Bath/Stubbed,Crawl Space,Partially Finished,Sump Pump
- Number of fireplaces: 1
- Fireplace features: Gas, Family Room, Gas Log, Glass Doors
Interior area
- Total structure area: 5,006
- Total interior livable area: 5,070 sqft
- Finished area above ground: 4,134
- Finished area below ground: 936
Video & virtual tour
Property
Parking
- Total spaces: 2.5
- Parking features: Additional Parking, Asphalt, Garage Door Opener, Garage Faces Side, Paved
- Garage spaces: 2.5
Features
- Levels: Two
- Stories: 2
- Entry location: Front Door
- Patio & porch: Patio
- Exterior features: Private Yard, Rain Gutters
- Fencing: Split Rail
- Has view: Yes
- View description: Neighborhood
Lot
- Size: 0.63 Acres
- Dimensions: 135 x 213
- Features: Back Yard, Front Yard, Many Trees, Native Plants, Sprinklers In Front, Sprinklers In Rear
Details
- Foundation area: 1522
- Parcel number: 33200207208011
- Zoning description: Zoning
- Special conditions: Trust
- Other equipment: Dehumidifier
Construction
Type & style
- Home type: SingleFamily
- Architectural style: Colonial,Traditional
- Property subtype: Single Family Residence
Materials
- Brick, Vinyl Siding
- Foundation: Block
- Roof: Shingle
Condition
- Year built: 1967
Details
- Builder name: Al White
Utilities & green energy
- Sewer: Public Sewer
- Water: Public
- Utilities for property: Water Connected, Sewer Connected, Natural Gas Connected, High Speed Internet Available, Electricity Connected, Cable Available
Community & HOA
Community
- Security: Fire Alarm, Security System, Security System Owned, Smoke Detector(s)
- Subdivision: Whitehills
Location
- Region: East Lansing
Financial & listing details
- Price per square foot: $128/sqft
- Tax assessed value: $289,400
- Annual tax amount: $12,016
- Date on market: 10/1/2026
- Listing terms: Cash,Conventional
- Road surface type: Asphalt, Paved
Estimated market value
$630,200
$599,000 - $662,000
$4,121/mo
Price history
| Date | Event | Price |
|---|---|---|
| 10/1/2026 | Listed for sale | $649,900$128/sqft |
Source:  Greater Lansing AOR #299603 Report a problem Greater Lansing AOR #299603 Report a problem | ||
Public tax history
| Year | Property taxes | Tax assessment |
|---|---|---|
| 2025 | $11,531 +7.1% | $289,400 +7.9% |
| 2024 | $10,769 | $268,300 +8% |
| 2023 | -- | $248,500 +0.8% |
| 2022 | -- | $246,600 +4.3% |
| 2021 | -- | $236,400 +4.1% |
| 2020 | -- | $227,100 +5.4% |
| 2019 | $10,198 | $215,400 +5.5% |
| 2018 | $10,198 | $204,200 -0.3% |
| 2017 | -- | $204,800 +5.1% |
| 2016 | -- | $194,800 +7.7% |
| 2015 | -- | $180,900 +8.6% |
| 2014 | -- | $166,600 +3.5% |
| 2013 | -- | $161,000 -1.2% |
| 2012 | -- | $163,000 -7.5% |
| 2011 | -- | $176,300 -0.6% |
| 2010 | -- | $177,300 -6.5% |
| 2009 | -- | $189,700 -6.3% |
| 2008 | -- | $202,500 |
| 2007 | -- | $202,500 |
| 2006 | -- | $202,500 +3.2% |
| 2005 | -- | $196,200 +5% |
| 2004 | -- | $186,900 +6.2% |
| 2003 | -- | $176,000 +5% |
| 2002 | -- | $167,600 +5% |
| 2001 | -- | $159,600 +5% |
| 2000 | -- | $152,000 |
Find assessor info on the county website
Monthly payment
Est. payment
Payment breakdown
Explore the cost of this home by adjusting the details. Changes won't be saved.Climate risks
Neighborhood: Whitehills
Nearby schools
Schools provided by the listing agent
- Elementary: Whitehills Elementary School
- High: East Lansing
- District: East Lansing
Source: Greater Lansing AOR. This data may not be complete. We recommend contacting the local school district to confirm school assignments for this home.
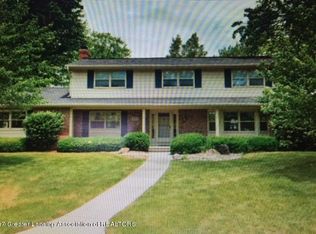
- $595,6004 bd5 ba3.9k sqft951 Walbridge Dr, East Lansing, MI 48823Off Market
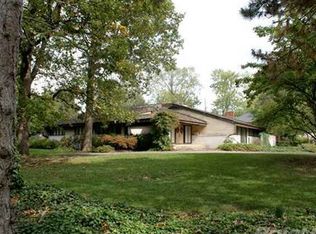
- $599,6004 bd4 ba3.6k sqft1416 Meadowbrook Ln, East Lansing, MI 48823Off Market
- $421,4004 bd3 ba2.3k sqft1467 Stonegate Ln, East Lansing, MI 48823Off Market
- $605,0005 bd3 ba3.1k sqft1455 Stonegate Ln, East Lansing, MI 48823Off Market

Similar homes
- $774,9005 bd6 ba5.8k sqft1350 Dennison Rd, East Lansing, MI 48823For Sale
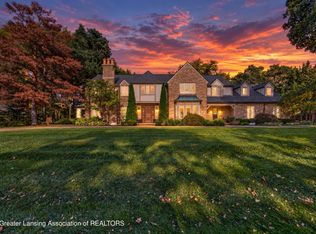 MLS ID #299966, Megan Busque, RE/MAX Real Estate Professionals. Greater Lansing AOR
 - $799,9005 bd4 ba5.6k sqft1352 Foxcroft Rd, East Lansing, MI 48823For Sale
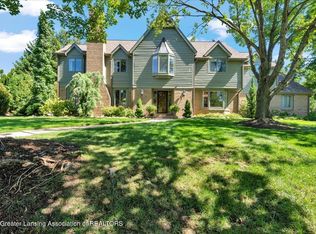 MLS ID #299342, Michael Williams, RE/MAX Real Estate Professionals. Greater Lansing AOR
 - $639,9004 bd3 ba3.4k sqft6271 Fenwick Ct, East Lansing, MI 48823For Sale
 MLS ID #297408, Travis Blaine Conti, RE/MAX Real Estate Professionals. Greater Lansing AOR
 - $799,9005 bd6 ba7.2k sqft1543 Meadowbrook Ln, East Lansing, MI 48823For Sale
 MLS ID #297203, Lynne VanDeventer, Coldwell Banker Professionals -Okemos. Greater Lansing AOR
