Located in Haslett's highly sought-after Sierra Ridge Subdivision, this custom high-end smart home is a stunning lookout ranch offering over 2,000 square feet on the main floor and 1,400 (+-) square feet of finished space below. The interior features a striking foyer with a wrought iron staircase leading to a great room with floor-to-ceiling windows, and tray ceilings. The gourmet kitchen is a chef's dream with thick porcelain countertops, a 6-burner gas range, a 4-door built-in refrigerator, and a walk-in pantry. Relaxation awaits in the primary suite, which offers private deck access and a resort-style bath with heated tile floors, a floating tub, and a premium bidet-style toilet. The main floor also hosts a luxury guest suite, a versatile study or third bedroom with its own heating zone, and a clever laundry room with direct access to the primary closet. The finished lower level includes a fourth bedroom ensuite and a large game room with ample storage, while the home's mechanicals feature three-zone heating and a reverse osmosis system. Complete with a three-car garage featuring electric vehicle charging and a covered porch perfect for viewing sunsets, this exceptional property is conveniently located near MSU, shopping, and highway access.
Sold for $670,000
$670,000
6077 Sleepy Hollow Ln, East Lansing, MI 48823
3beds
3,426sqft
Single Family Residence
Built in 2021
0.47 Acres Lot
$672,500 Zestimate®
$196/sqft
$4,392 Estimated rent
Home value
$672,500
$639,000 - $706,000
$4,392/mo
Zestimate® history
Owner options
List your home for rent
$4,392/mo
Rent Zestimate®
Find your next renter with Zillow Rental Manager. Plus, with online applications, you can quickly screen prospective tenants – for free.
$4,392/mo
Rent Zestimate®
Refinance and save
$4,851/mo
Est. payment
Refinancing to a lower rate could help reduce your monthly payments and save thousands over the life of the loan.
$4,851/mo
Est. payment
Explore your selling options
Work with a Zillow partner agent
Leverage their expertise and Zillow's premium Showcase listings to get your home seen by more buyers.
Get startedList with your own agent
Get your home in front of millions of buyers by listing it on Zillow.
Learn how to do itSell it yourself
Take full control of how buyers see your home on Zillow by listing For Sale by Owner (FSBO).
List your homeWhat's special
Tray ceilingsThick porcelain countertopsPremium bidet-style toiletFloating tubLuxury guest suiteWalk-in pantryGourmet kitchen
Zillow last checked:
Listing updated:
Listed by:
Lynne VanDeventer 517-492-3274,
Coldwell Banker Professionals -Okemos
Source: Greater Lansing AOR,MLS#: 293314
Facts & features
Interior
Bedrooms & bathrooms
- Bedrooms: 3
- Bathrooms: 3
- Full bathrooms: 3
Primary bedroom
- Features: Other, Vinyl Floor
- Level: First
- Area: 210 Square Feet
- Dimensions: 15 x 14
Bedroom 2
- Features: Vinyl Floor, Other
- Level: First
- Area: 303 Square Feet
- Dimensions: 20.2 x 15
Bedroom 3
- Features: Carpet Floor
- Level: First
- Area: 141.57 Square Feet
- Dimensions: 12.1 x 11.7
Bedroom 4
- Level: Basement
- Area: 254.8 Square Feet
- Dimensions: 19.6 x 13
Dining room
- Features: Other, Vinyl Floor
- Level: First
- Area: 165.06 Square Feet
- Dimensions: 13.1 x 12.6
Family room
- Features: Carpet Floor
- Level: Basement
- Area: 984 Square Feet
- Dimensions: 32.8 x 30
Kitchen
- Features: Vinyl Floor, Other
- Level: First
- Area: 171.27 Square Feet
- Dimensions: 17.3 x 9.9
Laundry
- Features: Other, Vinyl Floor
- Level: First
- Area: 60.49 Square Feet
- Dimensions: 9.9 x 6.11
Living room
- Features: Vinyl Floor, Other
- Level: First
- Area: 258.72 Square Feet
- Dimensions: 17.6 x 14.7
Heating
- Forced Air, Natural Gas
Cooling
- Central Air
Appliances
- Included: Bar Fridge, Built-In Refrigerator, Convection Oven, Cooktop, Dishwasher, Disposal, Double Oven, Gas Cooktop, Ice Maker, Microwave, Range Hood, Self Cleaning Oven, Washer/Dryer
- Laundry: Electric Dryer Hookup, Gas Dryer Hookup, Laundry Room, Sink
Features
- Breakfast Bar, Cathedral Ceiling(s), Ceiling Fan(s), Double Vanity, Eat-in Kitchen, Entrance Foyer, High Ceilings, High Speed Internet, Kitchen Island, Open Floorplan, Pantry, Soaking Tub, Stone Counters, Track Lighting, Tray Ceiling(s), Walk-In Closet(s), Wired for Sound
- Flooring: Carpet, Tile, Vinyl
- Basement: Finished,Full
- Has fireplace: Yes
- Fireplace features: Great Room, Other
Interior area
- Total structure area: 4,028
- Total interior livable area: 3,426 sqft
- Finished area above ground: 2,014
- Finished area below ground: 1,412
Property
Parking
- Total spaces: 3
- Parking features: Finished, Garage Door Opener, Garage Faces Front
- Garage spaces: 3
Features
- Levels: One
- Stories: 1
- Patio & porch: Covered, Deck, Front Porch, Porch, Wrap Around
- Has view: Yes
- View description: Neighborhood, Trees/Woods
Lot
- Size: 0.47 Acres
- Dimensions: 98 x 187.87
- Features: Back Yard, Few Trees, Front Yard, Landscaped, Sprinklers In Front, Subdivided, Views
Details
- Foundation area: 2014
- Parcel number: 33020204451009
- Zoning description: Zoning
Construction
Type & style
- Home type: SingleFamily
- Architectural style: Contemporary
- Property subtype: Single Family Residence
Materials
- Stone, Vinyl Siding
- Foundation: Concrete Perimeter
- Roof: Shingle
Condition
- Year built: 2021
Utilities & green energy
- Sewer: Public Sewer
- Water: Public
- Utilities for property: Underground Utilities, Natural Gas Connected, Natural Gas Available
Community & HOA
Community
- Subdivision: Sierra Ridge
HOA
- Has HOA: No
- Amenities included: None
- HOA fee: $180 annually
- HOA name: Sienna Ridge
Location
- Region: East Lansing
Financial & listing details
- Price per square foot: $196/sqft
- Tax assessed value: $287,200
- Annual tax amount: $14,739
- Date on market: 1/6/2026
- Listing terms: Cash,Conventional
- Road surface type: Asphalt
Price history
| Date | Event | Price |
|---|---|---|
| 7/7/2026 | Sold | $670,000-1.5%$196/sqft |
Source:  Greater Lansing AOR #293314 Report a problem Greater Lansing AOR #293314 Report a problem | ||
| 6/29/2026 | Pending sale | $679,900$198/sqft |
Source: Greater Lansing AOR #293314 Report a problem | ||
| 6/24/2026 | Contingent | $679,900$198/sqft |
Source: Greater Lansing AOR #293314 Report a problem | ||
| 5/21/2026 | Price change | $679,900-2.9%$198/sqft |
Source: Greater Lansing AOR #293314 Report a problem | ||
| 3/14/2026 | Price change | $699,900-2.8%$204/sqft |
Source: Greater Lansing AOR #293314 Report a problem | ||
| 3/2/2026 | Price change | $719,900-1.4%$210/sqft |
Source: Greater Lansing AOR #293314 Report a problem | ||
| 1/6/2026 | Listed for sale | $729,900+669.1%$213/sqft |
Source: Greater Lansing AOR #293314 Report a problem | ||
| 11/29/2021 | Sold | $94,900$28/sqft |
Source: Public Record Report a problem | ||
Public tax history
| Year | Property taxes | Tax assessment |
|---|---|---|
| 2025 | $18,879 +6.1% | $287,200 +8.6% |
| 2024 | $17,801 | $264,500 +6.3% |
| 2023 | -- | $248,900 +157.9% |
| 2022 | -- | $96,500 +105.3% |
| 2021 | -- | $47,000 +0.4% |
| 2020 | -- | $46,800 +2.4% |
| 2019 | -- | $45,700 |
Find assessor info on the county website
Neighborhood: 48823
Nearby homes
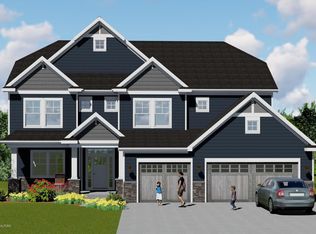
- $820,0005 bd5 ba4.4k sqft6073 Sleepy Hollow Ln, East Lansing, MI 48823Off Market
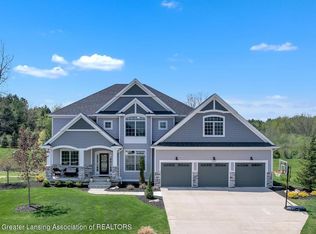
- $683,300-- bd3 ba2k sqft6083 Sleepy Hollow Ln, East Lansing, MI 48823Off Market
- $914,5006 bd5 ba5.2k sqft6069 Sleepy Hollow Ln, East Lansing, MI 48823Off Market
- $45,7005 bd5 ba4.6k sqft6084 Sleepy Hollow Ln, East Lansing, MI 48823Off Market

- $765,2005 bd4 ba1.8k sqft6084 Sleepy Hollow Ln, East Lansing, MI 48823Off Market
- $744,0005 bd5 ba3.7k sqft6072 Sleepy Hollow Ln, East Lansing, MI 48823Sold
- $733,5005 bd5 ba3.5k sqft6064 Sleepy Hollow Ln, East Lansing, MI 48823Off Market
- $684,9005 bd5 ba3k sqft6065 Sleepy Hollow Ln, East Lansing, MI 48823Off Market
Nearby schools
GreatSchools rating
- 7/10Murphy Elementary SchoolGrades: 2-5Distance: 0.7 mi
- 8/10Haslett Middle SchoolGrades: 6-8Distance: 1.8 mi
- 9/10Haslett High SchoolGrades: 9-12Distance: 1.9 mi
Schools provided by the listing agent
- High: Haslett
Source: Greater Lansing AOR. This data may not be complete. We recommend contacting the local school district to confirm school assignments for this home.
Get a cash offer in 3 minutes
Find out how much your home could sell for in as little as 3 minutes with a no-obligation cash offer.
Estimated market value
$672,500
Get a cash offer in 3 minutes
Find out how much your home could sell for in as little as 3 minutes with a no-obligation cash offer.
Estimated market value
$672,500
- Michigan
- Ingham County
- Haslett
- 48823
- 6077 Sleepy Hollow Ln
Nearby cities
Nearby zip codes
Other Haslett Topics
