Great area in Perry Lakes. Updated & move-in condition. Welcome to this 2-story home featuring 3 bedrooms/2.5 baths, formal dining area, family & living rooms, and open kitchen w/ breakfast bar. Home has a fireplace plus an upstairs laundry room by the bedrooms. Finished walkout lower level. Huge 16x30 deck overlooking the beautiful backyard. Off the deck is a patio that leads to the fire pit area. 10x16 shed for yard stuff & toys. Furnace/water heater and AC new 2022, Roof 2017, siding 2023, gutters 2026. A very clean, well-cared-for home that's ready for a new family!
For sale
Price cut: $7.6K (9/28)
$349,900
708 W Windward Way, Perry, MI 48872
3beds
3,088sqft
Single Family Residence
Built in 1998
0.49 Acres Lot
$-- Zestimate®
$113/sqft
$-- HOA
What's special
Finished walkout lower levelFormal dining area
- 50 days
- 1,468
- 62
Zillow last checked:
Listing updated:
Listed by:
Robert K Ellsworth 517-332-5100,
Coldwell Banker Professionals-E.L. 517-332-5100
Source: Greater Lansing AOR,MLS#: 298402
Facts & features
Interior
Bedrooms & bathrooms
- Bedrooms: 3
- Bathrooms: 3
- Full bathrooms: 2
- 1/2 bathrooms: 1
Primary bedroom
- Level: Second
- Area: 168 Square Feet
- Dimensions: 12 x 14
Bedroom 2
- Level: Second
- Area: 138.6 Square Feet
- Dimensions: 11 x 12.6
Bedroom 3
- Level: Second
- Area: 139.2 Square Feet
- Dimensions: 11.6 x 12
Bonus room
- Level: Basement
- Area: 126 Square Feet
- Dimensions: 9 x 14
Dining room
- Level: First
- Area: 132 Square Feet
- Dimensions: 11 x 12
Family room
- Level: First
- Area: 180 Square Feet
- Dimensions: 12 x 15
Family room
- Level: Basement
- Area: 264 Square Feet
- Dimensions: 12 x 22
Kitchen
- Level: First
- Area: 168 Square Feet
- Dimensions: 12 x 14
Living room
- Level: First
- Area: 144 Square Feet
- Dimensions: 12 x 12
Heating
- Fireplace(s), Forced Air
Cooling
- Central Air
Appliances
- Included: Dishwasher, Electric Range, Free-Standing Refrigerator, Oven, Range, Washer/Dryer, Water Heater, Water Softener
- Laundry: Laundry Room, Upper Level
Features
- Breakfast Bar, Ceiling Fan(s)
- Flooring: Carpet, Laminate
- Windows: Insulated Windows
- Basement: Finished,Full,Partially Finished,Sump Pump,Walk-Out Access
- Has fireplace: Yes
- Fireplace features: Wood Burning
Interior area
- Total structure area: 2,472
- Total interior livable area: 3,088 sqft
- Finished area above ground: 2,368
- Finished area below ground: 720
Property
Parking
- Parking features: Driveway, Garage, Garage Door Opener, Garage Faces Front, Off Street, Parking Pad
- Has uncovered spaces: Yes
Features
- Levels: Two
- Stories: 2
- Entry location: Front Door
- Patio & porch: Deck, Patio, Porch
- Has view: Yes
- View description: Lake
- Has water view: Yes
- Water view: Lake
Lot
- Size: 0.49 Acres
- Dimensions: 80 x 135
- Features: Back Yard, Few Trees, Gentle Sloping, Landscaped
Details
- Additional structures: Shed(s)
- Foundation area: 824
- Parcel number: 7802453031000
- Zoning description: Zoning
Construction
Type & style
- Home type: SingleFamily
- Property subtype: Single Family Residence
Materials
- Vinyl Siding
- Foundation: Concrete Perimeter
- Roof: Shingle
Condition
- Updated/Remodeled
- New construction: No
- Year built: 1998
Utilities & green energy
- Electric: 150 Amp Service
- Sewer: Public Sewer
- Water: Public
- Utilities for property: Sewer Available, Phone Available, Cable Connected, Cable Available
Community & HOA
Community
- Subdivision: Perry Lake
Location
- Region: Perry
Financial & listing details
- Price per square foot: $113/sqft
- Tax assessed value: $268,800
- Annual tax amount: $4,800
- Date on market: 8/12/2026
- Listing terms: VA Loan,Cash,Conventional,FHA
- Road surface type: Asphalt, Paved
Estimated market value
Not available
Estimated sales range
Not available
$2,570/mo
Price history
| Date | Event | Price |
|---|---|---|
| 9/28/2026 | Price change | $349,900-2.1%$113/sqft |
Source:  Greater Lansing AOR #298402 Report a problem Greater Lansing AOR #298402 Report a problem | ||
| 9/14/2026 | Price change | $357,500-3.4%$116/sqft |
Source: Greater Lansing AOR #298402 Report a problem | ||
| 8/12/2026 | Listed for sale | $369,900+105.5%$120/sqft |
Source: Greater Lansing AOR #298402 Report a problem | ||
| 1/30/2023 | Listing removed | -- |
Source:  MiRealSource #40117497 Report a problem MiRealSource #40117497 Report a problem | ||
| 1/29/2021 | Sold | $180,000-4.8%$58/sqft |
Source: Greater Lansing AOR #253041 Report a problem | ||
| 12/17/2020 | Pending sale | $189,000$61/sqft |
Source: MiRealSource #40117497 Report a problem | ||
| 11/17/2020 | Price change | $189,000-5.5%$61/sqft |
Source: KW Realty Livingston #2200088608 Report a problem | ||
| 10/26/2020 | Price change | $200,000+5.8%$65/sqft |
Source: KW Realty Livingston #2200088608 Report a problem | ||
| 9/29/2020 | Price change | $189,000-5%$61/sqft |
Source: Owner Report a problem | ||
| 8/21/2020 | Listed for sale | $199,000+54.3%$64/sqft |
Source: Owner Report a problem | ||
| 11/14/2017 | Sold | $129,000$42/sqft |
Source: Greater Lansing AOR #220100 Report a problem | ||
| 10/23/2017 | Pending sale | $129,000$42/sqft |
Source: East Lansing #220100 Report a problem | ||
| 10/19/2017 | Price change | $129,000-6.5%$42/sqft |
Source: East Lansing #220100 Report a problem | ||
| 9/15/2017 | Listed for sale | $138,000+7.6%$45/sqft |
Source: Berkshire Hathaway HomeServices Tomie Raines #220100 Report a problem | ||
| 7/20/2017 | Sold | $128,227$42/sqft |
Source: Public Record Report a problem | ||
| 6/15/2017 | Listed for sale | -- |
Source: Auction.com Report a problem | ||
Public tax history
| Year | Property taxes | Tax assessment |
|---|---|---|
| 2025 | $4,692 +6% | $134,400 +23.6% |
| 2024 | $4,425 +6% | $108,700 +5.6% |
| 2023 | $4,176 +25.7% | $102,900 +8.4% |
| 2022 | $3,321 -29.4% | $94,900 +3.8% |
| 2021 | $4,703 +20.8% | $91,400 -1.7% |
| 2020 | $3,894 | $93,000 +16.3% |
| 2019 | -- | $80,000 +10.7% |
| 2018 | -- | $72,300 +1.3% |
| 2017 | -- | $71,400 |
| 2016 | -- | $71,400 +0.6% |
| 2015 | -- | $71,000 +3.8% |
| 2014 | $20 | $68,400 +0.6% |
| 2012 | $20 -99% | $68,000 -1.3% |
| 2011 | $2,016 | $68,900 -4.6% |
| 2010 | -- | $72,200 -16.4% |
| 2009 | -- | $86,400 -15.5% |
| 2008 | -- | $102,300 -9.9% |
| 2007 | -- | $113,500 +5.9% |
| 2006 | -- | $107,200 +32% |
| 2005 | -- | $81,200 |
| 2004 | -- | $81,200 +1.8% |
| 2002 | -- | $79,800 |
| 2001 | -- | $79,800 +22.2% |
| 2000 | -- | $65,300 |
Find assessor info on the county website
Monthly payment
Est. payment
Payment breakdown
Explore the cost of this home by adjusting the details. Changes won't be saved.Climate risks
Neighborhood: 48872
Nearby schools
Schools provided by the listing agent
- High: Perry
- District: Perry
Source: Greater Lansing AOR. This data may not be complete. We recommend contacting the local school district to confirm school assignments for this home.
Similar homes
- $399,9004 bd3 ba1.8k sqft713 W Windward Way, Perry, MI 48872New Construction
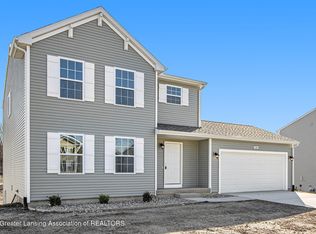 Greater Lansing AOR
 - $409,9004 bd3 ba2k sqft707 W Windward Way, Perry, MI 48872New Construction
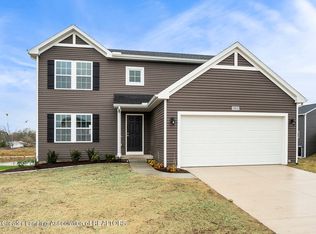 Greater Lansing AOR
 - $235,0003 bd2 ba1.6k sqft103 S Washington St, Perry, MI 48872For Sale
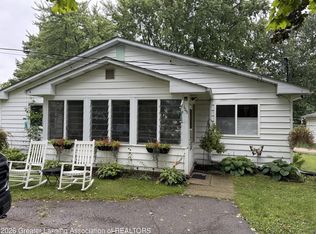 MLS ID #299031, Angelica N Gamez, Keller Williams Realty Lansing. Greater Lansing AOR
 - $519,9005 bd4 ba3k sqft603 Landbridge Dr, Perry, MI 48872For Sale
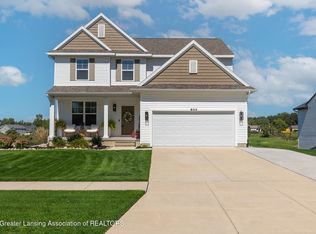 MLS ID #299193, Brock Fletcher, Keller Williams Realty Lansing. Greater Lansing AOR
