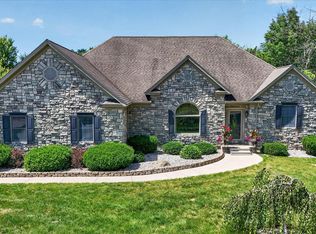
OPEN HOUSE JULY 26th, 1-3 Welcome to modern Mediterranean, 2013 custom built home on the Shiawassee River, this home offers all the space you want, granite kitchen with abundant prep space and top line appliances, open space living area with center gas fireplace, wet bar, and game area, primary bedroom includes fireplace, spacious bath with tub, walk-in shower, and abundant closet space, guest bedroom with full bath, large utility area, lower level features 2 large bedrooms and bath, family room, lots of storage, workshop, and access to the attached 2 car garage, exterior deck and patio with kitchen and sitting area, ideal for entertaining, in-ground pool, all overlooking the Shiawassee River, security and generac systems. This home is amazing front to back, beautiful landscaping, just need to see for yourself
For sale
Price cut: $24K (7/21)
$665,000
415 Curwood Dr, Owosso, MI 48867
4beds
4,634sqft
:
Get pre-qualified$4,804/mo
Single Family Residence
Built in 2013
0.48 Acres Lot
$657,700 Zestimate®
$144/sqft
$-- HOA
What's special
Center gas fireplaceIn-ground poolBeautiful landscapingGame areaOverlooking the shiawassee riverOn the shiawassee riverWalk-in shower
- 32 days |
- 1,975 |
- 94 |
Zillow last checked:
Listing updated:
Listed by:
Mike Selleck 989-725-2188,
Richard Selleck Agency 989-725-2188
Source: MiRealSource,MLS#: 50213185 Originating MLS: Greater Shiawassee Association of REALTORS
Originating MLS: Greater Shiawassee Association of REALTORSFacts & features
Interior
Bedrooms & bathrooms
- Bedrooms: 4
- Bathrooms: 4
- Full bathrooms: 3
- 1/2 bathrooms: 1
- Main level bathrooms: 2
- Main level bedrooms: 2
Rooms
- Room types: Entry, Family Room, Laundry, Living Room, Recreation Room, Workshop, Master Bedroom, Master Bathroom, Dining Room
Bedroom 1
- Features: Carpet
- Level: Main
- Area: 374
- Dimensions: 22 x 17
Bedroom 2
- Features: Carpet
- Level: Main
- Area: 270
- Dimensions: 18 x 15
Bedroom 3
- Features: Carpet
- Level: Lower
- Area: 483
- Dimensions: 23 x 21
Bedroom 4
- Features: Carpet
- Level: Lower
- Area: 483
- Dimensions: 23 x 21
Bathroom 1
- Level: Main
Bathroom 2
- Level: Main
Bathroom 3
- Level: Lower
Dining room
- Features: Wood
- Level: Main
- Area: 240
- Dimensions: 20 x 12
Family room
- Features: Carpet
- Level: Lower
- Area: 1344
- Dimensions: 42 x 32
Great room
- Level: Main
- Area: 400
- Dimensions: 20 x 20
Kitchen
- Features: Wood
- Level: Main
- Area: 364
- Dimensions: 26 x 14
Living room
- Features: Wood
- Level: Main
- Area: 780
- Dimensions: 30 x 26
Heating
- Forced Air, Natural Gas
Cooling
- Central Air
Appliances
- Included: Gas Water Heater
- Laundry: First Floor Laundry, Main Level
Features
- Cathedral/Vaulted Ceiling, Sump Pump, Walk-In Closet(s), Pantry, Eat-in Kitchen
- Flooring: Hardwood, Carpet, Wood
- Basement: Full,Partially Finished,Concrete
- Number of fireplaces: 1
- Fireplace features: Gas, Great Room, Master Bedroom
Interior area
- Total structure area: 5,868
- Total interior livable area: 4,634 sqft
- Finished area above ground: 2,934
- Finished area below ground: 1,700
Video & virtual tour
Property
Parking
- Total spaces: 2
- Parking features: Attached
- Attached garage spaces: 2
Features
- Levels: Multi/Split,Bi-Level
- Patio & porch: Deck, Patio, Porch
- Exterior features: Garden
- Has private pool: Yes
- Pool features: In Ground
- Has spa: Yes
- Spa features: Spa/Hot Tub
- Has view: Yes
- View description: River
- Has water view: Yes
- Water view: River
- Waterfront features: River Front
- Body of water: Shiawassee River
- Frontage type: Road
- Frontage length: 160
Lot
- Size: 0.48 Acres
- Dimensions: 160' x 132
Details
- Parcel number: 05017000400800
- Special conditions: Private
Construction
Type & style
- Home type: SingleFamily
- Property subtype: Single Family Residence
Materials
- Other
- Foundation: Basement, Concrete Perimeter
Condition
- Year built: 2013
Utilities & green energy
- Sewer: Public Sanitary
- Water: Public
Community & HOA
Community
- Subdivision: N/A
HOA
- Has HOA: No
Location
- Region: Owosso
Financial & listing details
- Price per square foot: $144/sqft
- Tax assessed value: $645,600
- Annual tax amount: $8,755
- Date on market: 6/29/2026
- Cumulative days on market: 33 days
- Listing agreement: Exclusive Right To Sell
- Listing terms: Cash,Conventional,VA Loan
Estimated market value
$657,700
$625,000 - $691,000
$2,792/mo
Price history
| Date | Event | Price |
|---|---|---|
| 7/21/2026 | Price change | $665,000-3.5%$144/sqft |
Source:  MiRealSource #50213185 Report a problem MiRealSource #50213185 Report a problem | ||
| 6/29/2026 | Listed for sale | $689,000+50.1%$149/sqft |
Source: MiRealSource #50213185 Report a problem | ||
| 8/29/2018 | Sold | $459,000-8%$99/sqft |
Source: MiRealSource #31342950 Report a problem | ||
| 7/24/2018 | Pending sale | $499,000$108/sqft |
Source: RICHARD SELLECK AGENCY #31342950 Report a problem | ||
| 3/23/2018 | Listed for sale | $499,000+650.4%$108/sqft |
Source: RICHARD SELLECK AGENCY #31342950 Report a problem | ||
| 8/28/2012 | Sold | $66,500-15.9%$14/sqft |
Source: MiRealSource #20153047 Report a problem | ||
| 8/3/2012 | Price change | $79,050+13.1%$17/sqft |
Source: INCA REALTY, LLC #212052041 Report a problem | ||
| 7/18/2012 | Price change | $69,900-11.6%$15/sqft |
Source: INCA REALTY LLC Report a problem | ||
| 6/20/2012 | Price change | $79,050-24.6%$17/sqft |
Source: INCA REALTY LLC Report a problem | ||
| 5/20/2012 | Listed for sale | $104,900-54.7%$23/sqft |
Source: INCA REALTY LLC Report a problem | ||
| 5/31/2011 | Sold | $231,549+40.3%$50/sqft |
Source: Public Record Report a problem | ||
| 3/28/2003 | Sold | $165,000$36/sqft |
Source: Public Record Report a problem | ||
Public tax history
| Year | Property taxes | Tax assessment |
|---|---|---|
| 2025 | $8,415 +0.8% | $322,800 +6.7% |
| 2024 | $8,346 +3.4% | $302,400 +11.8% |
| 2023 | $8,075 | $270,600 +11.4% |
| 2022 | -- | $242,900 +5.7% |
| 2021 | $7,859 | $229,700 +6.7% |
| 2020 | -- | $215,200 +34.4% |
| 2019 | -- | $160,100 +0.9% |
| 2018 | -- | $158,600 +2.8% |
| 2017 | -- | $154,300 |
| 2016 | -- | $154,300 +3.8% |
| 2015 | -- | $148,600 +428.8% |
| 2014 | -- | $28,100 |
| 2011 | -- | -- |
| 2010 | -- | -- |
| 2009 | -- | -- |
| 2008 | -- | $105,400 +13.3% |
| 2007 | -- | $93,000 |
| 2006 | -- | $93,000 +2% |
| 2005 | -- | $91,200 +10.5% |
| 2004 | -- | $82,500 -30% |
| 2002 | -- | $117,900 |
Find assessor info on the county website
Monthly payment
Est. payment
Payment breakdown
Explore the cost of this home by adjusting the details. Changes won't be saved.Climate risks
Neighborhood: 48867
Nearby schools
GreatSchools rating
- 6/10Central SchoolGrades: K-5Distance: 0.4 mi
- 4/10Owosso Middle SchoolGrades: 6-8Distance: 1.6 mi
- 6/10Owosso High SchoolGrades: 9-12Distance: 1.6 mi
Schools provided by the listing agent
- District: Owosso Public Schools
Source: MiRealSource. This data may not be complete. We recommend contacting the local school district to confirm school assignments for this home.
- $350,0003 bd4 ba2k sqft411 Curwood Dr, Owosso, MI 48867Sold

- $274,7003 bd2 ba2k sqft420 Curwood Dr, Owosso, MI 48867Off Market
- $423,200-- bd-- ba-- sqft425 Curwood Dr, Owosso, MI 48867Off Market
- $213,800-- bd-- ba-- sqft428 Curwood Dr, Owosso, MI 48867Off Market
- $287,60016 bd3 ba5.2k sqft410 Woodhall Ct, Owosso, MI 48867Off Market
- $230,100-- bd-- ba-- sqft434 Curwood Dr, Owosso, MI 48867Off Market
- $55,2002 bd1 ba944 sqft1018 Beehler St, Owosso, MI 48867Off Market
- $146,200-- bd-- ba-- sqft1022 Beehler St, Owosso, MI 48867Off Market
A local agent can set up tours, give advice and negotiate with sellers.
Similar homes
- $719,0004 bd3 ba4.3k sqft325 Priest Rd, Owosso, MI 48867For Sale
 MLS ID #26032663, Peter F MacIntyre, Re/Max Real Estate Professionals. MichRIC
 - $425,0004 bd3 ba2.6k sqft654 1st St, Owosso, MI 48867For Sale

 MLS ID #50213685, Valerie Shea, Northside Realty, LLC. MiRealSource
 - $479,9004 bd3 ba3.4k sqft2987 Park Ln, Owosso, MI 48867For Sale
 MLS ID #50213953, Theresa Zdunic, Crowe Real Estate LLC. MiRealSource
 - $344,9004 bd2 ba2.6k sqft3611 N M 52, Owosso, MI 48867For Sale
 MLS ID #296307, Deborah S. Lash, Stuart & Associates Real Estate LLC. Greater Lansing AOR
 - $399,9004 bd4 ba2.7k sqft7047 Bennington Greens Dr, Owosso, MI 48867For Sale
 MLS ID #20261047138, Cynthia Champagne, Harmon Real Estate LLC. Realcomp II
 - $639,9004 bd4 ba5.5k sqft5301 Chin Maya Dr, Swartz Creek, MI 48473For SaleMLS ID #50210542, Donna M Masiulis, Century 21 Signature Realty. MiRealSource
- $649,9005 bd5 ba5k sqft7492 River Rd, Flushing, MI 48433For SaleMLS ID #50213099, Matthew E Rau, Century 21 Signature Realty. MiRealSource
- $745,0005 bd5 ba6.8k sqft3246 Fieldstone Dr, Flushing, MI 48433For SaleMLS ID #20261058033, Kari Hartley, RE/MAX Town & Country. Realcomp II
- $539,9005 bd3 ba2.4k sqft6480 Meridian Rd, Laingsburg, MI 48848For SaleMLS ID #297572, Frank McGillis, RE/MAX Real Estate Professionals. Greater Lansing AOR
- $579,0003 bd3 ba4.4k sqft12304 Ferden Rd, Oakley, MI 48649For Sale
 MLS ID #201837392, Tammie Tompkins, CB Schmidt Houghton Lake. WWMLS
 - $450,0004 bd2 ba2.3k sqft1070 N Morrish Rd, Flint, MI 48532For SaleMLS ID #50216312, Roni Dickerson, REMAX Town & Country. MiRealSource
- $549,9004 bd4 ba4.8k sqft9185 N Island Dr, Flushing, MI 48433For SaleMLS ID #50213232, Jeremy Thibault, NextHome Inspire. MiRealSource
- $619,9003 bd4 ba3.4k sqft6464 Lounsbury Rd, Williamston, MI 48895For SaleMLS ID #297088, Joseph Vitale, Century 21 Affiliated. Greater Lansing AOR
- $784,9004 bd4 ba3.9k sqft16677 Peacock Ln, Haslett, MI 48840For SaleMLS ID #296854, Carol Shaheen, Berkshire Hathaway HomeServices. Greater Lansing AOR
- $344,9004 bd3 ba3.7k sqft105 E 1st St, Ovid, MI 48866For SaleMLS ID #201840892, Trisha Taylor, State Wide Real Estate Rogers City. WWMLS
- $549,9003 bd3 ba3.9k sqft12601 Angle Rd, Bath, MI 48808For SaleMLS ID #20261051292, Dawn M Muma, AAA McNamara Properties Inc. Realcomp II
- $450,0003 bd3 ba4.9k sqft5795 E Centerline Rd, Saint Johns, MI 48879For SaleMLS ID #297901, Jill M Mazzola, Mazzola and Company Real Estate. Greater Lansing AOR
- $532,0004 bd4 ba3.1k sqft12196 Center Rd, Bath, MI 48808For SaleMLS ID #297451, Cynthia Baswell, EXIT Realty Home Partners. Greater Lansing AOR
- $475,0004 bd4 ba2.8k sqft9293 Oakview Dr, Swartz Creek, MI 48473For SaleMLS ID #20261057604, Kimberly Porter, EXP Realty Main. Realcomp II
- $774,9004 bd3 ba2.4k sqft9660 Tobermory Dr, Haslett, MI 48840For SaleMLS ID #297485, Jennifer Seguin, RE/MAX Real Estate Professionals. Greater Lansing AOR
