This Exceptional Home offers 3,539 sq ft of elegant living space, plus an additional 2000 sq ft of beautifully finished lower level. Features 4 bedrooms, 3.5 baths, the Luxurious Primary Suite is private retreat with a spa-like bath, double vanities, jetted tub, separate shower, and walk-in closet. Bedrooms two and three share a Jack and Jill Bath, while the fourth bedroom enjoys its own private bath.. A versatile bonus room and loft area complete the second floor. An Impressive two-story great room showcases a gas log fireplace and flows seamlessly into the Kitchen featuring granite countertops, center island, stainless appliances and a walk-in pantry. Convenient first floor laundry adds everyday ease. The finished Lower Level is perfect for entertaining, offering a spacious Recreation Room and dedicated Theater Room - the lower level is also a plumbed for an additional bath. A true dream property for vintage car enthusiasts or hobbyists, featuring an attached 3 car garage plus an additional garage (also attached) with space for up to 8 more vehicles and 1,000 sq ft unfinished loft area with access from the second floor. The outdoor amenities continue with two custom-designed sheds - one ideal for garden equipment storage, and the other a perfect man cave, she shed, workshop, craft room or creative retreat. This one-of-a-kind Property combines luxury functionality and exceptional storage in a picturesque setting. Updates to this home included Pella Doors in the front and back, Anderson Windows, Landscaping, Paint, Carpet, Furnace and A/C Unit and a Roof. A rare opportunity you won't want to miss!
For sale
Price cut: $9.6K (7/17)
$639,900
5301 Chin Maya Dr, Swartz Creek, MI 48473
4beds
5,549sqft
:
Get pre-qualified$4,208/mo
Single Family Residence
Built in 1999
0.65 Acres Lot
$622,900 Zestimate®
$115/sqft
$-- HOA
What's special
- 58 days |
- 851 |
- 38 |
Zillow last checked:
Listing updated:
Listed by:
Donna M Masiulis 810-691-8183,
Century 21 Signature Realty 810-659-3161
Source: MiRealSource,MLS#: 50210542 Originating MLS: East Central Association of REALTORS
Originating MLS: East Central Association of REALTORSFacts & features
Interior
Bedrooms & bathrooms
- Bedrooms: 4
- Bathrooms: 4
- Full bathrooms: 3
- 1/2 bathrooms: 1
Rooms
- Room types: Entry, Laundry, Great Room, Loft, Office, Bonus Room, First Flr Lavatory, Master Bedroom, Second Flr Full Bathroom, Dining Room
Bedroom 1
- Features: Carpet
- Level: Second
- Area: 221
- Dimensions: 17 x 13
Bedroom 2
- Features: Carpet
- Level: Second
- Area: 156
- Dimensions: 13 x 12
Bedroom 3
- Features: Carpet
- Level: Second
- Area: 132
- Dimensions: 12 x 11
Bedroom 4
- Features: Carpet
- Level: Second
- Area: 156
- Dimensions: 13 x 12
Bathroom 1
- Features: Ceramic
- Level: Entry
- Area: 168
- Dimensions: 14 x 12
Bathroom 2
- Features: Ceramic
- Level: Entry
- Area: 130
- Dimensions: 13 x 10
Bathroom 3
- Features: Ceramic
- Level: Second
- Area: 56
- Dimensions: 8 x 7
Dining room
- Features: Carpet
- Level: Entry
- Area: 132
- Dimensions: 12 x 11
Family room
- Features: Carpet
- Level: Lower
- Area: 288
- Dimensions: 16 x 18
Great room
- Level: Entry
- Area: 306
- Dimensions: 18 x 17
Kitchen
- Features: Wood
- Level: Entry
- Area: 156
- Dimensions: 13 x 12
Living room
- Features: Carpet
- Level: Entry
- Area: 143
- Dimensions: 13 x 11
Office
- Level: Entry
- Area: 156
- Dimensions: 13 x 12
Heating
- Forced Air, Air Cleaner, Humidity Control, Natural Gas
Cooling
- Ceiling Fan(s), Central Air
Appliances
- Included: Dishwasher, Dryer, Humidifier, Microwave, Range/Oven, Refrigerator, Washer, Gas Water Heater
- Laundry: First Floor Laundry, Entry
Features
- High Ceilings, Interior Balcony, Central Vacuum, Pantry, Eat-in Kitchen
- Flooring: Ceramic Tile, Hardwood, Carpet, Wood
- Windows: Window Treatments
- Basement: Finished,Full,Concrete,Sump Pump
- Number of fireplaces: 1
- Fireplace features: Gas, Great Room
Interior area
- Total structure area: 7,098
- Total interior livable area: 5,549 sqft
- Finished area above ground: 3,549
- Finished area below ground: 2,000
Property
Parking
- Total spaces: 10
- Parking features: 3 or More Spaces, Garage, Driveway, Attached
- Attached garage spaces: 10
Features
- Levels: Two
- Stories: 2
- Patio & porch: Porch
- Exterior features: Lawn Sprinkler
- Has spa: Yes
- Spa features: Bath
- Fencing: Fenced,Fence Owned
- Frontage type: Road
- Frontage length: 60
Lot
- Size: 0.65 Acres
- Dimensions: 60 x 219 x 213 x 155
- Features: Large Lot - 65+ Ft., Cul-De-Sac, Subdivision, Irregular Lot, Wooded
Details
- Additional structures: Shed(s)
- Parcel number: 1003553004
- Special conditions: Private
- Other equipment: Air Cleaner, Home Theater
Construction
Type & style
- Home type: SingleFamily
- Architectural style: Colonial
- Property subtype: Single Family Residence
Materials
- Brick, Vinyl Siding
- Foundation: Basement, Concrete Perimeter
Condition
- Year built: 1999
Utilities & green energy
- Sewer: Public Sanitary
- Water: Public
- Utilities for property: Cable/Internet Avail.
Community & HOA
Community
- Subdivision: Oakwood Square 3
HOA
- Has HOA: No
Location
- Region: Swartz Creek
Financial & listing details
- Price per square foot: $115/sqft
- Tax assessed value: $680,400
- Annual tax amount: $6,442
- Date on market: 6/8/2026
- Cumulative days on market: 58 days
- Listing agreement: Exclusive Right To Sell
- Listing terms: Cash,Conventional,VA Loan
- Road surface type: Paved
Estimated market value
$622,900
$592,000 - $654,000
$3,948/mo
Price history
| Date | Event | Price |
|---|---|---|
| 7/17/2026 | Price change | $639,900-1.5%$115/sqft |
Source:  MiRealSource #50210542 Report a problem MiRealSource #50210542 Report a problem | ||
| 6/15/2026 | Listed for sale | $649,500+91.1%$117/sqft |
Source: MiRealSource #50210542 Report a problem | ||
| 6/12/2015 | Sold | $339,900$61/sqft |
Source: MiRealSource #20434081 Report a problem | ||
| 4/3/2015 | Price change | $339,900-2.9%$61/sqft |
Source: Lucy Ham Group Inc #5030046500 Report a problem | ||
| 11/5/2014 | Price change | $349,900-2.8%$63/sqft |
Source: RE/MAX Town & Country #30038649 Report a problem | ||
| 8/2/2014 | Price change | $359,900-2.7%$65/sqft |
Source: RE/MAX Town & Country #30038649 Report a problem | ||
| 6/27/2014 | Listed for sale | $369,900$67/sqft |
Source: RE/MAX Town & Country #30038649 Report a problem | ||
Public tax history
| Year | Property taxes | Tax assessment |
|---|---|---|
| 2025 | $6,270 +7.5% | $340,200 +3.2% |
| 2024 | $5,834 | $329,700 +5.8% |
| 2023 | -- | $311,500 +31.4% |
| 2022 | -- | $237,000 +9.2% |
| 2021 | -- | $217,000 +4.2% |
| 2020 | -- | $208,300 +4% |
| 2019 | -- | $200,300 +13.9% |
| 2018 | $4,586 +30.8% | $175,800 +8.5% |
| 2017 | $3,506 +15.4% | $162,000 +25.8% |
| 2016 | $3,038 | $128,800 +9.9% |
| 2015 | $3,038 +138.7% | $117,200 +6% |
| 2014 | $1,273 | $110,600 +1.5% |
| 2012 | -- | $109,000 -12.2% |
| 2011 | -- | $124,200 -16.4% |
| 2010 | -- | $148,600 -0.5% |
| 2008 | $1,881 | $149,300 -4.1% |
| 2006 | -- | $155,700 +1% |
| 2005 | -- | $154,100 +3.1% |
| 2004 | -- | $149,400 +5.4% |
| 2003 | -- | $141,700 +10.5% |
| 2002 | -- | $128,200 +7% |
| 2001 | -- | $119,800 +1.9% |
| 2000 | -- | $117,600 |
Find assessor info on the county website
Monthly payment
Est. payment
Payment breakdown
Explore the cost of this home by adjusting the details. Changes won't be saved.Climate risks
Neighborhood: 48473
Nearby schools
GreatSchools rating
- NASyring Elementary SchoolGrades: PK-2Distance: 0.6 mi
- 4/10Swartz Creek Middle SchoolGrades: 6-8Distance: 1.3 mi
- 5/10Swartz Creek High SchoolGrades: 9-12Distance: 1.1 mi
Schools provided by the listing agent
- District: Swartz Creek Community Schools
Source: MiRealSource. This data may not be complete. We recommend contacting the local school district to confirm school assignments for this home.
- $438,500-- bd3 ba2.5k sqft5297 Chin Maya Dr, Swartz Creek, MI 48473Off Market
- $472,5004 bd4 ba3k sqft5305 Chin Maya Dr, Swartz Creek, MI 48473Off Market
- $336,3003 bd3 ba2.1k sqft5291 Chin Maya Dr, Swartz Creek, MI 48473Off Market
- $571,3005 bd5 ba3.2k sqft5309 Chin Maya Dr, Swartz Creek, MI 48473Off Market
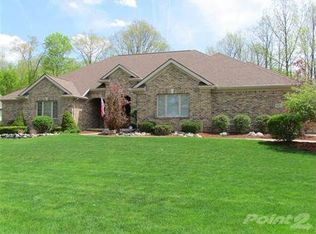
- $367,7003 bd2 ba1.9k sqft5300 Chin Maya Dr, Swartz Creek, MI 48473Off Market
- $388,1004 bd2 ba2.5k sqft5285 Chin Maya Dr, Swartz Creek, MI 48473Off Market
- $309,2003 bd2 ba1.6k sqft5310 Chin Maya Dr, Swartz Creek, MI 48473Off Market
- $36,000-- bd-- ba-- sqft5317 Chin Maya Dr, Swartz Creek, MI 48473Off Market
A local agent can set up tours, give advice and negotiate with sellers.
Similar homes
- $475,0004 bd4 ba2.8k sqft9293 Oakview Dr, Swartz Creek, MI 48473For Sale
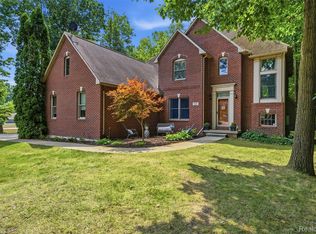
 MLS ID #20261057604, Kimberly Porter, EXP Realty Main. Realcomp II
 - $649,9005 bd5 ba5k sqft7492 River Rd, Flushing, MI 48433For Sale

 MLS ID #50213099, Matthew E Rau, Century 21 Signature Realty. MiRealSource
 - $625,0004 bd4 ba4k sqft4351 Stepping Stone Ln, Fenton, MI 48430For Sale
 MLS ID #20261060193, Francis R Nutt, Keller Williams Paint Creek. Realcomp II
 - $650,0005 bd3 ba4.5k sqft13205 Hogan Rd, Linden, MI 48451For Sale
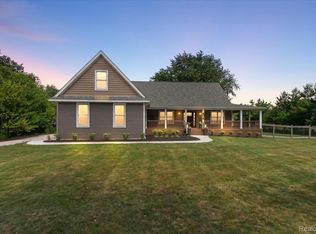 MLS ID #20261049995, Nicholas Bastianelli, Real Broker, LLC Troy. Realcomp II
 - $599,0003 bd5 ba5.2k sqft13065 White Oaks, Gaines, MI 48436For SaleMLS ID #20251043064, Bob Hutchins, Coldwell Banker Professionals. Realcomp II
- $549,9004 bd4 ba4.8k sqft9185 N Island Dr, Flushing, MI 48433For SaleMLS ID #50213232, Jeremy Thibault, NextHome Inspire. MiRealSource
- $339,9003 bd3 ba3k sqft7129 Parkridge Pkwy, Swartz Creek, MI 48473For SaleMLS ID #20261048017, Hilda McNamara, AAA McNamara Properties Inc. Realcomp II
- $745,0005 bd5 ba6.8k sqft3246 Fieldstone Dr, Flushing, MI 48433For SaleMLS ID #20261058033, Kari Hartley, RE/MAX Town & Country. Realcomp II
- $619,5004 bd3 ba3.5k sqft5143 Green Meadows Rd, Grand Blanc, MI 48439For SaleMLS ID #50210388, Robert E Keely, REMAX Platinum Grand Blanc. MiRealSource
- $579,0003 bd4 ba3.9k sqft7480 Majestic Woods Drive, Argentine Township, MI 48451For SaleMLS ID #20261058838, Lynne Gebski. eXp Realty
- $579,0003 bd4 ba3.9k sqft7480 Majestic Woods Dr, Linden, MI 48451For SaleMLS ID #20261058838, Lynne Gebski, EXP Realty Main. Realcomp II
- $730,0004 bd3 ba4.3k sqft15060 Lindbergh Ct, Linden, MI 48451For SaleMLS ID #20261057407, Darlene Hamilton, Team Hamilton Real Estate. Realcomp II
- $647,0004 bd4 ba4.6k sqft415 Curwood Dr, Owosso, MI 48867For SaleMLS ID #50213185, Mike Selleck, Richard Selleck Agency. MiRealSource
- $699,0004 bd4 ba4.9k sqft8211 Burleigh Rd, Grand Blanc, MI 48439For SaleMLS ID #20251053270, Shane Adams, RE/MAX Select. Realcomp II
- $625,0005 bd5 ba6.3k sqft5098 Harvest Ln, Clio, MI 48420For SaleMLS ID #20261039012, Michael Nickola, Real Estate For A CAUSE. Realcomp II
- $360,0004 bd4 ba4.1k sqft2741 Westwood Pkwy, Flint, MI 48503For SaleMLS ID #50217105, Ryan M Eashoo, REMAX Edge. MiRealSource
- $549,9004 bd6 ba5.1k sqft1117 South Dr, Flint, MI 48503For SaleMLS ID #20261051306, Samantha Stergiopoulos, Keller Williams First. Realcomp II
- $499,9994 bd4 ba3k sqft8345 Oak Ridge Dr, Goodrich, MI 48438For SaleMLS ID #20261061324, Ryan Ulshafer, Atlas Real Estate. Realcomp II
- $449,0005 bd5 ba5.2k sqft1141 Springborrow Dr, Flint, MI 48532For SaleMLS ID #20261057811, Michelle Blaisdell, Red Fox Realty LLC. Realcomp II
- $592,0003 bd3 ba5.5k sqft9270 Hidden Valley Ct, Grand Blanc, MI 48439For SaleMLS ID #20261047262, Keegan G Garrow, Century 21 Metro Brokers. Realcomp II
