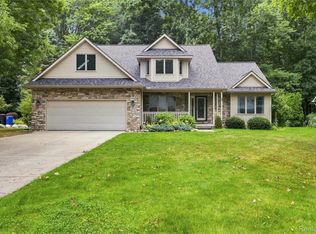
Refined home. Exceptional value. New price. An extraordinary opportunity to own this completely renovated, stately 1.5-story home offering 5 bedrooms, 3 full baths, 2 half baths, and exceptional living space throughout. Every detail has been thoughtfully updated, creating the perfect blend of timeless elegance and modern comfort. The impressive main level features a sunken firelit living room, formal dining room, beautifully appointed den, and an inviting library. The stunning new island kitchen is the heart of the home, showcasing handcrafted cabinetry, quality finishes, a spacious eat-in area, and a cozy two-sided fireplace. The luxurious primary suite offers a beautifully renovated spa-like bath, an incredible walk-in closet, and the perfect private retreat. Upstairs you'll find four generously sized bedrooms, two updated full baths, and an abundance of closet space. The finished walkout lower level expands your living area with a spacious family room featuring a wet bar, a non-conforming bedroom ideal for guests or an office, workout space, and an additional half bath. The extensive updates continue outside with a brand-new roof, beautifully redesigned exterior and landscaping, and two new furnaces, providing peace of mind for years to come. This impressive property continues to stand out for its quality, condition, and thoughtful details. A wonderful opportunity for the buyer who has been waiting for the right home.
Accepting backups
Price cut: $26K (9/2)
$699,000
3246 Fieldstone Dr, Flushing, MI 48433
5beds
6,809sqft
Single Family Residence
Built in 1990
1.14 Acres Lot
$-- Zestimate®
$103/sqft
$-- HOA
What's special
- 57 days
- 455
- 16
Zillow last checked:
Listing updated:
Listed by:
Kari Hartley 810-813-2000,
RE/MAX Town & Country 810-659-6300
Source: Realcomp II,MLS#: 20261058033
Facts & features
Interior
Bedrooms & bathrooms
- Bedrooms: 5
- Bathrooms: 5
- Full bathrooms: 3
- 1/2 bathrooms: 2
Primary bedroom
- Level: Entry
- Area: 240
- Dimensions: 15 X 16
Bedroom
- Level: Second
- Area: 390
- Dimensions: 26 X 15
Bedroom
- Level: Second
- Area: 130
- Dimensions: 10 X 13
Bedroom
- Level: Second
- Area: 195
- Dimensions: 15 X 13
Bedroom
- Level: Second
- Area: 132
- Dimensions: 12 X 11
Primary bathroom
- Level: Entry
- Area: 143
- Dimensions: 11 X 13
Other
- Level: Second
- Area: 42
- Dimensions: 6 X 7
Other
- Level: Second
- Area: 90
- Dimensions: 10 X 9
Other
- Level: Entry
- Area: 20
- Dimensions: 4 X 5
Other
- Level: Basement
- Area: 30
- Dimensions: 5 X 6
Other
- Level: Entry
- Area: 120
- Dimensions: 12 X 10
Dining room
- Level: Entry
- Area: 238
- Dimensions: 17 X 14
Family room
- Level: Basement
- Area: 1110
- Dimensions: 37 X 30
Kitchen
- Level: Entry
- Area: 238
- Dimensions: 17 X 14
Laundry
- Level: Entry
- Area: 81
- Dimensions: 9 X 9
Library
- Level: Entry
- Area: 208
- Dimensions: 13 X 16
Living room
- Level: Entry
- Area: 420
- Dimensions: 21 X 20
Other
- Level: Entry
- Area: 170
- Dimensions: 10 X 17
Other
- Level: Entry
- Area: 195
- Dimensions: 15 X 13
Other
- Level: Entry
- Area: 168
- Dimensions: 12 X 14
Other
- Level: Basement
- Area: 168
- Dimensions: 12 X 14
Other
- Level: Basement
- Area: 294
- Dimensions: 14 X 21
Heating
- Forced Air, Natural Gas, Zoned
Cooling
- Ceiling Fans, Central Air
Appliances
- Included: Dishwasher, Disposal, Dryer, Free Standing Electric Oven, Free Standing Electric Range, Free Standing Refrigerator, Microwave, Stainless Steel Appliances, Washer
Features
- Wet Bar
- Basement: Finished,Full,Walk Out Access
- Has fireplace: Yes
- Fireplace features: Gas, Living Room
Interior area
- Total interior livable area: 6,809 sqft
- Finished area above ground: 4,959
- Finished area below ground: 1,850
Property
Parking
- Total spaces: 3
- Parking features: Three Car Garage, Attached, Electricityin Garage, Garage Door Opener
- Garage spaces: 3
Features
- Levels: Two
- Stories: 2
- Entry location: GroundLevelwSteps
- Patio & porch: Covered, Deck, Porch
- Pool features: None
Lot
- Size: 1.14 Acres
- Dimensions: 60 x 270 x 294 x 355
Details
- Parcel number: 0836506012
- Special conditions: Short Sale No,Standard
Construction
Type & style
- Home type: SingleFamily
- Architectural style: Colonial
- Property subtype: Single Family Residence
Materials
- Vinyl Siding
- Foundation: Basement, Poured, Sump Pump
- Roof: Asphalt
Condition
- New construction: No
- Year built: 1990
Utilities & green energy
- Sewer: Public Sewer
- Water: Public
Community & HOA
Community
- Subdivision: THORNRIDGE 2
HOA
- Has HOA: No
Location
- Region: Flushing
Financial & listing details
- Price per square foot: $103/sqft
- Tax assessed value: $297,177
- Annual tax amount: $9,871
- Date on market: 7/27/2026
- Cumulative days on market: 58 days
- Listing agreement: Exclusive Right To Sell
- Listing terms: Cash,Conventional,FHA
Estimated market value
Not available
Estimated sales range
Not available
$4,932/mo
Price history
| Date | Event | Price |
|---|---|---|
| 9/2/2026 | Price change | $699,000-3.6%$103/sqft |
Source:  Realcomp II #20261058033 Report a problem Realcomp II #20261058033 Report a problem | ||
| 8/26/2026 | Price change | $725,000-2.7%$106/sqft |
Source: Realcomp II #20261058033 Report a problem | ||
| 8/15/2026 | Listed for sale | $745,000$109/sqft |
Source: Realcomp II #20261058033 Report a problem | ||
| 8/9/2026 | Pending sale | $745,000$109/sqft |
Source: Realcomp II #20261058033 Report a problem | ||
| 7/27/2026 | Listed for sale | $745,000+88.7%$109/sqft |
Source: Realcomp II #20261058033 Report a problem | ||
| 12/2/2023 | Listing removed | -- |
Source: Realcomp II #5050040112 Report a problem | ||
| 12/1/2021 | Sold | $394,900-6%$58/sqft |
Source:  MiRealSource #50040112 Report a problem MiRealSource #50040112 Report a problem | ||
| 10/26/2021 | Pending sale | $419,900-1.2%$62/sqft |
Source: MiRealSource #50040112 Report a problem | ||
| 5/15/2020 | Listing removed | $425,000$62/sqft |
Source: RE/MAX Town & Country #219062055 Report a problem | ||
| 4/2/2020 | Listed for sale | $425,000-7.6%$62/sqft |
Source: RE/MAX Town & Country #219062055 Report a problem | ||
| 7/31/2019 | Price change | $460,000-3.2%$68/sqft |
Source: RE/MAX Town & Country #219062055 Report a problem | ||
| 6/25/2019 | Listed for sale | $475,000+55.7%$70/sqft |
Source: RE/MAX Town & Country #219062055 Report a problem | ||
| 5/4/2015 | Sold | $305,000-12.6%$45/sqft |
Source: MiRealSource #20426600 Report a problem | ||
| 1/29/2015 | Price change | $349,000-4.4%$51/sqft |
Source: mcguirk realty #30043707 Report a problem | ||
| 12/16/2014 | Price change | $364,900-1.4%$54/sqft |
Source: mcguirk realty #30043707 Report a problem | ||
| 11/1/2014 | Price change | $369,900-2.6%$54/sqft |
Source: Lucia Properties #30037448 Report a problem | ||
| 10/3/2014 | Price change | $379,900-4.8%$56/sqft |
Source: Lucia Properties #30037448 Report a problem | ||
| 7/2/2014 | Price change | $399,000-7%$59/sqft |
Source: Lucia Properties #30037448 Report a problem | ||
| 4/4/2014 | Price change | $429,000-4.5%$63/sqft |
Source: American Real Estate Serv Inc #214011782 Report a problem | ||
| 2/13/2014 | Listed for sale | $449,000+10.1%$66/sqft |
Source: American Real Estate Serv Inc #214011782 Report a problem | ||
| 2/22/2013 | Sold | $407,894+4.6%$60/sqft |
Source: Public Record Report a problem | ||
| 3/15/1996 | Sold | $390,000$57/sqft |
Source: MiRealSource #20283989 Report a problem | ||
Public tax history
| Year | Property taxes | Tax assessment |
|---|---|---|
| 2025 | $9,497 +4.6% | $297,300 +5.3% |
| 2024 | $9,080 | $282,400 +6% |
| 2023 | -- | $266,400 +3.7% |
| 2022 | -- | $257,000 +5.7% |
| 2021 | -- | $243,100 +3.7% |
| 2020 | -- | $234,500 -13.8% |
| 2019 | -- | $272,100 +12.2% |
| 2018 | $9,172 +29.9% | $242,600 |
| 2017 | $7,059 +9.3% | $242,600 +7.3% |
| 2016 | $6,460 | $226,100 +4.8% |
| 2015 | $6,460 -13.2% | $215,800 +4% |
| 2014 | $7,442 | $207,500 +3.7% |
| 2012 | -- | $200,100 -1.4% |
| 2011 | -- | $202,900 -23.3% |
| 2010 | -- | $264,500 -5.1% |
| 2008 | $2,416 | $278,700 +5.5% |
| 2006 | -- | $264,100 |
| 2005 | -- | $264,100 |
| 2004 | -- | $264,100 +11% |
| 2003 | -- | $237,900 +22.8% |
| 2002 | -- | $193,800 |
| 2001 | -- | $193,800 +8% |
| 2000 | -- | $179,400 |
Find assessor info on the county website
Monthly payment
Est. payment
Payment breakdown
Explore the cost of this home by adjusting the details. Changes won't be saved.Climate risks
Neighborhood: 48433
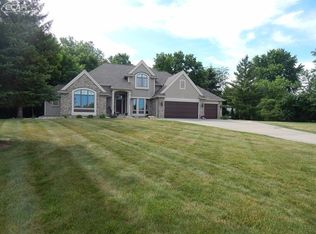
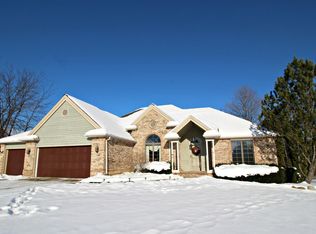
Similar homes
- $615,0005 bd5 ba5.1k sqft7492 River Rd, Flushing, MI 48433For Sale
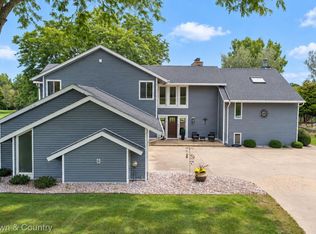
 MLS ID #20261074235, Kari Hartley, RE/MAX Town & Country. Realcomp II
 - $775,0004 bd4 ba5.8k sqft2566 Lakeside Ct, Flushing, MI 48433For Sale
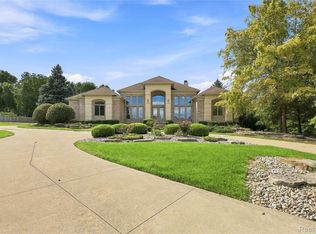 MLS ID #20261072862, Bahia M Jarrah, Keller Williams First. Realcomp II
 - $475,0006 bd5 ba3.6k sqft2318 Flagstone Dr, Flushing, MI 48433For Sale
 MLS ID #20261064920, Bahia M Jarrah, Keller Williams First. Realcomp II
 - $439,9004 bd3 ba3.7k sqft3171 Misty Morning Dr, Flushing, MI 48433For Sale

 MLS ID #50209100, Lucy W Ham, Ham Group Realty. MiRealSource
 - $534,9004 bd4 ba4.8k sqft9185 N Island Dr, Flushing, MI 48433For SaleMLS ID #50213232, Jeremy Thibault, NextHome Inspire. MiRealSource
- $699,0004 bd4 ba4.9k sqft8211 Burleigh Rd, Grand Blanc, MI 48439For SaleMLS ID #20261062268, Shane Adams, RE/MAX Select. Realcomp II
- $434,0005 bd5 ba5.2k sqft1141 Springborrow Dr, Flint, MI 48532For SaleMLS ID #20261057811, Michelle Blaisdell, Red Fox Realty LLC. Realcomp II
- $717,5005 bd6 ba5.2k sqft10722 Gera Rd, Birch Run, MI 48415For SaleMLS ID #50201220, Angie Muehlfeld, Century 21 Signature - Frankenmuth. MiRealSource
- $635,5955 bd4 ba4.2k sqft9705 Burning Tree Dr, Grand Blanc, MI 48439For SaleMLS ID #20261058713, Michael Barrett, Max Broock, REALTORS®-Troy. Realcomp II
- $675,0003 bd3 ba4.9k sqft3304 E Vienna Rd, Clio, MI 48420For SaleMLS ID #20261064207, Nathan B Oake, Griffith Realty. Realcomp II
- $899,9994 bd3 ba5.3k sqft9353 Hill Rd, Swartz Creek, MI 48473For SaleMLS ID #20261041946, Natalie Fox, Red Fox Realty LLC. Realcomp II
- $699,9004 bd3 ba4.3k sqft15060 Lindbergh Ct, Linden, MI 48451For SaleMLS ID #20261057407, Darlene Hamilton, Team Hamilton Real Estate. Realcomp II
- $599,0003 bd5 ba5.2k sqft13065 White Oaks, Gaines, MI 48436For SaleMLS ID #20251043064, Paula Ramelis, Coldwell Banker Professionals. Realcomp II
- $462,5005 bd5 ba3.5k sqft9103 Fenton Rd, Grand Blanc, MI 48439For SaleMLS ID #20261073622, Brian Abraham, Keller Williams First. Realcomp II
- $830,0005 bd5 ba8.8k sqft9505 E Atherton Rd, Davison, MI 48423For SaleMLS ID #20261064013, Bethany A Brokaw, The Brokaw Group. Realcomp II
- $559,0005 bd5 ba4.6k sqft2767 Park Ln, Owosso, MI 48867For SaleMLS ID #50218332, Richard Harsh, Richard Harsh and Associates LLC. MiRealSource
- $609,9006 bd4 ba5.1k sqft10130 Saint Ives Way, Grand Blanc, MI 48439For SaleMLS ID #20261070307, Wyatt Wilson, Real Estate by Tremaine. Realcomp II
- $587,0004 bd3 ba3.5k sqft5143 Green Meadows Rd, Grand Blanc, MI 48439For SaleMLS ID #50210388, Robert E Keely, REMAX Platinum Grand Blanc. MiRealSource
- $569,0005 bd7 ba6.6k sqft5166 Warwick Woods Trl, Grand Blanc, MI 48439For SaleMLS ID #20261011493, Ryan M Newman, The Agency of Gateway. Realcomp II
