* Opportunities abound with this rare 32+ Acre property in the Chesaning School District! * Also includes an additional parcel at 16715 S. Oakley Road * Oakley Road is AKA M-52 * 40x60 Pole Barn with stalls and hay storage * 40x40 Pole Barn used as a garage, workshop and kennel * Home features a large, heated 21x22 utility/bonus room that could easily be converted back to a 2 car garage * Main level family room could be utilized as a 4th bedroom/primary suite * Multiple paddocks and pastures * Two hayfields can provide abundant hay * Plenty of wooded sections with ample wildlife * Multiple water hydrants * Plenty of space for gardening * Approximately 385 feet of road frontage based on GIS measuring tool * Great location with easy commute to Saginaw, Owosso, multiple highways and more. * Call for your showing today while it's still available.
For sale
Price cut: $50K (9/17)
$399,900
16807 Oakley Rd, Chesaning, MI 48616
3beds
2,396sqft
Single Family Residence
Built in 1979
32.22 Acres Lot
$392,300 Zestimate®
$167/sqft
$-- HOA
What's special
Multiple water hydrantsMultiple paddocks and pasturesMain level family room
- 28 days
- 792
- 77
Zillow last checked:
Listing updated:
Listed by:
Dean Boivin 989-798-2787,
RE/MAX New Image 989-790-0890
Source: MiRealSource,MLS#: 50220532 Originating MLS: Saginaw Board of REALTORS
Originating MLS: Saginaw Board of REALTORSFacts & features
Interior
Bedrooms & bathrooms
- Bedrooms: 3
- Bathrooms: 2
- Full bathrooms: 2
Rooms
- Room types: Laundry
Bedroom 1
- Level: Second
- Area: 132
- Dimensions: 11 x 12
Bedroom 2
- Level: Second
- Area: 130
- Dimensions: 13 x 10
Bedroom 3
- Level: Second
- Area: 100
- Dimensions: 10 x 10
Bathroom 1
- Level: First
Bathroom 2
- Level: Second
Dining room
- Level: Second
- Area: 121
- Dimensions: 11 x 11
Family room
- Level: First
- Area: 330
- Dimensions: 22 x 15
Kitchen
- Level: Second
- Area: 99
- Dimensions: 11 x 9
Living room
- Level: Second
- Area: 195
- Dimensions: 15 x 13
Heating
- Forced Air, Natural Gas
Cooling
- Ceiling Fan(s), Central Air
Appliances
- Included: Microwave, Range/Oven, Refrigerator, Gas Water Heater
- Laundry: First Floor Laundry
Features
- Has basement: No
- Has fireplace: No
Interior area
- Total structure area: 2,396
- Total interior livable area: 2,396 sqft
- Finished area above ground: 2,396
- Finished area below ground: 0
Property
Parking
- Total spaces: 4
- Parking features: Detached
- Garage spaces: 4
Features
- Levels: Multi/Split,Bi-Level
- Frontage type: Road
- Frontage length: 385
Lot
- Size: 32.22 Acres
- Features: Farm, Rural, Wooded
Details
- Additional structures: Pole Barn, Workshop
- Parcel number: 13093183002000
- Zoning description: Agricultural
- Special conditions: Private
- Horses can be raised: Yes
- Horse amenities: Barn
Construction
Type & style
- Home type: SingleFamily
- Property subtype: Single Family Residence
Materials
- Aluminum Siding
- Foundation: Slab
Condition
- Year built: 1979
Utilities & green energy
- Sewer: Septic Tank
- Water: Private Well
Community & HOA
Community
- Subdivision: Na
HOA
- Has HOA: No
Location
- Region: Chesaning
Financial & listing details
- Price per square foot: $167/sqft
- Tax assessed value: $341,800
- Annual tax amount: $5,243
- Date on market: 9/2/2026
- Cumulative days on market: 29 days
- Listing agreement: Exclusive Right To Sell
- Listing terms: Cash,Conventional
- Road surface type: Paved
Estimated market value
$392,300
$373,000 - $412,000
$1,809/mo
Price history
| Date | Event | Price |
|---|---|---|
| 9/17/2026 | Price change | $399,900-11.1%$167/sqft |
Source:  MiRealSource #50220532 Report a problem MiRealSource #50220532 Report a problem | ||
| 9/2/2026 | Listed for sale | $449,900+128.4%$188/sqft |
Source: MiRealSource #50220532 Report a problem | ||
| 2/13/2019 | Sold | $197,000-1%$82/sqft |
Source: Public Record Report a problem | ||
| 7/12/2017 | Sold | $199,000$83/sqft |
Source: Public Record Report a problem | ||
Public tax history
| Year | Property taxes | Tax assessment |
|---|---|---|
| 2026 | $4,886 +3.3% | $170,900 -4.2% |
| 2025 | $4,729 +13% | $178,300 +6.7% |
| 2024 | $4,187 | $167,100 +30% |
| 2023 | -- | $128,500 +7% |
| 2022 | -- | $120,100 +5.4% |
| 2021 | $3,942 | $114,000 +3.5% |
| 2020 | $3,942 +22.3% | $110,100 +6.1% |
| 2018 | $3,222 +53.4% | $103,800 +14.6% |
| 2017 | $2,100 | $90,600 +6.7% |
| 2016 | $2,100 | $84,900 +6.7% |
| 2014 | $2,100 | $79,600 |
| 2013 | -- | $79,600 -12.4% |
| 2012 | -- | $90,900 +34.7% |
| 2003 | -- | $67,500 -0.1% |
| 2002 | -- | $67,600 +3.8% |
| 2001 | -- | $65,100 +6.5% |
| 2000 | -- | $61,100 |
Find assessor info on the county website
Monthly payment
Est. payment
Payment breakdown
Explore the cost of this home by adjusting the details. Changes won't be saved.Climate risks
Neighborhood: 48616
Nearby schools
Schools provided by the listing agent
- District: Chesaning Union Schools
Source: MiRealSource. This data may not be complete. We recommend contacting the local school district to confirm school assignments for this home.
Similar homes
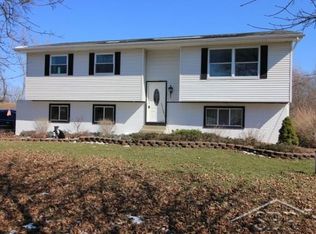
- $349,9996 bd5 ba3.2k sqft16350 Oakley Rd, Chesaning, MI 48616For Sale
 MLS ID #50192709, Kris Delaney, Keller Williams First. MiRealSource
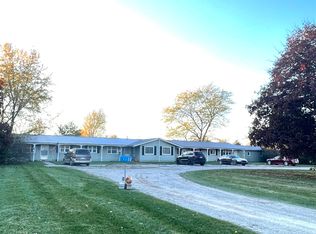
 - $439,0003 bd2 ba2.5k sqft8670 N Baldwin Rd, Henderson, MI 48841For Sale
 MLS ID #26042887, Hunter Tonti, Mossy Oak Properties Michigan Outdoors. MichRIC
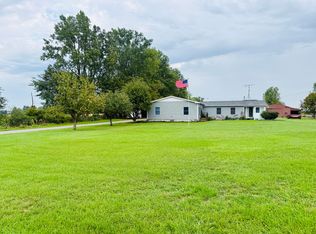
 - $279,9003 bd3 ba2.1k sqft9800 Ferden Rd, Chesaning, MI 48616For Sale
 MLS ID #50216959, Morgan Beilfuss, The Home Office Realty LLC. MiRealSource
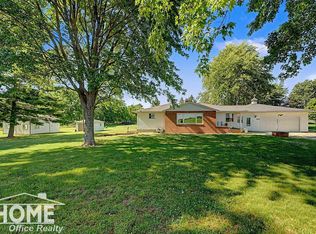
 - $375,0003 bd2 ba3k sqft9264 Duffield Rd, Montrose, MI 48457For Sale

 MLS ID #20261059412, Jennifer Tremaine, Real Estate by Tremaine. Realcomp II
 - $450,0004 bd2 ba2.1k sqft3553 N State Rd, Owosso, MI 48867For SaleMLS ID #20261069988, Christian Brown, Oak and Stone Real Estate. Realcomp II
- $389,9003 bd2 ba2.2k sqft1434 S Vernon Rd, Corunna, MI 48817For SaleMLS ID #50219285, Kimberle Daniels, Howard Hanna - Monroe. MiRealSource
- $279,9004 bd4 ba2.7k sqft300 Brady St, Chesaning, MI 48616For SaleMLS ID #50206994, Lori Austerberry, Chesaning Realty. MiRealSource
- $434,9003 bd3 ba1.8k sqft7415 W Farrand Rd, Clio, MI 48420For SaleMLS ID #20261044683, Zack Lessner, New Michigan Realty. Realcomp II
- $424,9003 bd3 ba2.4k sqft1825 N Miller Rd, Saginaw, MI 48609For SaleMLS ID #50220238, Matthew J. Wideman, Bluewater Northern Realty. MiRealSource
- $289,9004 bd2 ba2.1k sqft15151 Bishop Rd, Chesaning, MI 48616For SaleMLS ID #50212947, Howard D Ebenhoeh, REMAX Tri County. MiRealSource
- $399,9004 bd3 ba2.6k sqft11042 W Mount Morris Rd, Flushing, MI 48433For SaleMLS ID #20261062735, Jodie Morgan, Vylla Home. Realcomp II
- $359,9003 bd2 ba3k sqft575 S Hemlock Rd, Hemlock, MI 48626For SaleMLS ID #20261077257, Darin Ureche, KW Realty Livingston. Realcomp II
- $325,0003 bd2 ba1.9k sqft280 W Henderson Rd, Owosso, MI 48867For SaleMLS ID #50221311, Stephanie Griffin, Kori Shook & Associates. MiRealSource
- $367,9993 bd2 ba2.5k sqft15251 Geddes Rd, Hemlock, MI 48626For SaleMLS ID #50205186, Herb Saenz, Modern Realty. MiRealSource
- $325,0003 bd2 ba2.1k sqft2711 Hibbard Rd, Corunna, MI 48817For SaleMLS ID #50219960, Morgan Beilfuss, The Home Office Realty LLC. MiRealSource
- $359,9004 bd3 ba2.1k sqft1445 W North St, Owosso, MI 48867For SaleMLS ID #50211046, Kori Shook, Kori Shook & Associates. MiRealSource
- $299,0003 bd2 ba2.2k sqft3715 N M 52, Owosso, MI 48867For SaleMLS ID #50207461, Brian Lindstrom, eRealty. MiRealSource
- $318,5004 bd2 ba2.1k sqft13245 Dempsey Rd, Saint Charles, MI 48655For SaleMLS ID #50219189, Tyler DuRussel, Modern Realty. MiRealSource
- $489,9003 bd3 ba2.7k sqft11890 Swan Creek Rd, Saginaw, MI 48609For SaleMLS ID #50197200, Mark Greskowiak, Century 21 Signature Realty. MiRealSource
