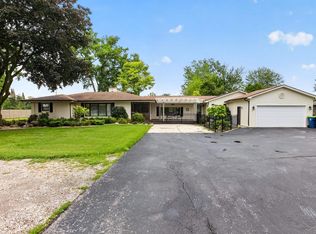
Welcome to 1825 N. Miller. A one-of-a-kind, custom built Thomas Township estate. The 3 bed, 3 bath home rests on a private, wooded, 2 acre lot with a mix of mature pines and hardwoods. Designed with an open floor plan, the kitchen flows seamlessly into the main living area with a wood burning, fieldstone fireplace as centerpiece and built in shelving to accent. A spacious loft with full bath overlooks the living room. A generous den with adjacent Bed/bath combination and a greenhouse adorns the south wing. Extra sized 2 car garage with loft access for additional storage. AC, Generac Generator. First floor laundry. Enjoy the sunset from the west facing back deck while you watch the deer graze or relax poolside. This is town and country living at its finest. Call today for additional info and to schedule a personal tour.
For sale
Price cut: $24.1K (9/18)
$424,900
1825 N Miller Rd, Saginaw, MI 48609
3beds
2,429sqft
Single Family Residence
Built in 1987
2 Acres Lot
$412,800 Zestimate®
$175/sqft
$-- HOA
What's special
Relax poolsideOpen floor planFirst floor laundryWest facing back deck
- 26 days
- 1,634
- 86
Zillow last checked:
Listing updated:
Listed by:
Matthew J. Wideman 989-401-1118,
Bluewater Northern Realty 989-401-1118
Source: MiRealSource,MLS#: 50220238 Originating MLS: Saginaw Board of REALTORS
Originating MLS: Saginaw Board of REALTORSFacts & features
Interior
Bedrooms & bathrooms
- Bedrooms: 3
- Bathrooms: 3
- Full bathrooms: 3
Bedroom 1
- Level: Second
- Area: 192
- Dimensions: 16 x 12
Bedroom 2
- Level: Entry
- Area: 168
- Dimensions: 14 x 12
Bedroom 3
- Level: Entry
- Area: 100
- Dimensions: 10 x 10
Bathroom 1
- Level: Entry
Bathroom 2
- Level: Entry
Bathroom 3
- Level: Second
Kitchen
- Area: 280
- Dimensions: 20 x 14
Heating
- Forced Air, Natural Gas
Features
- Basement: Crawl Space
- Number of fireplaces: 1
- Fireplace features: Wood Burning
Interior area
- Total structure area: 2,429
- Total interior livable area: 2,429 sqft
- Finished area above ground: 2,429
- Finished area below ground: 0
Property
Parking
- Total spaces: 2
- Parking features: Attached
- Attached garage spaces: 2
Features
- Levels: Two
- Stories: 2
- Frontage type: Road
- Frontage length: 245
Lot
- Size: 2 Acres
- Dimensions: 295 x 295
Details
- Parcel number: 28123231001010
- Special conditions: Private
Construction
Type & style
- Home type: SingleFamily
- Architectural style: Other
- Property subtype: Single Family Residence
Materials
- Wood Siding
Condition
- Year built: 1987
Utilities & green energy
- Sewer: Public Sanitary
- Water: Public
Community & HOA
Community
- Subdivision: N. Miller
HOA
- Has HOA: No
Location
- Region: Saginaw
Financial & listing details
- Price per square foot: $175/sqft
- Tax assessed value: $413,400
- Annual tax amount: $5,029
- Date on market: 8/29/2026
- Cumulative days on market: 27 days
- Listing agreement: Exclusive Right To Sell
- Listing terms: Cash,Conventional,FHA,VA Loan
Estimated market value
$412,800
$392,000 - $433,000
$2,464/mo
Price history
| Date | Event | Price |
|---|---|---|
| 9/18/2026 | Price change | $424,900-5.4%$175/sqft |
Source:  MiRealSource #50220238 Report a problem MiRealSource #50220238 Report a problem | ||
| 8/29/2026 | Listed for sale | $449,000$185/sqft |
Source: MiRealSource #50220238 Report a problem | ||
Public tax history
| Year | Property taxes | Tax assessment |
|---|---|---|
| 2026 | $4,754 +3.5% | $206,700 +0% |
| 2025 | $4,594 +11.7% | $206,600 +8.6% |
| 2024 | $4,113 -3.1% | $190,300 +24.5% |
| 2023 | $4,245 | $152,900 +11.3% |
| 2022 | -- | $137,400 +4.7% |
| 2021 | $4,014 | $131,200 +5.5% |
| 2020 | $4,014 +19.3% | $124,400 +18.3% |
| 2018 | $3,366 +15.2% | $105,200 -7.4% |
| 2017 | $2,922 | $113,600 +7.9% |
| 2016 | $2,922 | $105,300 +11% |
| 2014 | $2,922 | $94,900 +2.5% |
| 2013 | -- | $92,600 -0.5% |
| 2011 | -- | $93,100 +1.3% |
| 2010 | -- | $91,900 -17.3% |
| 2009 | -- | $111,100 -6.4% |
| 2008 | -- | $118,700 -1.3% |
| 2007 | -- | $120,300 |
| 2006 | -- | $120,300 -9.2% |
| 2005 | -- | $132,500 |
Find assessor info on the county website
Monthly payment
Est. payment
Payment breakdown
Explore the cost of this home by adjusting the details. Changes won't be saved.Climate risks
Neighborhood: 48609
Nearby schools
Schools provided by the listing agent
- District: Swan Valley School District
Source: MiRealSource. This data may not be complete. We recommend contacting the local school district to confirm school assignments for this home.
Similar homes
- $425,0003 bd4 ba3k sqft1349 Kennely Rd, Saginaw, MI 48609For Sale

 MLS ID #50221459, Natasha Jarzabkowski, White Realty. MiRealSource
 - $414,9004 bd3 ba2.5k sqft3850 Midland Rd, Saginaw, MI 48603For Sale
 MLS ID #50220975, Justin McGregor, MI Skye Realty LLC. MiRealSource
 - $359,9004 bd3 ba1.8k sqft1180 N River Rd, Saginaw, MI 48609For Sale
 MLS ID #50215286, Howard R Diefenbach, Century 21 Signature Realty - Bay City. MiRealSource
 - $309,0003 bd3 ba2.1k sqft9561 Swan Valley Dr, Saginaw, MI 48609For Sale
 MLS ID #50217495, Gavin Wilson, Wilson Realty. MiRealSource
 - $489,9003 bd3 ba2.7k sqft11890 Swan Creek Rd, Saginaw, MI 48609For SaleMLS ID #50197200, Mark Greskowiak, Century 21 Signature Realty. MiRealSource
- $425,0006 bd3 ba2.1k sqft7285 Bay Rd, Saginaw, MI 48604For SaleMLS ID #50219718, Joshua Burch, Ayre/Rhinehart-Midland. MiRealSource
- $425,0006 bd2 ba2.2k sqft7265 Bay Rd, Saginaw, MI 48604For SaleMLS ID #50219715, Joshua Burch, Ayre/Rhinehart-Midland. MiRealSource
- $297,0003 bd2 ba2k sqft6371 Birchview Dr, Saginaw, MI 48609For SaleMLS ID #50218724, Lynn Moore, Berkshire Hathaway HomeServices. MiRealSource
- $340,0003 bd3 ba2.1k sqft2821 Churchhill Ln, Saginaw, MI 48603For SaleMLS ID #50203943, Jean Ann Styn-DeShano, RE/MAX Results. MiRealSource
- $355,0004 bd3 ba2.7k sqft2894 Pimlico Ln, Saginaw, MI 48603For SaleMLS ID #50210067, Cecilia Webb, Real Estate One Great Lakes Bay. MiRealSource
- $324,9004 bd4 ba2.6k sqft3227 Setting Sun Blvd, Saginaw, MI 48603For SaleMLS ID #50218852, Melody Curry, Berkshire Hathaway HomeServices. MiRealSource
- $395,0004 bd3 ba3.2k sqft4181 Karla Ct, Midland, MI 48642For SaleMLS ID #50220752, Charlene M Rupp, Bay Area Real Estate. MiRealSource
- $439,0003 bd3 ba2.6k sqft2468 N Woodland Estates Dr, Midland, MI 48642For Sale
 MLS ID #50221753, Katrin Thorson, Ayre Rhinehart Real Estate Partners. MIDMLS
 - $229,9003 bd2 ba1.4k sqft6490 Stroebel Rd, Saginaw, MI 48609For SaleMLS ID #50210272, Diana Smith, Berkshire Hathaway HomeServices. MiRealSource
- $399,9003 bd2 ba2.3k sqft16807 Oakley Rd, Chesaning, MI 48616For SaleMLS ID #50220532, Dean Boivin, RE/MAX New Image. MiRealSource
- $367,9993 bd2 ba2.5k sqft15251 Geddes Rd, Hemlock, MI 48626For SaleMLS ID #50205186, Herb Saenz, Modern Realty. MiRealSource
- $309,9003 bd3 ba2.1k sqft2815 Dunkirk Dr, Saginaw, MI 48603For SaleMLS ID #50218779, Donald Moffett, Berkshire Hathaway HomeServices. MiRealSource
- $249,0003 bd2 ba1.3k sqft2530 Sierra Dr, Saginaw, MI 48609For SaleMLS ID #50213974, Annie Houlihan, Berkshire Hathaway HomeServices. MiRealSource
- $227,9003 bd3 ba1.4k sqft2451 Westbury Dr, Saginaw, MI 48603For SaleMLS ID #50217735, Charlene M Rupp, Bay Area Real Estate. MiRealSource
- $365,0004 bd3 ba2.8k sqft1864 E Chippewa River Rd, Midland, MI 48640For SaleMLS ID #50214179, Aiden Wilder, Pinnacle Realty. MiRealSource
