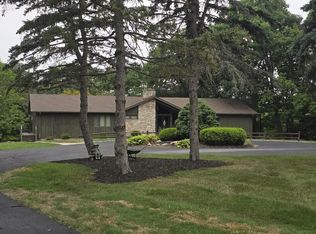
Magnificent 1938 country estate, offering over 3,400 square feet of above-grade living space with 5 bedrooms, 3.5 baths, 2.5 car attached garage, plus large heated detached garage/barn with insulation, water, drain, & electricity. Architectural character abounds with gorgeous cut fieldstone, classic archways, crown molding, cove ceilings, and an open staircase, complemented by premium updates including Diamond Kote siding, Marvin windows, and a brand-new septic system installed in 2026. The heart of the home features a gourmet kitchen with Brazilian cherry wood floors, a Sub-Zero refrigerator, and a dual-fuel Wolf 6-burner gas cooktop with electric convection oven. Unwind in the spacious living room by the gas log fireplace, or retreat to the main-level primary bedroom suite, which boasts a zero-entry tile shower, quartz counters, and a sitting room with original slate floor, a real stone wall, and twin sliders opening to a stamped concrete patio. Three large entry rooms and a convenient main-floor laundry room round out the main level. Upstairs, the home offers spacious accommodations, including a second bedroom suite complete with a three-quarter bath, and a total of 4 bedrooms and 2 baths. Additional living space awaits in the full basement, partially finished with a warm family room and a wood-burning fireplace. Car enthusiasts, hobbyists, or those in need of ultimate workshop space will love the 2.5-car attached garage plus the large, heated detached garage/barn equipped with insulation, water, a drain, and electricity. Set on a picturesque country lot offering peaceful views and ultimate convenience, this extraordinary property truly has it all, just minutes from town!
For sale
$559,000
4850 Newburg Rd, Bancroft, MI 48414
5beds
3,854sqft
Single Family Residence
Built in 1938
0.9 Acres Lot
$541,900 Zestimate®
$145/sqft
$-- HOA
What's special
Architectural character aboundsGas log fireplaceReal stone wallGorgeous cut fieldstoneCove ceilingsBrazilian cherry wood floorsCrown molding
- 5 days
- 367
- 28
Zillow last checked:
Listing updated:
Listed by:
Morgan Beilfuss 989-277-7860,
The Home Office Realty LLC 989-725-5246
Source: MiRealSource,MLS#: 50221651 Originating MLS: East Central Association of REALTORS
Originating MLS: East Central Association of REALTORSFacts & features
Interior
Bedrooms & bathrooms
- Bedrooms: 5
- Bathrooms: 4
- Full bathrooms: 3
- 1/2 bathrooms: 1
- Main level bathrooms: 1
- Main level bedrooms: 1
Rooms
- Room types: Entry, Family Room, Bedroom, Laundry, Living Room, Utility/Laundry Room, Workshop, First Flr Lavatory, Bathroom, Second Flr Full Bathroom, Dining Room
Bedroom 1
- Features: Carpet
- Level: Main
- Area: 228
- Dimensions: 19 x 12
Bedroom 2
- Features: Carpet
- Level: Upper
- Area: 323
- Dimensions: 19 x 17
Bedroom 3
- Features: Carpet
- Level: Upper
- Area: 195
- Dimensions: 15 x 13
Bedroom 4
- Features: Carpet
- Level: Upper
- Area: 182
- Dimensions: 14 x 13
Bedroom 5
- Features: Carpet
- Level: Upper
- Area: 270
- Dimensions: 18 x 15
Bathroom 1
- Level: Main
Bathroom 2
- Level: Upper
Bathroom 3
- Level: Upper
Dining room
- Features: Wood
- Level: Second
- Area: 168
- Dimensions: 14 x 12
Family room
- Level: Lower
- Area: 345
- Dimensions: 23 x 15
Kitchen
- Features: Wood
- Level: Main
- Area: 216
- Dimensions: 12 x 18
Living room
- Level: Main
- Area: 360
- Dimensions: 24 x 15
Heating
- Forced Air, Natural Gas
Cooling
- Central Air
Appliances
- Included: Dishwasher, Microwave, Range/Oven, Refrigerator, Water Softener Owned
- Laundry: First Floor Laundry, Laundry Room, Main Level
Features
- Eat-in Kitchen
- Flooring: Hardwood, Carpet, Wood
- Basement: Full,Partially Finished
- Number of fireplaces: 2
- Fireplace features: Basement, Gas, Living Room
Interior area
- Total structure area: 4,679
- Total interior livable area: 3,854 sqft
- Finished area above ground: 3,471
- Finished area below ground: 383
Property
Parking
- Total spaces: 2.5
- Parking features: Attached, Electric in Garage, Garage Door Opener
- Attached garage spaces: 2.5
Accessibility
- Accessibility features: Main Floor Laundry
Features
- Levels: Two
- Stories: 2
- Patio & porch: Patio
- Frontage type: Road
- Frontage length: 112
Lot
- Size: 0.9 Acres
- Dimensions: 112 x 249 x 104 x 249
Details
- Additional structures: Barn(s), Workshop
- Parcel number: 01123200012
- Special conditions: Private
Construction
Type & style
- Home type: SingleFamily
- Architectural style: Other
- Property subtype: Single Family Residence
Materials
- Other, Stone
- Foundation: Basement
Condition
- Year built: 1938
Utilities & green energy
- Sewer: Septic Tank
- Water: Private Well
Community & HOA
Community
- Subdivision: Na
HOA
- Has HOA: No
Location
- Region: Bancroft
Financial & listing details
- Price per square foot: $145/sqft
- Tax assessed value: $494,800
- Annual tax amount: $3,258
- Date on market: 9/13/2026
- Listing agreement: Exclusive Right To Sell
- Listing terms: Cash,Conventional,FHA,VA Loan,USDA Loan
- Road surface type: Paved
Estimated market value
$541,900
$515,000 - $569,000
Not available
Price history
| Date | Event | Price |
|---|---|---|
| 9/13/2026 | Listed for sale | $559,000$145/sqft |
Source:  MiRealSource #50221651 Report a problem MiRealSource #50221651 Report a problem | ||
Public tax history
| Year | Property taxes | Tax assessment |
|---|---|---|
| 2025 | $3,063 +1.3% | $247,400 +7.1% |
| 2024 | $3,025 +6.1% | $231,000 +9.6% |
| 2023 | $2,852 +9.9% | $210,800 +13.9% |
| 2022 | $2,595 +3.8% | $185,000 +12.4% |
| 2021 | $2,499 +6.5% | $164,600 +9.6% |
| 2020 | $2,347 | $150,200 +13.2% |
| 2019 | -- | $132,700 +1.2% |
| 2018 | -- | $131,100 +12.5% |
| 2017 | -- | $116,500 |
| 2016 | -- | $116,500 +0.7% |
| 2015 | -- | $115,700 +5.2% |
| 2014 | $8 | $110,000 +0.8% |
| 2012 | $8 -99% | $109,100 +46% |
| 2011 | $839 | $74,729 +1.7% |
| 2010 | -- | $73,480 -45.2% |
| 2009 | -- | $134,100 -3.1% |
| 2008 | -- | $138,400 -6.5% |
| 2007 | -- | $148,100 +3% |
| 2006 | -- | $143,800 +24% |
| 2005 | -- | $116,000 |
| 2004 | -- | $116,000 +5% |
| 2002 | -- | $110,500 +2.5% |
| 2001 | -- | $107,800 +21.5% |
| 2000 | -- | $88,700 |
Find assessor info on the county website
Monthly payment
Est. payment
Payment breakdown
Explore the cost of this home by adjusting the details. Changes won't be saved.Climate risks
Neighborhood: 48414
Nearby schools
Schools provided by the listing agent
- District: Durand Area Schools
Source: MiRealSource. This data may not be complete. We recommend contacting the local school district to confirm school assignments for this home.
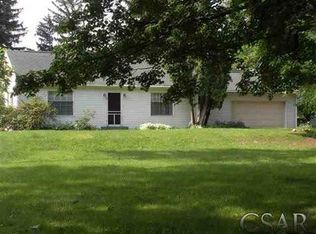
Similar homes
- $475,0003 bd2 ba1.9k sqft5644 Bath Rd, Bancroft, MI 48414For Sale
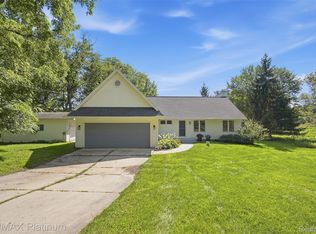
 MLS ID #20261074337, Jeffrey A Zielinski, RE/MAX Platinum-Fenton. Realcomp II
 - $349,5504 bd2 ba2.8k sqft5821 E Cole Rd, Bancroft, MI 48414For Sale
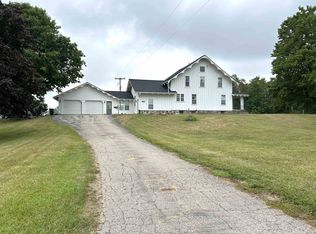
 MLS ID #50217652, Mary Sumpter, Keller Williams First. MiRealSource
 - $535,0003 bd2 ba2.9k sqft800 W Henderson Rd, Owosso, MI 48867For Sale
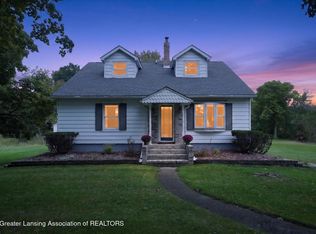 MLS ID #299327, Kelly Bila, Berkshire Hathaway HomeServices. Greater Lansing AOR
 - $559,0005 bd5 ba4.6k sqft2767 Park Ln, Owosso, MI 48867For Sale
 MLS ID #50218332, Richard Harsh, Richard Harsh and Associates LLC. MiRealSource
 - $414,9003 bd3 ba2.9k sqft7070 Elms Rd, Swartz Creek, MI 48473For SaleMLS ID #20261073885, Leanne Conger, Diamond Realty & Associates, LLC. Realcomp II
- $564,9003 bd4 ba3.9k sqft7480 Majestic Woods Dr, Linden, MI 48451For SaleMLS ID #20261058838, Lynne Gebski, EXP Realty Main. Realcomp II
- $525,5253 bd3 ba2.1k sqft12301 S New Lothrop Rd, Byron, MI 48418For SaleMLS ID #50206868, Rose Ann Anderson, Allstate Properties.com. MiRealSource
- $475,0004 bd2 ba2.1k sqft3553 N State Rd, Owosso, MI 48867For SaleMLS ID #20261069988, Christian Brown, Oak and Stone Real Estate. Realcomp II
- $489,9004 bd3 ba2.8k sqft4338 S Duffield Rd, Lennon, MI 48449For SaleMLS ID #20261054307, Christopher G Gustafson, Rise Realty. Realcomp II
- $595,0004 bd4 ba4.6k sqft415 Curwood Dr, Owosso, MI 48867For SaleMLS ID #50213185, Mike Selleck, Richard Selleck Agency. MiRealSource
- $485,9004 bd3 ba2.8k sqft2120 Duffield Rd, Flushing, MI 48433For SaleMLS ID #20261068234, Katrin Mitri, Tremaine Real Estate. Realcomp II
- $429,9003 bd3 ba3.9k sqft12024 Barnes Rd, Byron, MI 48418For SaleMLS ID #50219309, Joe Harris, EXP Realty. MiRealSource
- $499,9993 bd3 ba3k sqft14478 Bouchner Dr, Linden, MI 48451For SaleMLS ID #20261044927, Danny O'Brien, Wentworth Real Estate Group. Realcomp II
- $367,9004 bd3 ba2.8k sqft7350 Jeffrey Ct, Linden, MI 48451For SaleMLS ID #20261075050, Donald Rose, KW Realty Livingston. Realcomp II
- $435,0004 bd2 ba2.9k sqft11374 Lahring Rd, Byron, MI 48418For SaleMLS ID #20261042048, Sam Natchez, New Michigan Realty. Realcomp II
- $499,0004 bd3 ba3.3k sqft11175 S State Rd, Morrice, MI 48857New ConstructionMLS ID #50209152, Patricia Heslip, Home Field Michigan Real Estate. MiRealSource
