Welcome to your private slice of paradise! Nestled on 13 acres, this beautifully maintained ranch style home offers the perfect blend of comfort, space and country living. With $45,000 in recent updates including a kitchen remodel, new ceilings, a new stair banister, newly painted second floor, gutters and downspouts, this house is a dream! Featuring 4 bedrooms and 3.5 bathrooms, this home is designed with functionality and relaxation in mind. Step inside to find an inviting open concept layout with generous living spaces as well as plenty of storage and workspace in the kitchen. The primary suite provides a peaceful retreat with its own private en-suite bath while the additional bedrooms offer flexibility for family, guests or a home office set-up. With four bathrooms, convenience is never compromised. Enjoy the privacy and beauty of 13 acres, ideal for outdoor recreation, gardening or simply soaking up the quiet. The impressive 30x40 pole barn provides ample space for storage, hobbies, equipment or a workshop. Plus, there's an 8x10 shed for extra storage. Whether you're looking for room to roam, space to grow or a quiet escape from the hustle and bustle, this property delivers it all. Country living at it's finest, still within reach of everyday conveniences.
For sale
Price cut: $20K (7/13)
$542,000
5182 Windsor Hwy, Potterville, MI 48876
4beds
3,342sqft
:
Get pre-qualified$4,026/mo
Single Family Residence
Built in 1998
13.14 Acres Lot
$525,800 Zestimate®
$162/sqft
$-- HOA
What's special
Inviting open concept layoutGenerous living spaces
- 31 days |
- 1,445 |
- 122 |
Zillow last checked:
Listing updated:
Listed by:
Ann M Britton 517-652-1185,
WEICHERT, REALTORS- Emerald Properties 517-543-7363
Source: Greater Lansing AOR,MLS#: 297178
Facts & features
Interior
Bedrooms & bathrooms
- Bedrooms: 4
- Bathrooms: 4
- Full bathrooms: 3
- 1/2 bathrooms: 1
Primary bedroom
- Level: First
- Area: 231.4 Square Feet
- Dimensions: 16.4 x 14.11
Bedroom 2
- Level: First
- Area: 146.37 Square Feet
- Dimensions: 12.3 x 11.9
Bedroom 3
- Level: First
- Area: 146.37 Square Feet
- Dimensions: 12.3 x 11.9
Bedroom 4
- Level: Basement
- Area: 302.4 Square Feet
- Dimensions: 18 x 16.8
Dining room
- Level: First
- Area: 166.5 Square Feet
- Dimensions: 11.8 x 14.11
Kitchen
- Level: First
- Area: 133.48 Square Feet
- Dimensions: 14.2 x 9.4
Living room
- Level: First
- Area: 228 Square Feet
- Dimensions: 15.2 x 15
Other
- Level: First
- Area: 80 Square Feet
- Dimensions: 8 x 10
Other
- Level: First
- Area: 1200 Square Feet
- Dimensions: 40 x 30
Other
- Level: Basement
- Area: 832 Square Feet
- Dimensions: 41.6 x 20
Heating
- Forced Air, Natural Gas
Cooling
- Central Air
Appliances
- Included: Dishwasher, Dryer, Gas Range, Humidifier, Microwave, Refrigerator, Tankless Water Heater, Water Softener Rented
- Laundry: Gas Dryer Hookup, Laundry Room, Main Level
Features
- Ceiling Fan(s), Double Vanity, Eat-in Kitchen, Granite Counters, Kitchen Island, Natural Woodwork, Pantry, Recessed Lighting, Storage, Walk-In Closet(s)
- Flooring: Carpet, Tile, Vinyl
- Windows: Window Coverings
- Basement: Block,Finished,Full
- Number of fireplaces: 1
- Fireplace features: Gas, Living Room
Interior area
- Total structure area: 3,445
- Total interior livable area: 3,342 sqft
- Finished area above ground: 1,742
- Finished area below ground: 1,600
Property
Parking
- Total spaces: 2
- Parking features: Attached, Driveway, Garage, Garage Faces Front
- Attached garage spaces: 2
- Has uncovered spaces: Yes
Features
- Levels: One
- Stories: 1
- Patio & porch: Covered, Deck, Front Porch
- Has view: Yes
- View description: Trees/Woods
Lot
- Size: 13.14 Acres
- Features: Private, Secluded, Wooded
Details
- Additional structures: Shed(s), Pole Barn
- Foundation area: 1703
- Parcel number: 2307001330002600
- Zoning description: Zoning
- Other equipment: Generator
Construction
Type & style
- Home type: SingleFamily
- Architectural style: Ranch
- Property subtype: Single Family Residence
Materials
- Brick, Vinyl Siding
- Foundation: Concrete Perimeter
- Roof: Shingle
Condition
- Year built: 1998
Utilities & green energy
- Electric: 200+ Amp Service
- Sewer: Septic Tank
- Water: Well
- Utilities for property: High Speed Internet Available
Community & HOA
Community
- Security: Smoke Detector(s)
- Subdivision: None
Location
- Region: Potterville
Financial & listing details
- Price per square foot: $162/sqft
- Tax assessed value: $346,600
- Annual tax amount: $5,078
- Date on market: 6/29/2026
- Listing terms: Cash,Conventional,FHA
- Road surface type: Gravel, Paved
Estimated market value
$525,800
$500,000 - $552,000
$3,173/mo
Price history
| Date | Event | Price |
|---|---|---|
| 7/13/2026 | Price change | $542,000-3.6%$162/sqft |
Source:  Greater Lansing AOR #297178 Report a problem Greater Lansing AOR #297178 Report a problem | ||
| 6/29/2026 | Listed for sale | $562,000+15.9%$168/sqft |
Source: Greater Lansing AOR #297178 Report a problem | ||
| 2/21/2025 | Sold | $485,000+2.1%$145/sqft |
Source: Greater Lansing AOR #286054 Report a problem | ||
| 2/17/2025 | Pending sale | $475,000$142/sqft |
Source: Greater Lansing AOR #286054 Report a problem | ||
| 2/14/2025 | Contingent | $475,000$142/sqft |
Source: Greater Lansing AOR #286054 Report a problem | ||
| 2/4/2025 | Listed for sale | $475,000$142/sqft |
Source: Berkshire Hathaway HomeServices Michigan and Northern Indiana Real Estate #286054 Report a problem | ||
Public tax history
| Year | Property taxes | Tax assessment |
|---|---|---|
| 2025 | $4,857 | $173,300 +3.9% |
| 2024 | -- | $166,800 +26.8% |
| 2021 | $4,176 +0.5% | $131,500 +4.5% |
| 2020 | $4,154 | $125,800 +5.5% |
| 2019 | $4,154 +4.7% | $119,200 +3.1% |
| 2018 | $3,966 -2% | $115,626 +4.9% |
| 2017 | $4,048 | $110,255 +2.7% |
| 2016 | -- | $107,388 +8.5% |
| 2015 | -- | $98,994 -3.5% |
| 2014 | -- | $102,558 -9% |
| 2013 | -- | $112,652 -6.9% |
| 2011 | -- | $121,000 -7.1% |
| 2010 | -- | $130,300 -8.5% |
| 2009 | -- | $142,400 -7.2% |
| 2008 | -- | $153,400 +1% |
| 2007 | -- | $151,900 +2.2% |
| 2006 | -- | $148,700 +2.7% |
| 2005 | -- | $144,800 +11% |
| 2004 | -- | $130,400 +12.3% |
| 2002 | -- | $116,100 +9.7% |
| 2001 | -- | $105,800 |
Find assessor info on the county website
Monthly payment
Est. payment
Payment breakdown
Explore the cost of this home by adjusting the details. Changes won't be saved.Climate risks
Neighborhood: 48876
Nearby schools
GreatSchools rating
- 7/10Potterville Middle SchoolGrades: 5-8Distance: 0.8 mi
- 7/10Potterville High SchoolGrades: 9-12Distance: 0.8 mi
- 5/10Potterville Elementary SchoolGrades: PK-4Distance: 0.9 mi
Schools provided by the listing agent
- High: Potterville
Source: Greater Lansing AOR. This data may not be complete. We recommend contacting the local school district to confirm school assignments for this home.
- $495,900-- bd2 ba-- sqft5186 Windsor Hwy, Potterville, MI 48876Sold
- $495,5004 bd3 ba3k sqft5186 Windsor Hwy, Potterville, MI 48876Sold
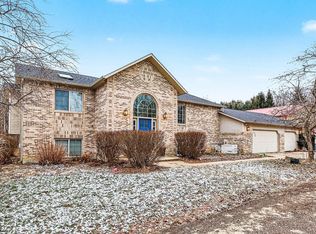
- $272,000-- bd1 ba-- sqft5230 Hartel Rd, Potterville, MI 48876Off Market
- $296,800-- bd1 ba-- sqft5196 Hartel Rd, Potterville, MI 48876Off Market
- $286,2002 bd3 ba1.6k sqft5166 Hartel Rd, Potterville, MI 48876Off Market
- $374,7003 bd2 ba3.3k sqft5158 Hartel Rd, Potterville, MI 48876Off Market
- $379,7004 bd2 ba3k sqft5159 E Gresham Hwy, Potterville, MI 48876Off Market
- $267,0003 bd2 ba1.7k sqft5139 E Gresham Hwy, Potterville, MI 48876Off Market
A local agent can set up tours, give advice and negotiate with sellers.
Similar homes
- $550,0003 bd3 ba2.4k sqft4580 N Smith Rd, Dimondale, MI 48821For Sale
 MLS ID #296477, Nicole Ann Reimer, EXP Realty - Lansing. Greater Lansing AOR
 - $514,9003 bd3 ba3.1k sqft11165 Nixon Rd, Grand Ledge, MI 48837For Sale
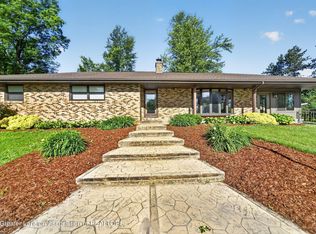 MLS ID #296752, Daniel Bankson, Key Realty One, LLC. Greater Lansing AOR
 - $425,0004 bd2 ba3.2k sqft12092 Rupp Rd, Grand Ledge, MI 48837For Sale
 MLS ID #297125, Brian Kasper, Century 21 Affiliated. Greater Lansing AOR
 - $500,0003 bd3 ba3k sqft10289 Lafayette Ln, Dimondale, MI 48821For Sale
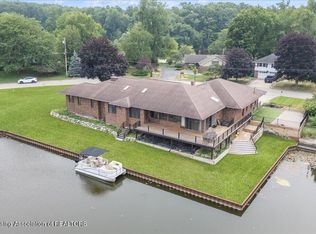 MLS ID #297581, Lisa Kay Vermetti, Keller Williams Realty Lansing. Greater Lansing AOR
 - $750,0005 bd4 ba3.5k sqft4147 E Strange Hwy, Grand Ledge, MI 48837For SaleMLS ID #297483, Corey Feldpausch, RE/MAX Real Estate Professionals Dewitt. Greater Lansing AOR
- $424,9004 bd3 ba2.3k sqft1220 Mahan Hwy, Charlotte, MI 48813For SaleMLS ID #297771, Rooted Real Estate Of Greater Lansing, RE/MAX Real Estate Professionals. Greater Lansing AOR
- $400,0006 bd3 ba2.8k sqft10216 N Royston Rd, Grand Ledge, MI 48837For SaleMLS ID #296265, Rooted Real Estate Of Greater Lansing, RE/MAX Real Estate Professionals. Greater Lansing AOR
- $395,0004 bd2 ba2k sqft7124 E Clinton Trl, Eaton Rapids, MI 48827For SaleMLS ID #297945, Tracey Hernly & Co., Howard Hanna Real Estate Executives. Greater Lansing AOR
- $349,9004 bd3 ba1.8k sqft4583 Cambria Ct, Potterville, MI 48876New ConstructionGreater Lansing AOR
- $499,9003 bd3 ba2.9k sqft6187 Willow Hwy, Grand Ledge, MI 48837For SaleMLS ID #296387, Rochelle R. Ridgell, Coldwell Banker Professionals-Delta. Greater Lansing AOR
- $359,9004 bd3 ba1.8k sqft4493 Sunset Dr, Potterville, MI 48876For SaleMLS ID #297648, Missy Lord, RE/MAX Real Estate Professionals Dewitt. Greater Lansing AOR
- $399,9004 bd3 ba3.8k sqft2620 Grovenburg Rd, Lansing, MI 48911For SaleMLS ID #296802, Lisa Ann Cain, Berkshire Hathaway HomeServices. Greater Lansing AOR
- $475,0004 bd3 ba1.9k sqft4580 Dimond Way, Dimondale, MI 48821For SaleMLS ID #295584, Amy Williams, Keller Williams Realty Lansing. Greater Lansing AOR
- $470,0003 bd4 ba3.6k sqft1113 Hawks Rdg, Grand Ledge, MI 48837For SaleMLS ID #297160, Dale Tierney, Key Realty One, LLC. Greater Lansing AOR
- $515,0004 bd4 ba4.2k sqft1884 Birchwood Dr, Okemos, MI 48864For SaleMLS ID #297853, Alison Alfredson, Berkshire Hathaway HomeServices. Greater Lansing AOR
- $424,9004 bd3 ba2.4k sqft3216 Smithville Rd, Eaton Rapids, MI 48827For SaleMLS ID #296473, Andrea Shokha, EXP Realty, LLC. Greater Lansing AOR
- $420,0004 bd4 ba3.4k sqft2212 Beechnut Trl, Holt, MI 48842For SaleMLS ID #297800, Brock Fletcher, Keller Williams Realty Lansing. Greater Lansing AOR
- $515,0004 bd3 ba3.2k sqft4215 Mariner Ln, Okemos, MI 48864For SaleMLS ID #297446, Alyssa Coggins, Keller Williams Realty Lansing. Greater Lansing AOR
- $490,0004 bd4 ba3.9k sqft1812 Schoolhouse Rd, Lansing, MI 48917For SaleMLS ID #296377, Frank McGillis, RE/MAX Real Estate Professionals. Greater Lansing AOR
- $359,9004 bd2 ba2k sqft4723 Cambria Ct, Potterville, MI 48876New ConstructionGreater Lansing AOR
