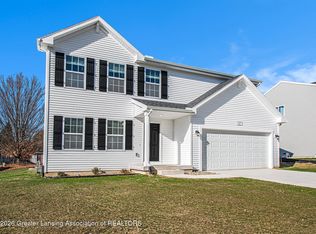
Beautiful newer built home in desirable Cambria Ridge and located in the Potterville School District! This 4 bedroom, 2.5 bath home offers over 1,800 square feet of well-designed living space with an open floor plan that's perfect for everyday living and entertaining! The spacious kitchen features white cabinetry, quartz countertops, tile backsplash, a large center island, and plenty of storage space. The kitchen opens directly to the dining area and great room, creating a bright and inviting space. Off the dining area is a deck, great for enjoying the beautiful views and entertaining. Upstairs you'll find a spacious primary suite with a walk-in closet and private bath, along with three additional bedrooms, another full bathroom, and convenient first-floor laundry. One of the best features of this home is the incredible walkout lot, offering endless possibilities for future finished living space, outdoor entertaining, or simply enjoying the backyard views. The yard has recently been seeded and is beginning to take shape, giving the next owner a great head start. Built with energy efficiency in mind and backed by a 10-year structural warranty, this is a fantastic opportunity to own a newer construction home in a great neighborhood without waiting to build. Call today to schedule your private tour!
For sale
$359,900
4493 Sunset Dr, Potterville, MI 48876
4beds
1,883sqft
:
Get pre-qualified$2,698/mo
Single Family Residence
Built in 2025
9,583 Square Feet Lot
$356,900 Zestimate®
$191/sqft
$25/mo HOA
What's special
Large center islandOpen floor planPrivate bathWalk-in closetPlenty of storage spaceQuartz countertopsIncredible walkout lot
- 12 days |
- 122 |
- 6 |
Zillow last checked:
Listing updated:
Listed by:
Missy Lord 517-669-8118,
RE/MAX Real Estate Professionals Dewitt 517-669-8118
Source: Greater Lansing AOR,MLS#: 297648
Facts & features
Interior
Bedrooms & bathrooms
- Bedrooms: 4
- Bathrooms: 3
- Full bathrooms: 2
- 1/2 bathrooms: 1
Primary bedroom
- Level: Second
- Area: 235.11 Square Feet
- Dimensions: 13.83 x 17
Bedroom 2
- Level: Second
- Area: 148.95 Square Feet
- Dimensions: 12.33 x 12.08
Bedroom 3
- Level: Second
- Area: 144.88 Square Feet
- Dimensions: 12.33 x 11.75
Bedroom 4
- Level: Second
- Area: 153.79 Square Feet
- Dimensions: 13 x 11.83
Dining room
- Level: First
- Area: 102.15 Square Feet
- Dimensions: 9.08 x 11.25
Kitchen
- Level: First
- Area: 165.04 Square Feet
- Dimensions: 14.67 x 11.25
Laundry
- Level: First
- Area: 33.71 Square Feet
- Dimensions: 6.42 x 5.25
Living room
- Level: First
- Area: 298.39 Square Feet
- Dimensions: 19.67 x 15.17
Heating
- Forced Air, Natural Gas
Cooling
- Central Air, ENERGY STAR Qualified Equipment
Appliances
- Included: Dishwasher, Disposal, Dryer, Humidifier, Microwave, Oven, Range, Refrigerator, Washer, Water Heater, Water Softener, Water Softener Owned
- Laundry: Laundry Room, Main Level
Features
- Eat-in Kitchen, Entrance Foyer, Kitchen Island, Open Floorplan, Pantry, Walk-In Closet(s)
- Flooring: Carpet, Vinyl
- Basement: Concrete,Full,Walk-Out Access
Interior area
- Total structure area: 2,584
- Total interior livable area: 1,883 sqft
- Finished area above ground: 1,883
- Finished area below ground: 0
Property
Parking
- Total spaces: 2
- Parking features: Attached, Driveway, Finished, Garage, Garage Door Opener, Garage Faces Front, Off Street
- Attached garage spaces: 2
- Has uncovered spaces: Yes
Features
- Levels: Two
- Stories: 2
- Patio & porch: Covered, Deck, Front Porch
- Has view: Yes
- View description: Neighborhood, Pond, Trees/Woods
- Has water view: Yes
- Water view: Pond
Lot
- Size: 9,583 Square Feet
- Features: Bluff, Front Yard, Landscaped
Details
- Foundation area: 702
- Parcel number: 2370004000000100
- Zoning description: Zoning
Construction
Type & style
- Home type: SingleFamily
- Architectural style: Traditional
- Property subtype: Single Family Residence
Materials
- Vinyl Siding
- Roof: Shingle
Condition
- Year built: 2025
Utilities & green energy
- Sewer: Public Sewer
- Water: Public
- Utilities for property: Water Connected, Sewer Connected, Natural Gas Connected, High Speed Internet Available, Electricity Connected
Community & HOA
Community
- Security: Smoke Detector(s)
- Subdivision: Cambria
HOA
- Has HOA: Yes
- Amenities included: Playground
- HOA fee: $75 quarterly
- HOA name: Swan HOA
Location
- Region: Potterville
Financial & listing details
- Price per square foot: $191/sqft
- Tax assessed value: $41,000
- Annual tax amount: $369
- Date on market: 7/16/2026
- Listing terms: VA Loan,Cash,Conventional,FHA
- Road surface type: Asphalt, Concrete, Paved
Estimated market value
$356,900
$339,000 - $375,000
$2,554/mo
Price history
| Date | Event | Price |
|---|---|---|
| 6/17/2026 | Listed for sale | $359,900+2.4%$191/sqft |
Source:  Greater Lansing AOR #296837 Report a problem Greater Lansing AOR #296837 Report a problem | ||
| 12/19/2025 | Sold | $351,320+0.4%$187/sqft |
Source: Greater Lansing AOR #287557 Report a problem | ||
| 9/21/2025 | Pending sale | $349,900$186/sqft |
Source: Greater Lansing AOR #287557 Report a problem | ||
| 4/22/2025 | Listed for sale | $349,900$186/sqft |
Source: Greater Lansing AOR #287557 Report a problem | ||
Public tax history
| Year | Property taxes | Tax assessment |
|---|---|---|
| 2025 | $367 | $20,500 +11.4% |
| 2024 | -- | $18,400 |
Find assessor info on the county website
Monthly payment
Est. payment
Payment breakdown
Explore the cost of this home by adjusting the details. Changes won't be saved.Climate risks
Neighborhood: 48876
Nearby schools
GreatSchools rating
- 7/10Potterville Middle SchoolGrades: 5-8Distance: 0.7 mi
- 7/10Potterville High SchoolGrades: 9-12Distance: 0.7 mi
- 5/10Potterville Elementary SchoolGrades: PK-4Distance: 0.8 mi
Schools provided by the listing agent
- Elementary: Potterville Elementary School
- High: Potterville
- District: Potterville
Source: Greater Lansing AOR. This data may not be complete. We recommend contacting the local school district to confirm school assignments for this home.
- $339,9004 bd3 ba1.8k sqft4403 Sunset Dr, Potterville, MI 48876Sold
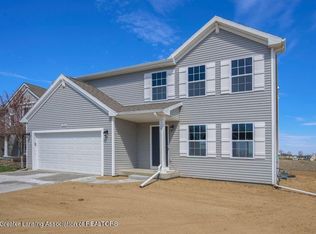
- $342,5004 bd3 ba2.5k sqft4507 Sunset Dr, Potterville, MI 48876Sold

- $299,9003 bd2 ba1.7k sqft4429 Sunset Dr, Potterville, MI 48876Sold
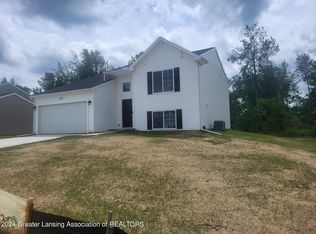
- $330,2454 bd2 ba2.1k sqft4415 Sunset Dr, Potterville, MI 48876Sold
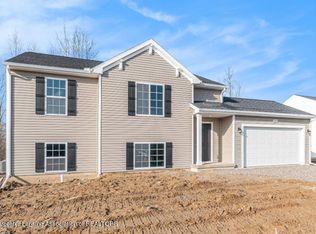
- $340,0504 bd3 ba1.8k sqft4435 Sunset Dr, Potterville, MI 48876Sold
- $345,8004 bd3 ba1.8k sqft4459 Sunset Dr, Potterville, MI 48876Sold
- $354,9004 bd3 ba1.8k sqft4555 Cambria Ct, Potterville, MI 48876Pending
- $289,3003 bd3 ba1.6k sqft4515 Sunset Dr, Potterville, MI 48876Off Market
A local agent can set up tours, give advice and negotiate with sellers.
Similar homes
- $349,9004 bd3 ba1.8k sqft4583 Cambria Ct, Potterville, MI 48876New Construction
 Greater Lansing AOR
 - $359,9004 bd2 ba2k sqft4723 Cambria Ct, Potterville, MI 48876New Construction
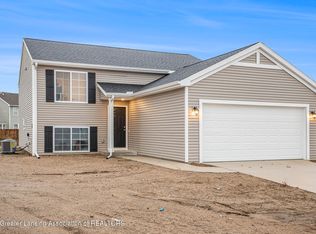 Greater Lansing AOR
 - $374,9004 bd3 ba1.8k sqft4778 Cambria Ct, Potterville, MI 48876New Construction
 Greater Lansing AOR
 - $395,0004 bd2 ba2k sqft7124 E Clinton Trl, Eaton Rapids, MI 48827For Sale
 MLS ID #297945, Tracey Hernly & Co., Howard Hanna Real Estate Executives. Greater Lansing AOR
 - $379,9004 bd3 ba2.4k sqft340 Shelby Ln, Dimondale, MI 48821For SaleMLS ID #297675, Mara Tomic Bobas, Mara Realty. Greater Lansing AOR
- $349,9003 bd3 ba2k sqft5730 Cartago Dr, Lansing, MI 48911For SaleMLS ID #297884, Tung VuNguyen, EXIT Realty Home Partners. Greater Lansing AOR
- $370,0004 bd2 ba2.6k sqft620 W Henry St, Charlotte, MI 48813For SaleMLS ID #297307, Carla Hewlett, Exit Great Lakes Realty. Greater Lansing AOR
- $354,9004 bd2 ba1.6k sqft5085 Durfee Rd, Eaton Rapids, MI 48827For SaleMLS ID #297429, Angela Averill, Century 21 Affiliated. Greater Lansing AOR
- $357,9003 bd2 ba1.8k sqft1036 N Crandell Dr, Charlotte, MI 48813For SaleMLS ID #297196, Ann M Britton, WEICHERT, REALTORS- Emerald Properties. Greater Lansing AOR
- $364,0004 bd2 ba1.7k sqft2528 E Nye Hwy, Charlotte, MI 48813For SaleMLS ID #295671, David Reynolds, RE/MAX Hometown. Greater Lansing AOR
- $424,9004 bd3 ba2.3k sqft1220 Mahan Hwy, Charlotte, MI 48813For SaleMLS ID #297771, Rooted Real Estate Of Greater Lansing, RE/MAX Real Estate Professionals. Greater Lansing AOR
- $339,9003 bd3 ba1.8k sqft1526 Gander Hill Dr, Holt, MI 48842For SaleMLS ID #297331, Dana Richardson, EXIT Great Lakes Realty. Greater Lansing AOR
- $299,9904 bd3 ba2.4k sqft1761 Schoolcraft St, Holt, MI 48842For SaleMLS ID #297805, Diane Sanborn, Coldwell Banker Professionals-Delta. Greater Lansing AOR
- $289,9004 bd3 ba1.9k sqft6723 Picketts Way, Lansing, MI 48917For SaleMLS ID #297790, Jeff Burke, EXP Realty, LLC. Greater Lansing AOR
- $400,0006 bd3 ba2.8k sqft10216 N Royston Rd, Grand Ledge, MI 48837For SaleMLS ID #296265, Rooted Real Estate Of Greater Lansing, RE/MAX Real Estate Professionals. Greater Lansing AOR
- $355,0003 bd3 ba1.5k sqft4108 Palomino Dr, East Lansing, MI 48823For SaleMLS ID #296846, Brooks Warner, Keller Williams Realty Lansing. Greater Lansing AOR
- $329,0003 bd2 ba2k sqft4249 Black Cherry Ln, Mason, MI 48854For SaleMLS ID #297734, Alissa Pawlowski, Vision Real Estate. Greater Lansing AOR
- $399,9004 bd4 ba2.4k sqft5637 Harper Rd, Holt, MI 48842For SaleMLS ID #296199, Kristen J VanDeventer, Century 21 Affiliated. Greater Lansing AOR
- $265,0003 bd2 ba1.4k sqft665 N Clinton Trl, Charlotte, MI 48813For SaleMLS ID #296510, Kaleb R Burke, EXP Realty, LLC. Greater Lansing AOR
- $265,0003 bd2 ba1.5k sqft1004 Old Erin Way, Lansing, MI 48917For SaleMLS ID #297880, John Hagerty, Jr., Five Star Real Estate - Lansing. Greater Lansing AOR
