Welcome to your dream home in the friendly town of Potterville! This beautiful 4-bedroom, 3-full bathroom home offers the perfect blend of comfort, space, and style. You will find that the living room is spacious, with plenty of natural light, and high ceilings. The kitchen boasts updated appliances and ample cabinetry. If you are looking for even more space head down to the stunningly finished full walk-out basement; here you will find the 4th bedroom, the 3rd full bathroom, an exercise space, and a huge media room for all of your relaxing requirements. On top of all of this is a beautiful deck looking out at the peaceful backyard. Book your showing today, this won't last long!
Sold for $342,500
$342,500
4507 Sunset Dr, Potterville, MI 48876
4beds
2,533sqft
Single Family Residence
Built in 2006
0.37 Acres Lot
$347,400 Zestimate®
$135/sqft
$2,698 Estimated rent
Home value
$347,400
Estimated sales range
Not available
$2,698/mo
Zestimate® history
Owner options
List your home for rent
$2,698/mo
Rent Zestimate®
Find your next renter with Zillow Rental Manager. Plus, with online applications, you can quickly screen prospective tenants – for free.
$2,698/mo
Rent Zestimate®
Refinance and save
$2,254/mo
Est. payment
Refinancing to a lower rate could help reduce your monthly payments and save thousands over the life of the loan.
$2,254/mo
Est. payment
Explore your selling options
Work with a Zillow partner agent
Leverage their expertise and Zillow's premium Showcase listings to get your home seen by more buyers.
Get startedList with your own agent
Get your home in front of millions of buyers by listing it on Zillow.
Learn how to do itSell it yourself
Take full control of how buyers see your home on Zillow by listing For Sale by Owner (FSBO).
List your homeWhat's special
Peaceful backyardHigh ceilingsBeautiful deckPlenty of natural lightUpdated appliancesAmple cabinetry
Zillow last checked:
Listing updated:
Listed by:
Jacob R Dornbos 517-719-0786,
Dornbos Homes, LLC
Bought with:
Mike Dedman, 6506044270
Keller Williams Realty Lansing
Source: Greater Lansing AOR,MLS#: 292029
Facts & features
Interior
Bedrooms & bathrooms
- Bedrooms: 4
- Bathrooms: 3
- Full bathrooms: 3
Primary bedroom
- Level: First
- Area: 176.89 Square Feet
- Dimensions: 13.3 x 13.3
Bedroom 2
- Level: First
- Area: 119.48 Square Feet
- Dimensions: 10.3 x 11.6
Bedroom 3
- Level: First
- Area: 121.54 Square Feet
- Dimensions: 11.8 x 10.3
Bedroom 4
- Level: Basement
- Area: 139 Square Feet
- Dimensions: 10 x 13.9
Primary bathroom
- Level: First
- Area: 99.75 Square Feet
- Dimensions: 7.5 x 13.3
Bathroom 2
- Level: First
- Area: 41.6 Square Feet
- Dimensions: 5.2 x 8
Bathroom 3
- Level: Basement
- Area: 67.45 Square Feet
- Dimensions: 7.1 x 9.5
Dining room
- Level: First
- Area: 141.61 Square Feet
- Dimensions: 11.9 x 11.9
Exercise room
- Level: Basement
- Area: 112.7 Square Feet
- Dimensions: 11.5 x 9.8
Game room
- Level: Basement
- Area: 210.14 Square Feet
- Dimensions: 13.3 x 15.8
Kitchen
- Level: First
- Area: 97.01 Square Feet
- Dimensions: 8.9 x 10.9
Laundry
- Level: First
- Area: 38.7 Square Feet
- Dimensions: 8.6 x 4.5
Living room
- Level: First
- Area: 255.2 Square Feet
- Dimensions: 17.6 x 14.5
Media room
- Level: Basement
- Area: 524.96 Square Feet
- Dimensions: 27.2 x 19.3
Office
- Level: Basement
- Area: 61.74 Square Feet
- Dimensions: 9.8 x 6.3
Heating
- Fireplace(s), Natural Gas
Cooling
- Central Air
Appliances
- Included: Disposal, Ice Maker, Microwave, Self Cleaning Oven, Stainless Steel Appliance(s), Water Softener Rented, Washer, Refrigerator, Oven, Electric Oven, Dryer, Dishwasher
- Laundry: Electric Dryer Hookup, Main Level, Washer Hookup
Features
- Cathedral Ceiling(s), Ceiling Fan(s), Chandelier, Eat-in Kitchen, Entrance Foyer, High Ceilings, Laminate Counters, Open Floorplan, Pantry, Recessed Lighting, Storage, Vaulted Ceiling(s), Walk-In Closet(s)
- Flooring: Carpet, Hardwood, Vinyl
- Windows: Insulated Windows, Window Coverings
- Basement: Exterior Entry,Finished,Full,Sump Pump,Walk-Out Access
- Number of fireplaces: 1
- Fireplace features: Gas, Living Room
Interior area
- Total structure area: 2,705
- Total interior livable area: 2,533 sqft
- Finished area above ground: 1,355
- Finished area below ground: 1,178
Property
Parking
- Total spaces: 2
- Parking features: Attached, Garage Faces Front
- Attached garage spaces: 2
Features
- Levels: One
- Stories: 1
- Entry location: Front
- Patio & porch: Deck
- Exterior features: Private Yard, Rain Gutters
- Fencing: None
- Has view: Yes
- View description: Neighborhood
Lot
- Size: 0.37 Acres
- Dimensions: 84 x 185
- Features: Cleared, Front Yard, Open Lot, Private, Rectangular Lot, Sloped
Details
- Additional structures: None
- Foundation area: 1350
- Parcel number: 2370007200051000
- Zoning description: Zoning
Construction
Type & style
- Home type: SingleFamily
- Architectural style: Ranch
- Property subtype: Single Family Residence
Materials
- Concrete
- Roof: Shingle
Condition
- Year built: 2006
Utilities & green energy
- Electric: Underground
- Sewer: Public Sewer
- Water: Public
- Utilities for property: Water Connected, Sewer Connected, Natural Gas Available
Community & HOA
Community
- Security: Carbon Monoxide Detector(s), Fire Alarm
- Subdivision: Sunset Hills
Location
- Region: Potterville
Financial & listing details
- Price per square foot: $135/sqft
- Tax assessed value: $294,800
- Annual tax amount: $4,458
- Date on market: 11/21/2025
- Listing terms: VA Loan,Cash,Conventional,FHA
- Road surface type: Asphalt, Concrete
Price history
| Date | Event | Price |
|---|---|---|
| 1/23/2026 | Sold | $342,500-4.8%$135/sqft |
Source:  Greater Lansing AOR #292029 Report a problem Greater Lansing AOR #292029 Report a problem | ||
| 1/20/2026 | Pending sale | $359,900$142/sqft |
Source: Greater Lansing AOR #292029 Report a problem | ||
| 12/16/2025 | Contingent | $359,900$142/sqft |
Source: Greater Lansing AOR #292029 Report a problem | ||
| 11/21/2025 | Listed for sale | $359,900$142/sqft |
Source: Greater Lansing AOR #292029 Report a problem | ||
| 10/28/2025 | Pending sale | $359,900$142/sqft |
Source: Greater Lansing AOR #292029 Report a problem | ||
| 10/17/2025 | Listed for sale | $359,900+105.8%$142/sqft |
Source: Greater Lansing AOR #292029 Report a problem | ||
| 12/7/2017 | Sold | $174,900$69/sqft |
Source: Greater Lansing AOR #221144 Report a problem | ||
| 11/14/2017 | Pending sale | $174,900$69/sqft |
Source: RE/MAX Real Estate Professionals #221144 Report a problem | ||
| 10/24/2017 | Listed for sale | $174,900+10.7%$69/sqft |
Source: RE/MAX Real Estate Pros West #221144 Report a problem | ||
| 2/29/2016 | Sold | $158,000-1.2%$62/sqft |
Source: Public Record Report a problem | ||
| 10/14/2015 | Listed for sale | $159,900+7.3%$63/sqft |
Source: WEICHERT, REALTORS- Emerald Properties #75917 Report a problem | ||
| 7/12/2012 | Sold | $149,000-0.6%$59/sqft |
Source: Public Record Report a problem | ||
| 5/22/2012 | Listed for sale | $149,900-11.8%$59/sqft |
Source: Listhub #37368 Report a problem | ||
| 1/1/2012 | Listing removed | $169,900$67/sqft |
Source: Keller Williams Realty #28143 Report a problem | ||
| 7/21/2011 | Listed for sale | $169,900$67/sqft |
Source: Keller Williams Realty #28143 Report a problem | ||
Public tax history
| Year | Property taxes | Tax assessment |
|---|---|---|
| 2025 | $5,001 | $147,400 +6.5% |
| 2024 | -- | $138,400 +29% |
| 2021 | $4,272 +2.3% | $107,300 +9.3% |
| 2020 | $4,174 +4.2% | $98,200 +8% |
| 2019 | $4,005 | $90,948 +4.5% |
| 2018 | -- | $87,000 +9.7% |
| 2017 | -- | $79,300 +1.3% |
| 2016 | -- | $78,300 +8.3% |
| 2015 | -- | $72,300 +6.1% |
| 2014 | -- | $68,173 +1.6% |
| 2013 | -- | $67,100 -11.2% |
| 2011 | -- | $75,600 -10.5% |
| 2010 | -- | $84,500 +5.5% |
| 2009 | -- | $80,070 -8.6% |
| 2008 | -- | $87,650 +4% |
| 2007 | -- | $84,300 +390.1% |
| 2006 | -- | $17,200 |
| 2005 | -- | $17,200 |
| 2004 | -- | $17,200 +34.4% |
| 2002 | -- | $12,800 |
Find assessor info on the county website
Neighborhood: 48876
Nearby homes
- $339,9004 bd3 ba1.8k sqft4403 Sunset Dr, Potterville, MI 48876Sold
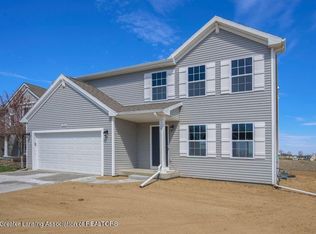
- $299,9003 bd2 ba1.7k sqft4429 Sunset Dr, Potterville, MI 48876Sold
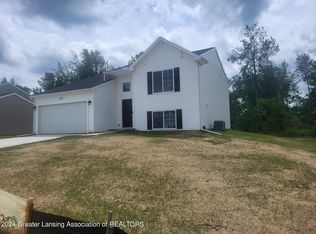
- $330,2454 bd2 ba2.1k sqft4415 Sunset Dr, Potterville, MI 48876Sold
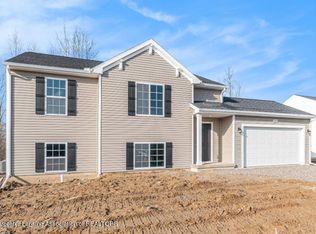
- $340,0504 bd3 ba1.8k sqft4435 Sunset Dr, Potterville, MI 48876Sold
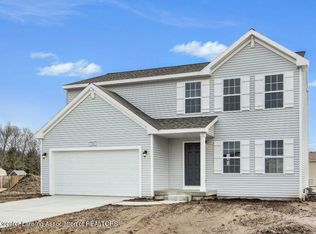
- $345,8004 bd3 ba1.8k sqft4459 Sunset Dr, Potterville, MI 48876Sold
- $359,9004 bd3 ba1.8k sqft4493 Sunset Dr, Potterville, MI 48876For Sale
- $289,3003 bd3 ba1.6k sqft4515 Sunset Dr, Potterville, MI 48876Off Market
- $281,0003 bd2 ba-- sqft4523 Sunset Dr, Potterville, MI 48876Off Market
Nearby schools
GreatSchools rating
- 7/10Potterville Middle SchoolGrades: 5-8Distance: 0.7 mi
- 7/10Potterville High SchoolGrades: 9-12Distance: 0.7 mi
- 5/10Potterville Elementary SchoolGrades: PK-4Distance: 0.8 mi
Schools provided by the listing agent
- Elementary: Potterville Elementary School
- High: Potterville
- District: Potterville
Source: Greater Lansing AOR. This data may not be complete. We recommend contacting the local school district to confirm school assignments for this home.
Get a cash offer in 3 minutes
Find out how much your home could sell for in as little as 3 minutes with a no-obligation cash offer.
Estimated market value
$347,400
Get a cash offer in 3 minutes
Find out how much your home could sell for in as little as 3 minutes with a no-obligation cash offer.
Estimated market value
$347,400
- Michigan
- Eaton County
- Potterville
- 48876
- 4507 Sunset Dr
Nearby cities
Nearby zip codes
Other Potterville Topics
