New construction home in Cambria Ridge in the Potterville school district ready this month. This traditional two-story home offers 1,882 sqft of thoughtfully designed living space with 4 bedrooms and 2.5 baths, blending everyday comfort with timeless style. The great room is positioned at the front of the home, welcoming you in with natural light and a space that feels inviting from the moment you enter. Just beyond the kitchen, a dedicated dining nook with sliding glass doors offers a bright, inviting space for everyday meals, conversation, quiet mornings and access to the backyard. The modern kitchen is equipped with white cabinetry, quartz countertops, tile backsplash, and stainless-steel appliances with refrigerator. Upstairs, all four bedrooms are thoughtfully arranged for privacy, including a spacious primary suite with a private bath and walk-in closet that feels like a personal retreat. The home includes a 10x10 patio to the backyard, creating the perfect space for outdoor dining, entertaining, or relaxing while seamlessly extending your living space for easy indoor-outdoor living. With energy-efficient construction and a layout designed for flow and flexibility, this home offers a space that simply feels good to come home to. RESNET energy smart construction will save an estimated $723 annually. Actual savings may vary. See HERS Rating Certificate and Energy Smart Flyer for details. Home includes a 10-year structural warranty, offering lasting peace of mind. Newest home in the area at this price point. Contact our team to schedule your private tour today!
Pending
$354,900
4555 Cambria Ct, Potterville, MI 48876
4beds
1,883sqft
:
Get pre-qualified$2,661/mo
Single Family Residence
Built in 2026
0.26 Acres Lot
$344,900 Zestimate®
$188/sqft
$25/mo HOA
What's special
Thoughtfully designed living spaceAccess to the backyardQuartz countertopsModern kitchenNatural lightInviting spaceWhite cabinetry
- 173 days |
- 50 |
- 0 |
Zillow last checked:
Listing updated:
Listed by:
Mike McGivney 517-212-9073,
Allen Edwin Realty 517-212-9073
Source: Greater Lansing AOR,MLS#: 293849
Facts & features
Interior
Bedrooms & bathrooms
- Bedrooms: 4
- Bathrooms: 3
- Full bathrooms: 2
- 1/2 bathrooms: 1
Primary bedroom
- Level: Second
- Area: 210 Square Feet
- Dimensions: 14 x 15
Bedroom 2
- Level: Second
- Area: 132 Square Feet
- Dimensions: 12 x 11
Bedroom 3
- Level: Second
- Area: 132 Square Feet
- Dimensions: 12 x 11
Bedroom 4
- Level: Second
- Area: 110 Square Feet
- Dimensions: 10 x 11
Primary bathroom
- Level: Second
- Area: 55 Square Feet
- Dimensions: 11 x 5
Bathroom 1
- Level: First
- Area: 25 Square Feet
- Dimensions: 5 x 5
Bathroom 2
- Level: Second
- Area: 50 Square Feet
- Dimensions: 10 x 5
Dining room
- Level: First
- Area: 154 Square Feet
- Dimensions: 14 x 11
Kitchen
- Level: First
- Area: 132 Square Feet
- Dimensions: 12 x 11
Laundry
- Level: First
- Area: 30 Square Feet
- Dimensions: 5 x 6
Living room
- Level: First
- Area: 224 Square Feet
- Dimensions: 16 x 14
Heating
- Forced Air, Natural Gas
Cooling
- Central Air, ENERGY STAR Qualified Equipment
Appliances
- Included: Built-In Range, Dishwasher, Dryer, Free-Standing Refrigerator, Microwave, Washer
- Laundry: Laundry Room, Main Level
Features
- Eat-in Kitchen, Entrance Foyer, High Ceilings, Kitchen Island, Open Floorplan, Pantry, Walk-In Closet(s)
- Flooring: Carpet, Vinyl
- Windows: Low Emissivity Windows, Screens
- Basement: Concrete,Full
Interior area
- Total structure area: 2,584
- Total interior livable area: 1,883 sqft
- Finished area above ground: 1,883
- Finished area below ground: 0
Property
Parking
- Total spaces: 2
- Parking features: Attached, Driveway, Garage, Garage Door Opener, Garage Faces Front, Inside Entrance
- Attached garage spaces: 2
- Has uncovered spaces: Yes
Features
- Levels: Two
- Stories: 2
- Patio & porch: Front Porch, Patio
Lot
- Size: 0.26 Acres
- Dimensions: 113 x 80 x 133 x 110
Details
- Foundation area: 702
- Parcel number: 2370004000003000
- Zoning description: Zoning
Construction
Type & style
- Home type: SingleFamily
- Architectural style: Colonial
- Property subtype: Single Family Residence
Materials
- Vinyl Siding
- Roof: Shingle
Condition
- New Construction
- New construction: Yes
- Year built: 2026
Details
- Builder name: Allen Edwin Homes
- Warranty included: Yes
Utilities & green energy
- Sewer: Public Sewer
- Water: Public
- Utilities for property: Water Connected, Sewer Connected, Natural Gas Connected, Electricity Connected
Community & HOA
Community
- Security: Carbon Monoxide Detector(s), Smoke Detector(s)
- Subdivision: Cambria
HOA
- Has HOA: Yes
- Amenities included: Other
- HOA fee: $75 quarterly
- HOA name: Cambria Ridge
Location
- Region: Potterville
Financial & listing details
- Price per square foot: $188/sqft
- Annual tax amount: $344
- Date on market: 4/15/2026
- Listing terms: VA Loan,Cash,Conventional,FHA
- Road surface type: Concrete, Paved
Estimated market value
$344,900
$328,000 - $366,000
$2,534/mo
Price history
| Date | Event | Price |
|---|---|---|
| 6/22/2026 | Pending sale | $354,900$188/sqft |
Source:  Greater Lansing AOR #293849 Report a problem Greater Lansing AOR #293849 Report a problem | ||
| 4/15/2026 | Listed for sale | $354,900$188/sqft |
Source: Greater Lansing AOR #293849 Report a problem | ||
| 4/2/2026 | Pending sale | $354,900$188/sqft |
Source: Greater Lansing AOR #293849 Report a problem | ||
| 2/6/2026 | Listed for sale | $354,900$188/sqft |
Source: Greater Lansing AOR #293849 Report a problem | ||
Public tax history
Tax history is unavailable.
Monthly payment
Est. payment
Payment breakdown
Explore the cost of this home by adjusting the details. Changes won't be saved.Climate risks
Neighborhood: 48876
Nearby schools
GreatSchools rating
- 7/10Potterville Middle SchoolGrades: 5-8Distance: 0.7 mi
- 7/10Potterville High SchoolGrades: 9-12Distance: 0.7 mi
- 5/10Potterville Elementary SchoolGrades: PK-4Distance: 0.8 mi
Schools provided by the listing agent
- Elementary: Potterville Elementary School
- High: Potterville
- District: Potterville
Source: Greater Lansing AOR. This data may not be complete. We recommend contacting the local school district to confirm school assignments for this home.
- $359,9004 bd3 ba1.8k sqft4493 Sunset Dr, Potterville, MI 48876For Sale

- $287,2003 bd2 ba1.6k sqft4572 Hill Top Dr, Potterville, MI 48876Off Market
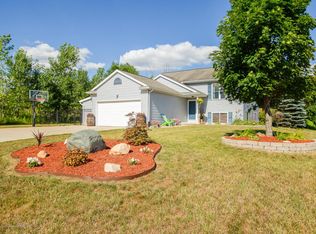
- $339,9004 bd3 ba1.8k sqft4403 Sunset Dr, Potterville, MI 48876Sold
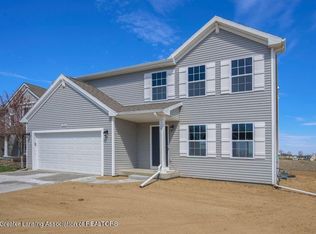
- $299,9003 bd2 ba1.7k sqft4429 Sunset Dr, Potterville, MI 48876Sold
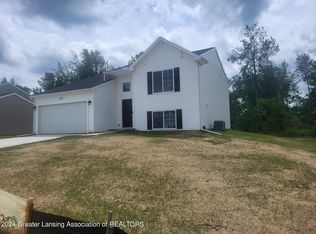
- $330,2454 bd2 ba2.1k sqft4415 Sunset Dr, Potterville, MI 48876Sold
- $340,0504 bd3 ba1.8k sqft4435 Sunset Dr, Potterville, MI 48876Sold
- $345,8004 bd3 ba1.8k sqft4459 Sunset Dr, Potterville, MI 48876Sold
- $47,000-- bd-- ba-- sqft4470 Sunset Dr, Potterville, MI 48876Off Market
A local agent can set up tours, give advice and negotiate with sellers.
Similar homes
- $349,9004 bd3 ba1.8k sqft4583 Cambria Ct, Potterville, MI 48876New Construction
 Greater Lansing AOR
 - $359,9004 bd3 ba1.8k sqft4493 Sunset Dr, Potterville, MI 48876For SaleMLS ID #297648, Missy Lord, RE/MAX Real Estate Professionals Dewitt. Greater Lansing AOR
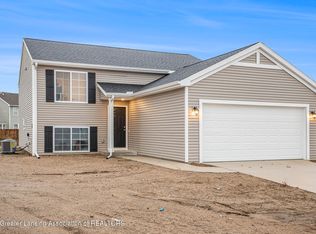
- $359,9004 bd2 ba2k sqft4723 Cambria Ct, Potterville, MI 48876New Construction
 Greater Lansing AOR
 - $374,9004 bd3 ba1.8k sqft4778 Cambria Ct, Potterville, MI 48876New Construction
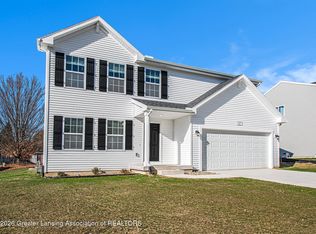 Greater Lansing AOR
 - $395,0004 bd2 ba2k sqft7124 E Clinton Trl, Eaton Rapids, MI 48827For SaleMLS ID #297945, Tracey Hernly & Co., Howard Hanna Real Estate Executives. Greater Lansing AOR
- $354,9004 bd2 ba1.6k sqft5085 Durfee Rd, Eaton Rapids, MI 48827For SaleMLS ID #297429, Angela Averill, Century 21 Affiliated. Greater Lansing AOR
- $349,9003 bd3 ba2k sqft5730 Cartago Dr, Lansing, MI 48911For SaleMLS ID #297884, Tung VuNguyen, EXIT Realty Home Partners. Greater Lansing AOR
- $357,9003 bd2 ba1.8k sqft1036 N Crandell Dr, Charlotte, MI 48813For SaleMLS ID #297196, Ann M Britton, WEICHERT, REALTORS- Emerald Properties. Greater Lansing AOR
- $370,0004 bd2 ba2.6k sqft620 W Henry St, Charlotte, MI 48813For SaleMLS ID #297307, Carla Hewlett, Exit Great Lakes Realty. Greater Lansing AOR
- $339,9003 bd3 ba1.8k sqft1526 Gander Hill Dr, Holt, MI 48842For SaleMLS ID #297331, Dana Richardson, EXIT Great Lakes Realty. Greater Lansing AOR
- $400,0006 bd3 ba2.8k sqft10216 N Royston Rd, Grand Ledge, MI 48837For SaleMLS ID #296265, Rooted Real Estate Of Greater Lansing, RE/MAX Real Estate Professionals. Greater Lansing AOR
- $355,0003 bd3 ba1.5k sqft4108 Palomino Dr, East Lansing, MI 48823For SaleMLS ID #296846, Brooks Warner, Keller Williams Realty Lansing. Greater Lansing AOR
- $364,0004 bd2 ba1.7k sqft2528 E Nye Hwy, Charlotte, MI 48813For SaleMLS ID #295671, David Reynolds, RE/MAX Hometown. Greater Lansing AOR
- $289,9004 bd3 ba1.9k sqft6723 Picketts Way, Lansing, MI 48917For SaleMLS ID #297790, Jeff Burke, EXP Realty, LLC. Greater Lansing AOR
- $299,9904 bd3 ba2.4k sqft1761 Schoolcraft St, Holt, MI 48842For SaleMLS ID #297805, Diane Sanborn, Coldwell Banker Professionals-Delta. Greater Lansing AOR
- $329,0003 bd2 ba2k sqft4249 Black Cherry Ln, Mason, MI 48854For SaleMLS ID #297734, Alissa Pawlowski, Vision Real Estate. Greater Lansing AOR
- $399,9004 bd4 ba2.4k sqft5637 Harper Rd, Holt, MI 48842For SaleMLS ID #296199, Kristen J VanDeventer, Century 21 Affiliated. Greater Lansing AOR
- $424,9004 bd3 ba2.3k sqft1220 Mahan Hwy, Charlotte, MI 48813For SaleMLS ID #297771, Rooted Real Estate Of Greater Lansing, RE/MAX Real Estate Professionals. Greater Lansing AOR
- $265,0003 bd2 ba1.4k sqft665 N Clinton Trl, Charlotte, MI 48813For SaleMLS ID #296510, Kaleb R Burke, EXP Realty, LLC. Greater Lansing AOR
- $345,0003 bd3 ba2.6k sqft154 Vansickle Dr, Charlotte, MI 48813For SaleMLS ID #296747, Gary R. Newton, RE/MAX Real Estate Professionals. Greater Lansing AOR
