Welcome home to this beautiful newer-construction condominium located in the highly desirable Charlotte School District. Offering 3 spacious bedrooms and 3 full bathrooms, this exceptional residence combines modern comfort with thoughtful design. The inviting open-concept floor plan features a generous living room that seamlessly connects to the well-appointed kitchen and bright sunroom, creating the perfect space for both everyday living and entertaining. The spacious primary suite offers a private retreat with an en-suite bathroom, walk-in closet, and conveniently located first-floor laundry. The fully finished lower level includes third bedroom, full bathroom, and versatile bonus room ideal for an office, craft room, media room, fitness area, or hobby space. You'll also appreciate the abundant storage available in the mechanical room. Enjoy added peace of mind during Michigan's unpredictable weather with the newly installed Generac whole-home generator. With its modern finishes, functional layout, and numerous upgrades, this move-in-ready condo offers the perfect blend of comfort, convenience, and style. Don't miss your opportunity to make this wonderful home your own!
For sale
Price cut: $10K (7/1)
$355,000
154 Vansickle Dr, Charlotte, MI 48813
3beds
2,699sqft
Single Family Residence
Built in 2019
-- sqft lot
$352,700 Zestimate®
$132/sqft
$270/mo HOA
What's special
Modern finishesFully finished lower levelPrivate retreatWalk-in closetInviting open-concept floor planNumerous upgradesEn-suite bathroom
- 37 days |
- 806 |
- 13 |
Likely to sell faster than
Zillow last checked:
Listing updated:
Listed by:
Gary R. Newton 517-410-8307,
RE/MAX Real Estate Professionals 517-321-8255
Source: Greater Lansing AOR,MLS#: 296747
Loading...
Facts & features
Interior
Bedrooms & bathrooms
- Bedrooms: 3
- Bathrooms: 3
- Full bathrooms: 3
Primary bedroom
- Level: First
- Area: 189.42 Square Feet
- Dimensions: 15.4 x 12.3
Bedroom 2
- Level: First
- Area: 110.24 Square Feet
- Dimensions: 10.6 x 10.4
Dining room
- Level: First
- Area: 189.42 Square Feet
- Dimensions: 15.4 x 12.3
Kitchen
- Level: First
- Area: 189.6 Square Feet
- Dimensions: 15.8 x 12
Living room
- Level: First
- Area: 257.4 Square Feet
- Dimensions: 19.8 x 13
Other
- Level: First
- Area: 80 Square Feet
- Dimensions: 10 x 8
Heating
- Forced Air, Natural Gas
Cooling
- Central Air
Appliances
- Included: Dishwasher, Disposal, Dryer, Gas Water Heater, Oven, Range, Refrigerator, Washer, Washer/Dryer, Water Heater
- Laundry: Inside, Laundry Closet, Main Level
Features
- Pantry
- Basement: Egress Windows,Finished,Full
- Number of fireplaces: 1
- Fireplace features: Gas, Living Room
Interior area
- Total structure area: 2,998
- Total interior livable area: 2,699 sqft
- Finished area above ground: 1,499
- Finished area below ground: 1,200
Property
Parking
- Total spaces: 2
- Parking features: Attached, Driveway, Garage
- Attached garage spaces: 2
- Has uncovered spaces: Yes
Features
- Levels: One
- Stories: 1
- Patio & porch: Deck
Lot
- Features: Back Yard, Few Trees, Front Yard
Details
- Foundation area: 1499
- Parcel number: 2320007060051000
- Zoning description: Zoning
Construction
Type & style
- Home type: SingleFamily
- Architectural style: Ranch
- Property subtype: Single Family Residence
Materials
- Vinyl Siding
Condition
- Year built: 2019
Utilities & green energy
- Sewer: Public Sewer
- Water: Public
Community & HOA
Community
- Features: Sidewalks
- Subdivision: Parkside
HOA
- Has HOA: Yes
- Amenities included: Snow Removal, Trash
- Services included: Trash, Snow Removal, Liability Insurance, Maintenance Grounds, Fire Insurance, Maintenance Structure
- HOA fee: $270 monthly
- HOA name: PARKSIDE ACRES CONDOMINIUMS
Location
- Region: Charlotte
Financial & listing details
- Price per square foot: $132/sqft
- Tax assessed value: $308,000
- Annual tax amount: $6,422
- Date on market: 6/12/2026
- Listing terms: VA Loan,Cash,Conventional,FHA
Estimated market value
$352,700
$335,000 - $370,000
$3,007/mo
Price history
| Date | Event | Price |
|---|---|---|
| 7/1/2026 | Price change | $355,000-2.7%$132/sqft |
Source:  Greater Lansing AOR #296747 Report a problem Greater Lansing AOR #296747 Report a problem | ||
| 6/12/2026 | Listed for sale | $365,000+10.9%$135/sqft |
Source: Greater Lansing AOR #296747 Report a problem | ||
| 10/5/2023 | Sold | $329,000-0.3%$122/sqft |
Source: Greater Lansing AOR #275189 Report a problem | ||
| 9/8/2023 | Pending sale | $329,900$122/sqft |
Source: Greater Lansing AOR #275189 Report a problem | ||
| 8/21/2023 | Price change | $329,900-3%$122/sqft |
Source: Greater Lansing AOR #275189 Report a problem | ||
| 8/11/2023 | Price change | $340,000-2.9%$126/sqft |
Source: Greater Lansing AOR #275189 Report a problem | ||
| 7/3/2023 | Listed for sale | $349,999+2233.3%$130/sqft |
Source: Owner Report a problem | ||
| 10/8/2019 | Sold | $15,000$6/sqft |
Source: Public Record Report a problem | ||
Public tax history
| Year | Property taxes | Tax assessment |
|---|---|---|
| 2025 | $6,240 | $154,000 +21.4% |
| 2024 | -- | $126,900 +21% |
| 2021 | $2,870 +3150.3% | $104,900 +128.5% |
| 2020 | $88 | $45,900 +3430.8% |
| 2019 | $88 +0% | $1,300 |
| 2018 | $88 -2.5% | $1,300 |
| 2017 | $91 | $1,300 |
| 2016 | -- | $1,300 |
| 2015 | -- | $1,300 |
| 2014 | -- | $1,300 -84.2% |
| 2013 | -- | $8,250 -8.3% |
| 2011 | -- | $9,000 -18.5% |
| 2010 | -- | $11,040 -31% |
| 2009 | -- | $16,000 |
| 2008 | -- | $16,000 +6.7% |
| 2007 | -- | $15,000 |
| 2006 | -- | $15,000 |
| 2005 | -- | $15,000 |
| 2004 | -- | $15,000 |
Find assessor info on the county website
Monthly payment
Est. payment
Payment breakdown
Explore the cost of this home by adjusting the details. Changes won't be saved.Climate risks
Neighborhood: 48813
Nearby schools
GreatSchools rating
- 6/10Parkview Elementary SchoolGrades: K-3Distance: 0.2 mi
- 6/10Charlotte Senior High SchoolGrades: 8-12Distance: 1.5 mi
- NAGalewood ElementaryGrades: PK-KDistance: 1.4 mi
Schools provided by the listing agent
- High: Charlotte
Source: Greater Lansing AOR. This data may not be complete. We recommend contacting the local school district to confirm school assignments for this home.
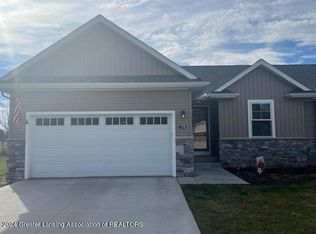
- $299,9002 bd2 ba1.5k sqft176 Vansickle Dr #49, Charlotte, MI 48813Sold
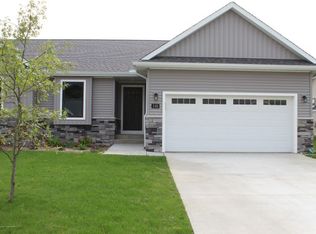
- $294,7002 bd2 ba1.5k sqft148 Vansickle Dr, Charlotte, MI 48813Off Market
- $341,600-- bd-- ba-- sqft162 Vansickle Dr, Charlotte, MI 48813Off Market
- $56,800-- bd-- ba-- sqftVansickle Dr, Charlotte, MI 48813Off Market
- $---- bd-- ba-- sqftVansickle Dr, Charlotte, MI 48813Off Market
- $299,900-- bd-- ba-- sqft176 Vansickle Dr, Charlotte, MI 48813Sold
- $298,800-- bd2 ba-- sqft140 Vansickle Dr, Charlotte, MI 48813Off Market
- $293,300-- bd2 ba-- sqft136 Vansickle Dr, Charlotte, MI 48813Off Market
A local agent can set up tours, give advice and negotiate with sellers.
Similar homes
- $350,0003 bd3 ba1.4k sqft2256 S Cochran Rd, Charlotte, MI 48813For Sale

 MLS ID #26034531, Katrynia Strikwerda, Five Star Real Estate (Main). MichRIC
 - $382,0004 bd2 ba2.6k sqft620 W Henry St, Charlotte, MI 48813For Sale
 MLS ID #297307, Carla Hewlett, Exit Great Lakes Realty. Greater Lansing AOR
 - $319,9003 bd3 ba1.4k sqft447 Oakwood Dr, Charlotte, MI 48813For Sale
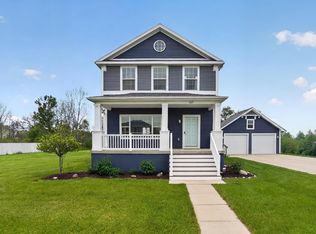 MLS ID #26032153, Marissa Barr MTP Group, Real Broker LLC. MichRIC
 - $376,9003 bd2 ba2.8k sqft201 N Chester Rd, Charlotte, MI 48813For Sale
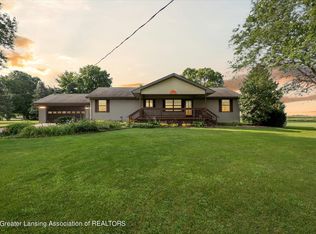 MLS ID #297171, Ryan Halsey, Exit Great Lakes Realty. Greater Lansing AOR
 - $317,4003 bd3 ba2.4k sqft1616 E Clinton Trl, Charlotte, MI 48813For SaleMLS ID #296513, Daniel Towe, Five Star Real Estate - Lansing. Greater Lansing AOR
- $362,9003 bd2 ba1.8k sqft1036 N Crandell Dr, Charlotte, MI 48813For SaleMLS ID #297196, Ann M Britton, WEICHERT, REALTORS- Emerald Properties. Greater Lansing AOR
- $399,0003 bd4 ba3.4k sqft106 Wedgewood Ct, Charlotte, MI 48813For SaleMLS ID #296983, Eric Crandall, WEICHERT, REALTORS- Emerald Properties. Greater Lansing AOR
- $364,0004 bd2 ba1.7k sqft2528 E Nye Hwy, Charlotte, MI 48813For SaleMLS ID #295671, David Reynolds, RE/MAX Hometown. Greater Lansing AOR
- $374,9003 bd3 ba3k sqft302 Vansickle Dr #35, Charlotte, MI 48813New ConstructionMLS ID #281655, Eric Crandall, WEICHERT, REALTORS- Emerald Properties. Greater Lansing AOR
- $324,9002 bd2 ba1.5k sqft112 Wedgewood Dr, Charlotte, MI 48813For SaleMLS ID #297021, Zachary Soderberg, Five Star Real Estate - Potterville. Greater Lansing AOR
- $325,0002 bd2 ba1.3k sqft916 N Ainger Rd, Charlotte, MI 48813For SaleMLS ID #297085, Angela Averill, Century 21 Affiliated. Greater Lansing AOR
- $265,0003 bd2 ba1.4k sqft665 N Clinton Trl, Charlotte, MI 48813For SaleMLS ID #296510, Kaleb R Burke, EXP Realty, LLC. Greater Lansing AOR
- $299,9004 bd2 ba1.7k sqft3357 Thornton Hwy, Charlotte, MI 48813For SaleMLS ID #295784, Zachary Soderberg, Five Star Real Estate - Potterville. Greater Lansing AOR
- $354,9004 bd2 ba1.6k sqft5085 Durfee Rd, Eaton Rapids, MI 48827For SaleMLS ID #297429, Angela Averill, Century 21 Affiliated. Greater Lansing AOR
- $464,9003 bd2 ba1.7k sqft5514 E Kinsel Hwy, Charlotte, MI 48813For SaleMLS ID #297236, Ryan Halsey, Exit Great Lakes Realty. Greater Lansing AOR
- $399,9003 bd1 ba1.5k sqft2507 W Gresham Hwy #R-5, Charlotte, MI 48813For SaleMLS ID #296847, Ryan Halsey, Exit Great Lakes Realty. Greater Lansing AOR
- $379,9004 bd3 ba2.4k sqft340 Shelby Ln, Dimondale, MI 48821For SaleMLS ID #297675, Mara Tomic Bobas, Mara Realty. Greater Lansing AOR
- $350,0002 bd3 ba2.4k sqft6731 W Galway Cir, Dimondale, MI 48821For SaleMLS ID #297642, Stacee Robison, Keller Williams Realty Lansing. Greater Lansing AOR
- $359,9004 bd3 ba1.8k sqft4493 Sunset Dr, Potterville, MI 48876For SaleMLS ID #297648, Missy Lord, RE/MAX Real Estate Professionals Dewitt. Greater Lansing AOR
- $399,9004 bd2 ba2k sqft7124 E Clinton Trl, Eaton Rapids, MI 48827For SaleMLS ID #296137, Tracey Hernly & Co., Howard Hanna Real Estate Executives. Greater Lansing AOR
