Welcome to Parkside Acres Condominiums. This 2 BR, 2 bath ranch style condo was completed in 2020 and boasts an open floor plan with 10' high ceilings in the great room, kitchen and dining areas. The custom cabinets are accentuated by polished granite counters with both under cabinet and above cabinet lighting. All stainless appliances remain with the home. The living room has a cozy gas fireplace and the four season sunroom with Southern exposure will help you enjoy our Michigan winter days. The primary suite can easily accommodate a king bed and night stands. The private bath has a large adjoining closet with laundry included. The basement is ready for future living space with 2 large egress windows, high ceilings and is subbed for a future bathroom. You'll appreciate the 2 car attached garage which has a finished, insulated interior and the peace of mind with condo living while at Parkside Acres!
Sold for $299,900
$299,900
176 Vansickle Dr #49, Charlotte, MI 48813
2beds
1,504sqft
Condominium
Built in 2021
-- sqft lot
$319,600 Zestimate®
$199/sqft
$2,289 Estimated rent
Home value
$319,600
$304,000 - $336,000
$2,289/mo
Zestimate® history
Owner options
List your home for rent
$2,289/mo
Rent Zestimate®
Find your next renter with Zillow Rental Manager. Plus, with online applications, you can quickly screen prospective tenants – for free.
$2,289/mo
Rent Zestimate®
Refinance and save
$1,994/mo
Est. payment
Refinancing to a lower rate could help reduce your monthly payments and save thousands over the life of the loan.
$1,994/mo
Est. payment
Explore your selling options
Work with a Zillow partner agent
Leverage their expertise and Zillow's premium Showcase listings to get your home seen by more buyers.
Get startedList with your own agent
Get your home in front of millions of buyers by listing it on Zillow.
Learn how to do itSell it yourself
Take full control of how buyers see your home on Zillow by listing For Sale by Owner (FSBO).
List your homeWhat's special
High ceilingsSouthern exposureOpen floor planGreat roomCustom cabinetsCozy gas fireplace
Zillow last checked:
Listing updated:
Listed by:
Eric Crandall 517-204-3945,
WEICHERT, REALTORS- Emerald Properties
Source: Greater Lansing AOR,MLS#: 278134
Facts & features
Interior
Bedrooms & bathrooms
- Bedrooms: 2
- Bathrooms: 2
- Full bathrooms: 2
Primary bedroom
- Level: First
- Area: 205.4 Square Feet
- Dimensions: 15.8 x 13
Bedroom 2
- Level: First
- Area: 118.32 Square Feet
- Dimensions: 11.6 x 10.2
Dining room
- Description: combo with living
- Level: First
- Area: 302.4 Square Feet
- Dimensions: 18.9 x 16
Kitchen
- Level: First
- Area: 155.7 Square Feet
- Dimensions: 17.3 x 9
Living room
- Description: combo with dining
- Level: First
- Area: 302.4 Square Feet
- Dimensions: 18.9 x 16
Other
- Description: 4 Seasons Sun Room
- Level: First
- Area: 179.55 Square Feet
- Dimensions: 18.9 x 9.5
Other
- Description: Entry Foyer
- Level: First
- Area: 44.64 Square Feet
- Dimensions: 9.3 x 4.8
Heating
- Forced Air, Natural Gas
Cooling
- Central Air
Appliances
- Included: None, Disposal, Electric Range, Ice Maker, Microwave, Range Hood, Water Softener, Water Softener Owned, Washer, Humidifier, Free-Standing Refrigerator, Electric Oven, Dryer
- Laundry: Electric Dryer Hookup, Main Level
Features
- Ceiling Fan(s), Granite Counters, High Ceilings, Recessed Lighting, Walk-In Closet(s)
- Basement: Egress Windows
- Has fireplace: Yes
- Fireplace features: Gas, Living Room
Interior area
- Total structure area: 2,976
- Total interior livable area: 1,504 sqft
- Finished area above ground: 1,504
- Finished area below ground: 0
Property
Parking
- Total spaces: 2
- Parking features: Attached
- Attached garage spaces: 2
Features
- Levels: One
- Stories: 1
- Patio & porch: Deck
Details
- Foundation area: 1472
- Parcel number: 2320007060049000
- Zoning description: Zoning
Construction
Type & style
- Home type: Condo
- Architectural style: Ranch
- Property subtype: Condominium
Materials
- Stone, Vinyl Siding
Condition
- Year built: 2021
Utilities & green energy
- Electric: 150 Amp Service
- Sewer: Public Sewer
- Water: Public
- Utilities for property: Natural Gas Connected, High Speed Internet Available, Cable Available
Community & HOA
Community
- Subdivision: Parkside
HOA
- Has HOA: Yes
- Services included: Snow Removal, Liability Insurance, Maintenance Grounds, Maintenance Structure
- HOA fee: $210 monthly
- HOA name: Parkside Acres Condominiums
Location
- Region: Charlotte
Financial & listing details
- Price per square foot: $199/sqft
- Annual tax amount: $5,869
- Date on market: 1/16/2024
- Listing terms: Cash,Conventional
Price history
| Date | Event | Price |
|---|---|---|
| 4/5/2024 | Sold | $299,900$199/sqft |
Source:  Greater Lansing AOR #278134 Report a problem Greater Lansing AOR #278134 Report a problem | ||
| 3/14/2024 | Pending sale | $299,900$199/sqft |
Source: Greater Lansing AOR #278134 Report a problem | ||
| 2/8/2024 | Price change | $299,900-1.7%$199/sqft |
Source: Greater Lansing AOR #278134 Report a problem | ||
| 1/16/2024 | Listed for sale | $305,000+15.8%$203/sqft |
Source: Greater Lansing AOR #278134 Report a problem | ||
| 1/25/2022 | Sold | $263,400+1.3%$175/sqft |
Source: Greater Lansing AOR #256348 Report a problem | ||
| 10/29/2021 | Contingent | $259,900$173/sqft |
Source: Greater Lansing AOR #256348 Report a problem | ||
| 6/9/2021 | Listed for sale | $259,900$173/sqft |
Source:  Greater Lansing AOR #256348 Report a problem Greater Lansing AOR #256348 Report a problem | ||
Public tax history
Tax history is unavailable.
Neighborhood: 48813
Nearby homes
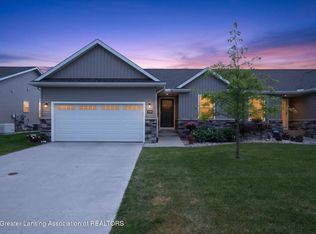
- $345,0003 bd3 ba2.6k sqft154 Vansickle Dr, Charlotte, MI 48813For Sale
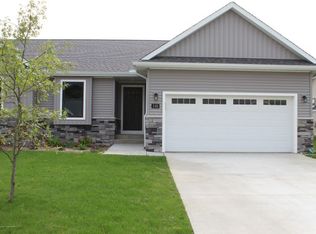
- $297,4002 bd2 ba1.5k sqft148 Vansickle Dr, Charlotte, MI 48813Off Market
- $348,700-- bd-- ba-- sqft162 Vansickle Dr, Charlotte, MI 48813Off Market
- $56,800-- bd-- ba-- sqftVansickle Dr, Charlotte, MI 48813Off Market
- $---- bd-- ba-- sqftVansickle Dr, Charlotte, MI 48813Off Market
- $299,900-- bd-- ba-- sqft176 Vansickle Dr, Charlotte, MI 48813Sold
- $302,200-- bd2 ba-- sqft140 Vansickle Dr, Charlotte, MI 48813Off Market
- $306,000-- bd2 ba-- sqft136 Vansickle Dr, Charlotte, MI 48813Off Market
Nearby schools
GreatSchools rating
- 6/10Parkview Elementary SchoolGrades: K-3Distance: 0.2 mi
- 6/10Charlotte Senior High SchoolGrades: 8-12Distance: 1.5 mi
- NAGalewood ElementaryGrades: PK-KDistance: 1.4 mi
Schools provided by the listing agent
- High: Charlotte
Source: Greater Lansing AOR. This data may not be complete. We recommend contacting the local school district to confirm school assignments for this home.
Get a cash offer in 3 minutes
Find out how much your home could sell for in as little as 3 minutes with a no-obligation cash offer.
Estimated market value
$319,600
Get a cash offer in 3 minutes
Find out how much your home could sell for in as little as 3 minutes with a no-obligation cash offer.
Estimated market value
$319,600
- Michigan
- Eaton County
- Charlotte
- 48813
- 176 Vansickle Dr Unit 49
Nearby cities
Nearby zip codes
Other Charlotte Topics
