Once in a lifetime opportunity! 5BR 3.5Bt custom built ranch on 10 acres between Lansing & GR. Open floor plan, lots of natural light in LR overlooking rear deck & private backyard. Check out the pond & firepit. Primary is separate from living area, large WIC & bath with whirlpool tub, plus private deck. 3 additional main floor BR's. One has sunroom feel, one could be home office with bay window & window seat, one more private. Main floor laundry. Lower level is walkout. Giant Rec room has wet bar. Additional BR or office. Tons of storage, closets, cold cellar. Full bath has sauna. Check out workshop with exterior access. 2 car att garage. Whole house generator. Bonus 24x32+20x24 pole barn! Heavy duty users check out 32x56+40x48 pole barn & 40x60 barn/covered storage. Tons of potential!
Sold
$610,000
11678 E Grand River Ave, Portland, MI 48875
5beds
3,301sqft
Single Family Residence
Built in 1996
10 Acres Lot
$611,300 Zestimate®
$185/sqft
$2,971 Estimated rent
Home value
$611,300
$562,000 - $660,000
$2,971/mo
Zestimate® history
Owner options
List your home for rent
$2,971/mo
Rent Zestimate®
Find your next renter with Zillow Rental Manager. Plus, with online applications, you can quickly screen prospective tenants – for free.
$2,971/mo
Rent Zestimate®
Refinance and save
$3,770/mo
Est. payment
Refinancing to a lower rate could help reduce your monthly payments and save thousands over the life of the loan.
$3,770/mo
Est. payment
Explore your selling options
Work with a Zillow partner agent
Leverage their expertise and Zillow's premium Showcase listings to get your home seen by more buyers.
Get startedList with your own agent
Get your home in front of millions of buyers by listing it on Zillow.
Learn how to do itSell it yourself
Take full control of how buyers see your home on Zillow by listing For Sale by Owner (FSBO).
List your homeWhat's special
Home officeCold cellarOpen floor planPond and firepitTons of storageLots of natural lightCustom built ranch
Zillow last checked:
Listing updated:
Listed by:
Matt G Robertson 517-887-0800,
CENTURY 21 AFFILIATED
Bought with:
Nonmember Agent
Source: MichRIC,MLS#: 25036574
Facts & features
Interior
Bedrooms & bathrooms
- Bedrooms: 5
- Bathrooms: 4
- Full bathrooms: 3
- 1/2 bathrooms: 1
- Main level bedrooms: 4
Primary bedroom
- Level: Main
- Area: 250.25
- Dimensions: 17.50 x 14.30
Bedroom 2
- Description: BR or Office
- Level: Main
- Area: 116.27
- Dimensions: 10.11 x 11.50
Bedroom 3
- Description: BR or Sunroom
- Level: Main
- Area: 150.93
- Dimensions: 11.70 x 12.90
Bedroom 4
- Description: Traditional BR
- Level: Main
- Area: 146.25
- Dimensions: 12.50 x 11.70
Primary bathroom
- Level: Main
- Area: 105.73
- Dimensions: 10.90 x 9.70
Dining area
- Level: Main
- Area: 146.52
- Dimensions: 11.10 x 13.20
Family room
- Level: Basement
- Area: 655.36
- Dimensions: 25.10 x 26.11
Kitchen
- Level: Main
- Area: 140.36
- Dimensions: 11.60 x 12.10
Laundry
- Level: Main
- Area: 54.75
- Dimensions: 7.11 x 7.70
Living room
- Level: Main
- Area: 379.75
- Dimensions: 15.50 x 24.50
Other
- Description: Cold Cellar
- Level: Basement
- Area: 104.52
- Dimensions: 13.40 x 7.80
Other
- Description: Foyer
- Level: Main
- Area: 20
- Dimensions: 4.00 x 5.00
Utility room
- Description: Storage
- Level: Basement
- Area: 192.34
- Dimensions: 16.30 x 11.80
Workshop
- Level: Basement
- Area: 405.6
- Dimensions: 20.80 x 19.50
Heating
- Forced Air
Cooling
- Central Air
Appliances
- Included: Humidifier, Built-In Gas Oven, Dishwasher, Disposal, Dryer, Microwave, Oven, Range, Refrigerator, Washer, Water Softener Owned
- Laundry: Gas Dryer Hookup, Laundry Room, Main Level, Sink, Washer Hookup
Features
- Ceiling Fan(s), LP Tank Rented, Sauna, Wet Bar, Eat-in Kitchen, Pantry
- Flooring: Carpet, Linoleum, Wood
- Windows: Screens, Insulated Windows, Window Treatments
- Basement: Full,Walk-Out Access
- Number of fireplaces: 1
- Fireplace features: Gas Log, Living Room
Interior area
- Total structure area: 2,095
- Total interior livable area: 3,301 sqft
- Finished area below ground: 0
Property
Parking
- Total spaces: 10
- Parking features: Garage Faces Front, Garage Door Opener
- Garage spaces: 10
Features
- Stories: 1
- Exterior features: Balcony
- Waterfront features: Pond
Lot
- Size: 10 Acres
- Features: Level, Recreational, Wooded, Ground Cover, Shrubs/Hedges
Details
- Additional structures: Second Garage, Pole Barn
- Parcel number: 34.040.013.000.027.50
- Zoning description: Res
Construction
Type & style
- Home type: SingleFamily
- Architectural style: Ranch
- Property subtype: Single Family Residence
Materials
- Brick, Vinyl Siding
- Roof: Shingle
Condition
- New construction: No
- Year built: 1996
Utilities & green energy
- Gas: LP Tank Rented
- Sewer: Septic Tank
- Water: Well
- Utilities for property: Phone Available
Community & HOA
Community
- Security: Smoke Detector(s), Security System
Location
- Region: Portland
Financial & listing details
- Price per square foot: $185/sqft
- Tax assessed value: $173,966
- Annual tax amount: $4,851
- Date on market: 7/23/2025
- Listing terms: Cash,FHA,VA Loan,Conventional
- Road surface type: Paved
Price history
| Date | Event | Price |
|---|---|---|
| 7/8/2026 | Sold | $610,000-6.1%$185/sqft |
Source:  MichRIC #25036574 Report a problem MichRIC #25036574 Report a problem | ||
| 6/30/2026 | Listed for sale | $649,900$197/sqft |
Source:  Greater Lansing AOR #289868 Report a problem Greater Lansing AOR #289868 Report a problem | ||
| 6/2/2026 | Contingent | $649,900$197/sqft |
Source: Greater Lansing AOR #289868 Report a problem | ||
| 6/2/2026 | Pending sale | $649,900$197/sqft |
Source: MichRIC #25036574 Report a problem | ||
| 1/29/2026 | Price change | $649,900-7.1%$197/sqft |
Source: Greater Lansing AOR #289868 Report a problem | ||
| 8/14/2025 | Price change | $699,900-3.5%$212/sqft |
Source: Greater Lansing AOR #289868 Report a problem | ||
| 7/22/2025 | Listed for sale | $725,000$220/sqft |
Source: Greater Lansing AOR #289868 Report a problem | ||
Public tax history
| Year | Property taxes | Tax assessment |
|---|---|---|
| 2025 | $4,802 +2.8% | $262,900 +6.1% |
| 2024 | $4,671 | $247,900 +8.7% |
| 2023 | -- | $228,100 +18% |
| 2022 | -- | $193,300 |
| 2021 | -- | $193,300 +3.6% |
| 2020 | -- | $186,600 +4.2% |
| 2019 | -- | $179,100 +15.8% |
| 2018 | -- | $154,700 |
| 2017 | -- | $154,700 +12.9% |
| 2016 | -- | $137,000 |
| 2015 | -- | $137,000 +1.6% |
| 2014 | $1,331 | $134,800 +4.2% |
| 2013 | -- | $129,354 |
| 2012 | -- | $129,354 -1.3% |
| 2011 | -- | $131,026 +5.8% |
| 2010 | -- | $123,788 -12.8% |
| 2009 | -- | $142,022 +74.9% |
| 2008 | -- | $81,210 -11.9% |
| 2007 | -- | $92,210 |
| 2006 | -- | $92,210 +2.2% |
| 2005 | -- | $90,210 +19.4% |
| 2004 | -- | $75,579 -47.1% |
| 2003 | -- | $142,800 |
Find assessor info on the county website
Neighborhood: 48875
Nearby homes
- $112,100-- bd1 ba924 sqft11614 E Grand River Ave, Portland, MI 48875Off Market
- $274,9003 bd1 ba960 sqft11686 E Grand River Ave, Portland, MI 48875Off Market
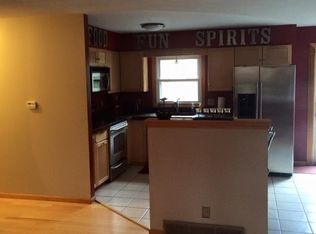
- $279,4003 bd1 ba1.6k sqft11698 E Grand River Ave, Portland, MI 48875Off Market
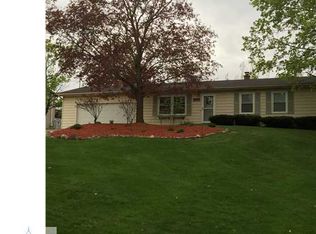
- $10,800-- bd-- ba-- sqftClintonia Rd, Portland, MI 48875Off Market
- $366,000-- bd2 ba2.8k sqft11574 E Grand River Ave, Portland, MI 48875Off Market
- $315,7003 bd3 ba2.3k sqft11716 E Grand River Ave, Portland, MI 48875Off Market
- $699,9004 bd5 ba6k sqft11744 E Grand River Ave, Portland, MI 48875For Sale
- $399,100-- bd2 ba1.9k sqft11613 E Grand River Ave, Portland, MI 48875Off Market
Nearby schools
GreatSchools rating
- NAOakwood Elementary SchoolGrades: PK-2Distance: 3.9 mi
- 6/10Portland Middle SchoolGrades: 6-8Distance: 4 mi
- 6/10Portland High SchoolGrades: 9-12Distance: 5.3 mi
Get a cash offer in 3 minutes
Find out how much your home could sell for in as little as 3 minutes with a no-obligation cash offer.
Estimated market value
$611,300
Get a cash offer in 3 minutes
Find out how much your home could sell for in as little as 3 minutes with a no-obligation cash offer.
Estimated market value
$611,300
- Michigan
- Ionia County
- Portland
- 48875
- 11678 E Grand River Ave
Nearby cities
Nearby zip codes
Other Portland Topics
