***HIGHEST AND BEST OFFERS DUE BY 9AM ON MON. (11/9)***Welcome to 4001 Shoals Drive, ideally situated in the heart of the desirable Shoals subdivision with beautiful wooded views and the Red Cedar River as your backyard neighbor! Offered for the first time in over 35 years, this well-cared-for home features more than 2,300 square feet of above-grade finished living space, 4 bedrooms, and 2.5 baths. The impressive two-story foyer creates a welcoming first impression, while the vaulted living room ceiling adds an open, airy feel and flows nicely into the adjacent formal dining room. The kitchen features granite countertops, ample cupboard room, and opens to a comfortable eating area and inviting family room with a gas-log fireplace, making it a wonderful space for everyday living and entertaining. Upstairs, you'll find all four bedrooms, including a spacious primary suite with a private en-suite bath including a shower and whirlpool tub. An additional full bath services the remaining bedrooms. The lower level offers excellent additional space for storage, possible ping pong table, or a hangout area for teenagers. Enjoy a peaceful setting and a sense of privacy - a wonderful opportunity to own a lovingly maintained home in one of Okemos' established neighborhoods! Additional highlights include a whole-house generator for added peace of mind. Occupancy at close. Easy to show!
For sale
$479,900
4001 Shoals Dr, Okemos, MI 48864
4beds
2,389sqft
Single Family Residence
Built in 1987
0.31 Acres Lot
$462,500 Zestimate®
$201/sqft
$-- HOA
What's special
- 5 days
- 1,143
- 111
Zillow last checked:
Listing updated:
Listed by:
HBB Realtors 517-441-3888,
RE/MAX Real Estate Professionals 517-321-8255,
Ethan Bashore 517-881-0967,
RE/MAX Real Estate Professionals
Source: Greater Lansing AOR,MLS#: 300357
Facts & features
Interior
Bedrooms & bathrooms
- Bedrooms: 4
- Bathrooms: 3
- Full bathrooms: 2
- 1/2 bathrooms: 1
Primary bedroom
- Features: Carpet Floor
- Level: Second
- Area: 237.8 Square Feet
- Dimensions: 16.4 x 14.5
Bedroom 2
- Features: Carpet Floor
- Level: Second
- Area: 124.2 Square Feet
- Dimensions: 11.5 x 10.8
Bedroom 3
- Features: Carpet Floor
- Level: Second
- Area: 125.35 Square Feet
- Dimensions: 11.5 x 10.9
Bedroom 4
- Features: Carpet Floor
- Level: Second
- Area: 118.45 Square Feet
- Dimensions: 11.5 x 10.3
Dining room
- Features: Carpet Floor
- Level: First
- Area: 128.76 Square Feet
- Dimensions: 11.1 x 11.6
Family room
- Features: Carpet Floor
- Level: First
- Area: 250.56 Square Feet
- Dimensions: 17.4 x 14.4
Kitchen
- Features: Hardwood Floor
- Level: First
- Area: 171.36 Square Feet
- Dimensions: 14.4 x 11.9
Living room
- Features: Carpet Floor
- Level: First
- Area: 227.12 Square Feet
- Dimensions: 16.7 x 13.6
Other
- Features: Eat-in Kitchen
- Level: First
- Area: 73.6 Square Feet
- Dimensions: 9.2 x 8
Other
- Features: Entrance Foyer
- Level: First
- Area: 86.8 Square Feet
- Dimensions: 14 x 6.2
Heating
- Forced Air, Natural Gas
Cooling
- Central Air
Appliances
- Included: Dishwasher, Disposal, Gas Water Heater, Oven, Range, Refrigerator
- Laundry: Electric Dryer Hookup, Lower Level
Features
- Ceiling Fan(s), Eat-in Kitchen, Entrance Foyer, Granite Counters, Kitchen Island, Pantry, Walk-In Closet(s)
- Flooring: Carpet, Hardwood
- Basement: Full,Sump Pump
- Number of fireplaces: 1
- Fireplace features: Family Room, Gas Log
Interior area
- Total structure area: 3,508
- Total interior livable area: 2,389 sqft
- Finished area above ground: 2,389
- Finished area below ground: 0
Property
Parking
- Total spaces: 2
- Parking features: Attached, Garage
- Attached garage spaces: 2
Features
- Levels: Two
- Stories: 2
- Patio & porch: Deck, Front Porch
Lot
- Size: 0.31 Acres
- Dimensions: 80 x 169
Details
- Foundation area: 1119
- Parcel number: 33020226380017
- Zoning description: Zoning
- Other equipment: Generator
Construction
Type & style
- Home type: SingleFamily
- Property subtype: Single Family Residence
Materials
- Brick, Wood Siding
- Roof: Shingle
Condition
- Year built: 1987
Utilities & green energy
- Sewer: Public Sewer
- Water: Public
- Utilities for property: High Speed Internet Available
Community & HOA
Community
- Security: Smoke Detector(s)
- Subdivision: Shoals Subdivision
HOA
- Has HOA: Yes
- HOA name: Shoals
Location
- Region: Okemos
Financial & listing details
- Price per square foot: $201/sqft
- Tax assessed value: $203,700
- Annual tax amount: $7,976
- Date on market: 11/6/2026
- Listing terms: VA Loan,Cash,Conventional,FHA
- Road surface type: Concrete
Estimated market value
$462,500
$439,000 - $486,000
$2,514/mo
Price history
| Date | Event | Price |
|---|---|---|
| 11/6/2026 | Listed for sale | $479,900+118.1%$201/sqft |
Source:  Greater Lansing AOR #300357 Report a problem | ||
| 11/1/1989 | Sold | $220,000$92/sqft |
Source: Agent Provided Report a problem | ||
Public tax history
| Year | Property taxes | Tax assessment |
|---|---|---|
| 2025 | $7,423 +6.5% | $203,700 +6.8% |
| 2024 | $6,969 | $190,700 +6% |
| 2023 | -- | $179,900 +5% |
| 2022 | -- | $171,400 +4.6% |
| 2021 | -- | $163,900 +3.3% |
| 2020 | -- | $158,700 +8% |
| 2019 | $5,818 | $147,000 +4.6% |
| 2018 | $5,818 +131.6% | $140,600 +1.8% |
| 2017 | $2,513 | $138,100 +6.3% |
| 2016 | $2,513 | $129,900 +4.5% |
| 2015 | $2,513 | $124,300 +7.6% |
| 2014 | $2,513 | $115,500 +4.1% |
| 2013 | -- | $110,900 +3.7% |
| 2012 | -- | $106,900 -1.5% |
| 2011 | -- | $108,500 -7.9% |
| 2010 | -- | $117,800 -8.2% |
| 2009 | -- | $128,300 -6.8% |
| 2008 | -- | $137,600 -2.5% |
| 2007 | -- | $141,100 -0.9% |
| 2006 | -- | $142,400 +6.5% |
| 2005 | -- | $133,700 +2.5% |
| 2004 | -- | $130,500 +5.2% |
| 2003 | -- | $124,100 +7.3% |
| 2002 | -- | $115,700 +6% |
| 2001 | -- | $109,100 -1% |
| 2000 | -- | $110,200 |
Find assessor info on the county website
Monthly payment
Est. payment
Payment breakdown
Explore the cost of this home by adjusting the details. Changes won't be saved.Climate risks
Neighborhood: 48864
Nearby schools
Schools provided by the listing agent
- High: Okemos
Source: Greater Lansing AOR. This data may not be complete. We recommend contacting the local school district to confirm school assignments for this home.


Similar homes
- $475,0004 bd4 ba3.2k sqft4330 Cornell Rd, Okemos, MI 48864For Sale
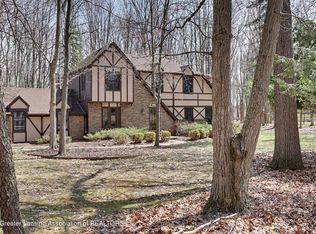 MLS ID #298883, Carey Ann McLamara, Five Star Real Estate - Lansing. Greater Lansing AOR
- $505,0004 bd3 ba3.2k sqft4215 Mariner Ln, Okemos, MI 48864For Sale
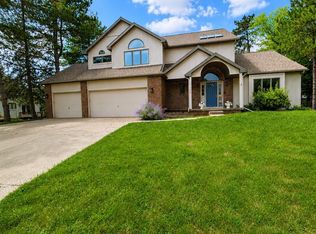 MLS ID #297446, Alyssa Coggins, Keller Williams Realty Lansing. Greater Lansing AOR
- $430,0004 bd3 ba3.3k sqft1260 Leeward Dr, Okemos, MI 48864For Sale
 MLS ID #298395, Dana Costello, Berkshire Hathaway HomeServices. Greater Lansing AOR
- $485,0005 bd4 ba3.2k sqft1365 Silkwood Dr, Okemos, MI 48864For Sale
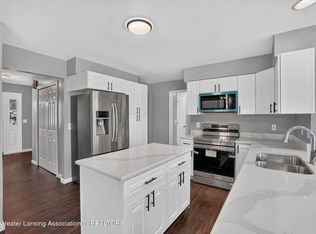 MLS ID #297367, Gary R. Newton, RE/MAX Real Estate Professionals. Greater Lansing AOR
