*OFFERS DUE 7.15 8pm* Welcome to 4002 Shoals, where classic Tudor curb appeal gives way to a bright, contemporary interior. In the heart of the beloved Shoals neighborhood—within the award winning Okemos School District—this home has been the backdrop for celebrations, quiet mornings, and everything in between. Step through the vaulted foyer and you're met with spaces that invite you to linger: a cozy family room lined with custom bookshelves perfect for story time or movie nights, and a sunlit office that makes work from home feel effortless. The expansive, sunlit kitchen is truly the soul of the home, with custom cabinetry, two stainless refrigerators, warm lighting, and an oversized island where everyone gathers. This connects to the open dining and living areas that flow seamlessly to a large deck overlooking a beautifully cared for yard—an ideal setting for summer dinners, weekend play, or simply breathing in the quiet. A first floor laundry and mudroom keep daily life running smoothly, connecting directly to the two car garage. Upstairs, the vaulted primary suite offers a peaceful retreat with its own bath and walk in closet, joined by three additional bedrooms and additional full bath. The lower level extends the home's possibilities with a spacious recreation area, a home gym, a full bath, and a generous workshop for hobbies and projects. MANY updates include a brand new roof, tankless water heater and mini splits for added comfort. With abundant storage, an intuitive open layout, and a neighborhood known for its warmth and community, this is a home ready to hold your next chapter.
Accepting backups
$529,000
4002 Shoals Dr, Okemos, MI 48864
4beds
3,316sqft
Single Family Residence
Built in 1987
0.31 Acres Lot
$516,100 Zestimate®
$160/sqft
$-- HOA
What's special
Oversized islandHome gymSpacious recreation areaVaulted foyerBright contemporary interiorClassic tudor curb appealAbundant storage
- 11 days |
- 1,504 |
- 69 |
Zillow last checked:
Listing updated:
Listed by:
Rose Vadnais 541-515-5150,
Coldwell Banker Professionals-E.L. 517-332-5100
Source: Greater Lansing AOR,MLS#: 296730
Facts & features
Interior
Bedrooms & bathrooms
- Bedrooms: 4
- Bathrooms: 4
- Full bathrooms: 3
- 1/2 bathrooms: 1
Primary bedroom
- Level: Second
- Area: 260.04 Square Feet
- Dimensions: 13.2 x 19.7
Bedroom 2
- Level: Second
- Area: 152.46 Square Feet
- Dimensions: 12.1 x 12.6
Bedroom 3
- Level: Second
- Area: 165.38 Square Feet
- Dimensions: 11.25 x 14.7
Bedroom 4
- Level: Second
- Area: 145.41 Square Feet
- Dimensions: 11.1 x 13.1
Bonus room
- Level: First
- Area: 168.36 Square Feet
- Dimensions: 12.2 x 13.8
Dining room
- Level: First
- Area: 129.92 Square Feet
- Dimensions: 11.6 x 11.2
Family room
- Level: First
- Area: 289.92 Square Feet
- Dimensions: 19.2 x 15.1
Kitchen
- Level: First
- Area: 144 Square Feet
- Dimensions: 12 x 12
Living room
- Level: First
- Area: 198.86 Square Feet
- Dimensions: 12.2 x 16.3
Office
- Level: First
- Area: 157.32 Square Feet
- Dimensions: 11.4 x 13.8
Other
- Level: Basement
- Area: 516.88 Square Feet
- Dimensions: 18.2 x 28.4
Heating
- Forced Air, Natural Gas, See Remarks
Cooling
- Central Air, Other
Appliances
- Included: Dishwasher, Disposal, Dryer, Electric Range, Microwave, Oven, Refrigerator, Stainless Steel Appliance(s), Tankless Water Heater, Washer
- Laundry: Laundry Room, Main Level, Sink
Features
- Bookcases, Breakfast Bar, Built-in Features, Crown Molding, Eat-in Kitchen, Entrance Foyer, High Ceilings, Kitchen Island, Open Floorplan, Recessed Lighting, Stone Counters, Storage, Vaulted Ceiling(s), Walk-In Closet(s)
- Flooring: Bamboo, Carpet, Tile
- Basement: Bath/Stubbed,Daylight,Full,Partially Finished
- Fireplace features: See Remarks
Interior area
- Total structure area: 4,400
- Total interior livable area: 3,316 sqft
- Finished area above ground: 2,798
- Finished area below ground: 518
Property
Parking
- Total spaces: 2
- Parking features: Attached, Driveway, Garage
- Attached garage spaces: 2
- Has uncovered spaces: Yes
Features
- Levels: Two
- Stories: 2
- Patio & porch: Deck, Front Porch
- Exterior features: Private Yard, Rain Gutters, Storage
- Has view: Yes
- View description: Neighborhood
Lot
- Size: 0.31 Acres
- Dimensions: 90 x 150
- Features: Back Yard, Front Yard, Landscaped, Sprinklers In Front, Sprinklers In Rear
Details
- Foundation area: 1602
- Parcel number: 33020226379002
- Zoning description: Zoning
Construction
Type & style
- Home type: SingleFamily
- Property subtype: Single Family Residence
Materials
- Brick, Wood Siding, Stucco
- Foundation: Concrete Perimeter
- Roof: Shingle
Condition
- Year built: 1987
Utilities & green energy
- Sewer: Public Sewer
- Water: Public
- Utilities for property: High Speed Internet Available
Community & HOA
Community
- Subdivision: Shoals Subdivision
Location
- Region: Okemos
Financial & listing details
- Price per square foot: $160/sqft
- Tax assessed value: $224,900
- Annual tax amount: $8,365
- Date on market: 7/10/2026
- Listing terms: VA Loan,Cash,Conventional,FHA,MSHDA
- Road surface type: Paved
Estimated market value
$516,100
$490,000 - $542,000
$2,711/mo
Price history
| Date | Event | Price |
|---|---|---|
| 7/10/2026 | Listed for sale | $529,000+2.7%$160/sqft |
Source:  Greater Lansing AOR #296730 Report a problem Greater Lansing AOR #296730 Report a problem | ||
| 6/30/2026 | Listing removed | $515,000$155/sqft |
Source: Greater Lansing AOR #296730 Report a problem | ||
| 6/16/2026 | Pending sale | $515,000$155/sqft |
Source: Greater Lansing AOR #296730 Report a problem | ||
| 6/12/2026 | Listed for sale | $515,000+58.5%$155/sqft |
Source: Greater Lansing AOR #296730 Report a problem | ||
| 6/22/2005 | Sold | $325,000$98/sqft |
Source: Public Record Report a problem | ||
Public tax history
| Year | Property taxes | Tax assessment |
|---|---|---|
| 2025 | $7,960 +6.5% | $224,900 +6.2% |
| 2024 | $7,473 | $211,700 +6.1% |
| 2023 | -- | $199,500 +6.8% |
| 2022 | -- | $186,800 +4.6% |
| 2021 | -- | $178,500 +3.2% |
| 2020 | -- | $172,900 +8.1% |
| 2019 | $6,115 | $160,000 +7.7% |
| 2018 | $6,115 +123.7% | $148,500 +1.9% |
| 2017 | $2,734 | $145,800 +3.1% |
| 2016 | $2,734 | $141,400 +4.6% |
| 2015 | $2,734 | $135,200 +7.1% |
| 2014 | $2,734 | $126,200 +4.4% |
| 2013 | -- | $120,900 +4% |
| 2012 | -- | $116,300 +2.6% |
| 2011 | -- | $113,300 -8.4% |
| 2010 | -- | $123,700 -8.5% |
| 2009 | -- | $135,200 -7% |
| 2008 | -- | $145,300 -2.6% |
| 2007 | -- | $149,200 -1.1% |
| 2006 | -- | $150,900 +6.8% |
| 2005 | -- | $141,300 +2.5% |
| 2004 | -- | $137,800 +3.1% |
| 2003 | -- | $133,600 +7.5% |
| 2002 | -- | $124,300 +6.1% |
| 2001 | -- | $117,100 -4.3% |
| 2000 | -- | $122,400 |
Find assessor info on the county website
Monthly payment
Est. payment
Payment breakdown
Explore the cost of this home by adjusting the details. Changes won't be saved.Climate risks
Neighborhood: 48864
Nearby schools
GreatSchools rating
- 8/10Cornell Elementary SchoolGrades: K-4Distance: 0.7 mi
- 10/10Chippewa Middle SchoolGrades: 6-8Distance: 1.8 mi
- 10/10Okemos High SchoolGrades: 9-12Distance: 3.3 mi
Schools provided by the listing agent
- Elementary: Cornell Elementary School
- High: Okemos
- District: Okemos
Source: Greater Lansing AOR. This data may not be complete. We recommend contacting the local school district to confirm school assignments for this home.
- $559,5004 bd3 ba1.8k sqft4008 Shoals Dr, Okemos, MI 48864Off Market
- $553,9004 bd3 ba3.1k sqft3996 Shoals Dr, Okemos, MI 48864Off Market
- $389,4003 bd2 ba1.1k sqft1253 Mizzen Dr, Okemos, MI 48864Off Market
- $480,1004 bd3 ba3.3k sqft1259 Mizzen Dr, Okemos, MI 48864Off Market
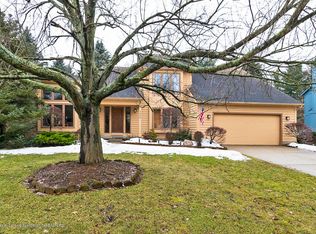
- $438,6003 bd2 ba1.8k sqft1247 Mizzen Dr, Okemos, MI 48864Off Market
- $451,7004 bd2 ba1.5k sqft4014 Shoals Dr, Okemos, MI 48864Off Market
- $423,7005 bd3 ba1.1k sqft4001 Shoals Dr, Okemos, MI 48864Off Market
- $555,0004 bd3 ba3.8k sqft4007 Shoals Dr, Okemos, MI 48864Off Market
A local agent can set up tours, give advice and negotiate with sellers.
Similar homes
- $515,0004 bd3 ba3.2k sqft4215 Mariner Ln, Okemos, MI 48864For Sale
 MLS ID #297446, Alyssa Coggins, Keller Williams Realty Lansing. Greater Lansing AOR
 - $499,9004 bd4 ba3.2k sqft4330 Cornell Rd, Okemos, MI 48864For Sale
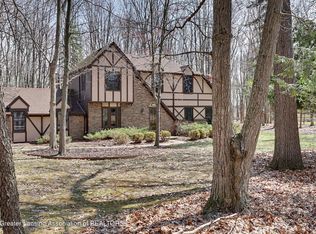 MLS ID #296059, Carey Ann McLamara, Five Star Real Estate - Lansing. Greater Lansing AOR
 - $480,0003 bd3 ba3.3k sqft4180 Shoals Dr, Okemos, MI 48864For Sale
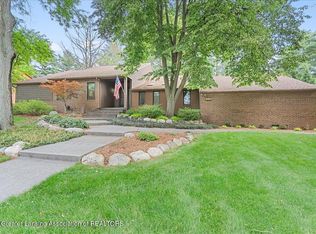 MLS ID #297258, Karen Nichols, Keller Williams Realty Lansing. Greater Lansing AOR
 - $430,0005 bd4 ba3.5k sqft3890 Sheldrake Ave, Okemos, MI 48864For Sale
 MLS ID #296788, Matthew E Hayhow, RE/MAX Real Estate Professionals. Greater Lansing AOR
 - $540,0003 bd3 ba1.9k sqft4777 Powell Rd, Okemos, MI 48864For SaleMLS ID #295081, Carin H. Whybrew, Coldwell Banker Professionals -Okemos. Greater Lansing AOR
- $579,9004 bd3 ba2.9k sqft1311 Kalorama Way, Okemos, MI 48864For SaleMLS ID #295604, Chad Dutcher, RE/MAX Real Estate Professionals. Greater Lansing AOR
- $539,9754 bd3 ba2.2k sqft1442 Kalorama Way, Okemos, MI 48864For SaleMLS ID #296017, Tara Fatteh, 1 World Realty, LLC. Greater Lansing AOR
- $435,0004 bd2 ba1.9k sqft961 Jolly Rd, Okemos, MI 48864For SaleMLS ID #295909, Sharon Urban, EXP Realty Plymouth. Greater Lansing AOR
- $659,9004 bd4 ba3.5k sqft1455 Ivywood Dr, Okemos, MI 48864For SaleMLS ID #295116, Lynne VanDeventer, Coldwell Banker Professionals -Okemos. Greater Lansing AOR
- $389,9994 bd4 ba3.4k sqft1874 Birchwood Dr, Okemos, MI 48864For SaleMLS ID #296230, Jason J Bluer, EXP Realty - Lansing. Greater Lansing AOR
- $659,0005 bd4 ba3.8k sqft1582 Maiden Ln, Okemos, MI 48864For SaleMLS ID #296215, Tara Fatteh, 1 World Realty, LLC. Greater Lansing AOR
- $525,0004 bd3 ba3.4k sqft4711 Pardee Rd, Webberville, MI 48892For Sale
 MLS ID #20261054282, Tricia Kortes, Berkshire Hathaway HomeServices Kee Realty Clinton. Realcomp II
 - $340,0004 bd2 ba2k sqft3509 Meridian Rd, Okemos, MI 48864For SaleMLS ID #296901, Tammy Sandin, Bellabay Realty, LLC. Greater Lansing AOR
- $685,0005 bd5 ba4.3k sqft141 Twin Ponds Dr, Okemos, MI 48864For SaleMLS ID #296192, Joseph Vitale, Century 21 Affiliated. Greater Lansing AOR
- $785,0005 bd5 ba3.6k sqft2759 Carnoustie Dr, Okemos, MI 48864For SaleMLS ID #296529, HBB Realtors, RE/MAX Real Estate Professionals. Greater Lansing AOR
- $739,0005 bd4 ba3.8k sqft1389 Kalorama Way, Okemos, MI 48864For SaleMLS ID #297232, Tara Fatteh, 1 World Realty, LLC. Greater Lansing AOR
- $500,0003 bd3 ba3k sqft10289 Lafayette Ln, Dimondale, MI 48821For SaleMLS ID #297581, Lisa Kay Vermetti, Keller Williams Realty Lansing. Greater Lansing AOR
- $613,0003 bd2 ba3.1k sqft1243 Joann Ln, Williamston, MI 48895For SaleMLS ID #297239, Lisa Fletcher, Berkshire Hathaway HomeServices. Greater Lansing AOR
- $530,0004 bd2 ba1.8k sqft1611 E Dexter Trl, Dansville, MI 48819For SaleMLS ID #297197, Tracey Hernly & Co., Howard Hanna Real Estate Executives. Greater Lansing AOR
- $424,9003 bd3 ba2.4k sqft4011 Highland Ter #3, Okemos, MI 48864For SaleMLS ID #297124, Carin H. Whybrew, Coldwell Banker Professionals -Okemos. Greater Lansing AOR
