Enjoy peaceful country living on 6.05 acres with this meticulously maintained ranch home! Featuring a welcoming covered front porch, heated four-season room, and spacious deck overlooking the wooded property, this home offers comfort, privacy, and beautiful natural surroundings. The finished lower level provides additional living and entertaining space with a bar and ample storage. An oversized 2+ car garage and large shed offer plenty of room for vehicles, hobbies, and outdoor equipment. Major updates include a new roof (2024), furnace and central air (2022), water heater (2025), water softener (2025), pressure tank (2025), and sump pump (2025). With numerous updates already completed and over six acres to enjoy, this well-maintained property offers the perfect blend of peaceful country living and everyday convenience!
Pending
$329,900
5805 N Williamston Rd, Williamston, MI 48895
2beds
2,004sqft
Single Family Residence
Built in 1986
6.05 Acres Lot
$333,100 Zestimate®
$165/sqft
$-- HOA
What's special
- 21 days
- 1,279
- 131
Likely to sell faster than
Zillow last checked:
Listing updated:
Listed by:
Jamie Bates Homes 517-669-8118,
RE/MAX Real Estate Professionals Dewitt 517-669-8118,
Jamie Bates 517-490-6327,
RE/MAX Real Estate Professionals Dewitt
Source: Greater Lansing AOR,MLS#: 300074
Facts & features
Interior
Bedrooms & bathrooms
- Bedrooms: 2
- Bathrooms: 2
- Full bathrooms: 1
- 1/2 bathrooms: 1
Primary bedroom
- Level: First
- Area: 185.56 Square Feet
- Dimensions: 12.58 x 14.75
Bedroom 2
- Level: First
- Area: 182.19 Square Feet
- Dimensions: 11.33 x 16.08
Dining room
- Level: First
- Area: 106.71 Square Feet
- Dimensions: 10.33 x 10.33
Kitchen
- Level: First
- Area: 114.46 Square Feet
- Dimensions: 10.33 x 11.08
Living room
- Level: First
- Area: 315.95 Square Feet
- Dimensions: 14.75 x 21.42
Other
- Level: First
- Area: 153.3 Square Feet
- Dimensions: 11.5 x 13.33
Other
- Level: Basement
- Area: 692.43 Square Feet
- Dimensions: 30.33 x 22.83
Heating
- Electric, Forced Air, Propane
Cooling
- Central Air
Appliances
- Included: Dryer, Oven, Range, Refrigerator, Washer
- Laundry: Laundry Room, Main Level
Features
- Breakfast Bar, Eat-in Kitchen, Entrance Foyer, Open Floorplan
- Basement: Full,Partially Finished
- Has fireplace: Yes
- Fireplace features: Blower Fan, Great Room, Wood Burning
Interior area
- Total structure area: 2,672
- Total interior livable area: 2,004 sqft
- Finished area above ground: 1,336
- Finished area below ground: 668
Property
Parking
- Parking features: Attached, Driveway, Garage
- Has attached garage: Yes
- Has uncovered spaces: Yes
Features
- Levels: One
- Stories: 1
- Patio & porch: Covered, Deck, Front Porch, Rear Porch
Lot
- Size: 6.05 Acres
Details
- Additional structures: Shed(s)
- Foundation area: 1336
- Parcel number: 33030312100014
- Zoning description: Zoning
Construction
Type & style
- Home type: SingleFamily
- Architectural style: Ranch
- Property subtype: Single Family Residence
Materials
- Vinyl Siding
- Roof: Shingle
Condition
- Year built: 1986
Utilities & green energy
- Sewer: Septic Tank
- Water: Well
- Utilities for property: Electricity Connected, Cable Available
Community & HOA
Community
- Subdivision: None
Location
- Region: Williamston
Financial & listing details
- Price per square foot: $165/sqft
- Tax assessed value: $132,800
- Annual tax amount: $4,516
- Date on market: 10/23/2026
- Listing terms: VA Loan,Cash,Conventional,FHA
- Road surface type: Paved
Estimated market value
$333,100
$316,000 - $350,000
$2,399/mo
Price history
| Date | Event | Price |
|---|---|---|
| 10/28/2026 | Pending sale | $329,900$165/sqft |
Source:  Greater Lansing AOR #300074 Report a problem | ||
| 10/23/2026 | Listed for sale | $329,900$165/sqft |
Source: Greater Lansing AOR #300074 Report a problem | ||
Public tax history
| Year | Property taxes | Tax assessment |
|---|---|---|
| 2025 | $4,369 +10.6% | -- |
| 2024 | $3,950 | $132,800 +3.4% |
| 2023 | -- | $128,400 +5.7% |
| 2022 | -- | $121,500 +7% |
| 2021 | -- | $113,500 +2% |
| 2020 | -- | $111,300 +6.1% |
| 2019 | $3,030 | $104,900 +5.1% |
| 2018 | $3,030 | $99,800 |
| 2017 | -- | $99,800 -0.9% |
| 2016 | -- | $100,700 +5.9% |
| 2015 | -- | $95,100 +2.5% |
| 2014 | -- | $92,800 +5.9% |
| 2013 | -- | $87,600 +11.7% |
| 2012 | -- | $78,400 -10.6% |
| 2011 | -- | $87,700 +3.2% |
| 2010 | -- | $85,000 -9.3% |
| 2009 | -- | $93,700 -13.6% |
| 2008 | -- | $108,400 +1.1% |
| 2007 | -- | $107,200 +10.2% |
| 2006 | -- | $97,300 +2% |
| 2005 | -- | $95,400 +4.8% |
| 2004 | -- | $91,000 +3.8% |
| 2003 | -- | $87,700 +1.3% |
| 2002 | -- | $86,600 +11.3% |
| 2001 | -- | $77,800 +4.7% |
| 2000 | -- | $74,339 |
Find assessor info on the county website
Monthly payment
Est. payment
Payment breakdown
Explore the cost of this home by adjusting the details. Changes won't be saved.Climate risks
Neighborhood: 48895
Nearby schools
Schools provided by the listing agent
- High: Perry
Source: Greater Lansing AOR. This data may not be complete. We recommend contacting the local school district to confirm school assignments for this home.
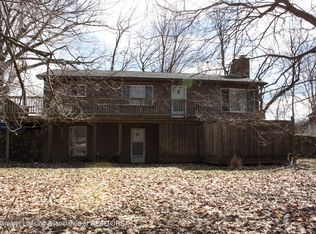
- $295,5003 bd1 ba1.1k sqft5843 N Williamston Rd, Williamston, MI 48895Off Market
- $258,9002 bd3 ba2.3k sqft5800 N Williamston Rd, Williamston, MI 48895Sold
- $192,9002 bd1 ba1k sqft5789 N Williamston Rd, Williamston, MI 48895Off Market
- $271,6003 bd2 ba1.3k sqft2111 Epley Rd, Williamston, MI 48895Off Market
Similar homes
- $364,9004 bd5 ba2.4k sqft1864 Maple Shade Dr, Williamston, MI 48895For Sale
 MLS ID #299939, Jeff Burke, EXP Realty, LLC. Greater Lansing AOR
- $293,0004 bd2 ba2.1k sqft14127 Dunn Rd, Haslett, MI 48840For Sale
 MLS ID #299998, The Laforet Team, RE/MAX Real Estate Professionals. Greater Lansing AOR
- $314,9003 bd2 ba2.1k sqft5743 Carlton St, Haslett, MI 48840For Sale
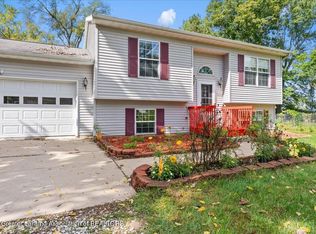 MLS ID #299630, Patrick Ferris, RE/MAX Real Estate Professionals. Greater Lansing AOR
- $329,0003 bd2 ba1.9k sqft1655 S College Rd, Mason, MI 48854For Sale
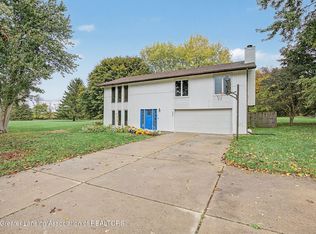 MLS ID #300068, Tracey Hernly & Co., Howard Hanna Real Estate Executives. Greater Lansing AOR
- $285,0003 bd2 ba1.1k sqft752 E Dansville Rd, Dansville, MI 48819For Sale
 MLS ID #20261082585, Melissa Palazzola, Keller Williams Lakeside. Realcomp II
