Welcome to 209 Pearl Street in the heart of Grand Ledge! This inviting 3-bedroom, 1.5-bath tri-level home offers comfortable living space, a functional layout, and a great setting in an established neighborhood. The main level features a bright and welcoming living area with an easy flow into the kitchen and dining spaces. Enjoy a fenced backyard with space to relax, play, and entertain. Located in the desirable Grand Ledge School District with easy access to downtown, shopping, dining, parks, and major Lansing-area routes. Whether you're a first-time buyer or looking for a home in a wonderful Grand Ledge location, 209 Pearl Street is ready to welcome you home!
For sale
$270,000
209 Pearl St, Grand Ledge, MI 48837
3beds
1,851sqft
Single Family Residence
Built in 1955
8,712 Square Feet Lot
$268,100 Zestimate®
$146/sqft
$-- HOA
What's special
Comfortable living spaceFunctional layout
- 2 days
- 1,215
- 14
Zillow last checked:
Listing updated:
Listed by:
Eric Holz 517-410-0304,
Coldwell Banker Professionals-Delta 517-321-1000,
Sarah M Ruge 269-470-0688,
Coldwell Banker Professionals-Delta
Source: Greater Lansing AOR,MLS#: 299839
Facts & features
Interior
Bedrooms & bathrooms
- Bedrooms: 3
- Bathrooms: 2
- Full bathrooms: 1
- 1/2 bathrooms: 1
Primary bedroom
- Level: Second
- Area: 182 Square Feet
- Dimensions: 14 x 13
Bedroom 2
- Level: Second
- Area: 100 Square Feet
- Dimensions: 10 x 10
Bedroom 3
- Level: Second
- Area: 100 Square Feet
- Dimensions: 10 x 10
Dining room
- Level: First
- Area: 100 Square Feet
- Dimensions: 10 x 10
Kitchen
- Level: First
- Area: 100 Square Feet
- Dimensions: 10 x 10
Living room
- Level: First
- Area: 180 Square Feet
- Dimensions: 15 x 12
Other
- Level: Basement
- Area: 180 Square Feet
- Dimensions: 15 x 12
Heating
- Central, Forced Air, Natural Gas
Cooling
- Central Air
Appliances
- Included: Dishwasher, Disposal, Electric Oven, Electric Range, ENERGY STAR Qualified Appliances, ENERGY STAR Qualified Dishwasher, ENERGY STAR Qualified Refrigerator, ENERGY STAR Qualified Washer, Microwave, Refrigerator, Tankless Water Heater, Washer/Dryer, Water Softener, Water Softener Owned
- Laundry: In Bathroom, Lower Level
Features
- Ceiling Fan(s), High Speed Internet, Laminate Counters, Recessed Lighting, Smart Home, Smart Thermostat
- Flooring: Carpet, Ceramic Tile, Hardwood, Laminate
- Windows: Double Pane Windows, ENERGY STAR Qualified Windows, Low Emissivity Windows, Screens
- Basement: Daylight
- Has fireplace: No
- Fireplace features: None
Interior area
- Total structure area: 2,465
- Total interior livable area: 1,851 sqft
- Finished area above ground: 1,451
- Finished area below ground: 400
Property
Parking
- Total spaces: 2
- Parking features: Detached, Driveway, Garage Faces Front
- Garage spaces: 2
- Has uncovered spaces: Yes
Features
- Levels: Tri-Level
- Patio & porch: Patio
- Fencing: Back Yard
- Has view: Yes
- View description: Neighborhood
Lot
- Size: 8,712 Square Feet
- Dimensions: 66 x 132
- Features: Back Yard, Front Yard, Rectangular Lot
Details
- Additional structures: Shed(s)
- Foundation area: 1014
- Parcel number: 2340006960518000
- Zoning description: Zoning
Construction
Type & style
- Home type: SingleFamily
- Property subtype: Single Family Residence
Materials
- Aluminum Siding
- Foundation: Concrete Perimeter
Condition
- Year built: 1955
Utilities & green energy
- Electric: 100 Amp Service, 220 Volts in Kitchen
- Sewer: Public Sewer
- Water: Public
- Utilities for property: Water Connected, Sewer Connected, Phone Connected, Natural Gas Connected, High Speed Internet Connected, Electricity Connected, Cable Connected
Green energy
- Energy efficient items: Appliances
Community & HOA
Community
- Subdivision: Owen
Location
- Region: Grand Ledge
Financial & listing details
- Price per square foot: $146/sqft
- Tax assessed value: $191,000
- Annual tax amount: $3,783
- Date on market: 10/12/2026
- Listing terms: VA Loan,Cash,Conventional,FHA,MSHDA
- Road surface type: Concrete
Estimated market value
$268,100
$255,000 - $282,000
$1,987/mo
Price history
| Date | Event | Price |
|---|---|---|
| 10/12/2026 | Listed for sale | $270,000-3.6%$146/sqft |
Source:  Greater Lansing AOR #299839 Report a problem Greater Lansing AOR #299839 Report a problem | ||
| 10/9/2026 | Listing removed | $280,000$151/sqft |
Source: Greater Lansing AOR #298895 Report a problem | ||
| 9/17/2026 | Price change | $280,000-1.8%$151/sqft |
Source: Greater Lansing AOR #298895 Report a problem | ||
| 9/3/2026 | Listed for sale | $285,000+106.5%$154/sqft |
Source: Greater Lansing AOR #298895 Report a problem | ||
| 7/19/2016 | Sold | $138,000-4.8%$75/sqft |
Source:  MichRIC #16023516 Report a problem MichRIC #16023516 Report a problem | ||
| 5/25/2016 | Pending sale | $144,900$78/sqft |
Source: Coldwell Banker Weir Manuel Hoppough #16023516 Report a problem | ||
| 5/17/2016 | Listed for sale | $144,900+5.8%$78/sqft |
Source: Coldwell Banker Weir Manuel Hoppough #16023516 Report a problem | ||
| 8/4/2005 | Sold | $137,000$74/sqft |
Source: Public Record Report a problem | ||
Public tax history
| Year | Property taxes | Tax assessment |
|---|---|---|
| 2025 | $3,679 | $95,500 +6.8% |
| 2024 | -- | $89,400 +22% |
| 2021 | $6,234 +111.7% | $73,300 +2.7% |
| 2020 | $2,945 | $71,400 +5% |
| 2019 | $2,945 | $67,995 +10% |
| 2018 | -- | $61,800 +1.1% |
| 2017 | -- | $61,100 +3.9% |
| 2016 | -- | $58,800 +5.9% |
| 2015 | -- | $55,500 +4.1% |
| 2014 | -- | $53,300 -0.4% |
| 2013 | -- | $53,500 -2.4% |
| 2011 | -- | $54,800 -7.7% |
| 2010 | -- | $59,400 -5.5% |
| 2009 | -- | $62,870 -7.2% |
| 2008 | -- | $67,770 -0.7% |
| 2007 | -- | $68,270 +7.1% |
| 2006 | -- | $63,730 +4.9% |
| 2005 | -- | $60,740 +2% |
| 2004 | -- | $59,520 +21.8% |
| 2002 | -- | $48,870 +9.8% |
| 2001 | -- | $44,500 |
Find assessor info on the county website
Monthly payment
Est. payment
Payment breakdown
Explore the cost of this home by adjusting the details. Changes won't be saved.Climate risks
Neighborhood: 48837
Nearby schools
Schools provided by the listing agent
- High: Grand Ledge
Source: Greater Lansing AOR. This data may not be complete. We recommend contacting the local school district to confirm school assignments for this home.

Similar homes
- $239,9003 bd2 ba1.5k sqft300 N Clinton St, Grand Ledge, MI 48837For Sale
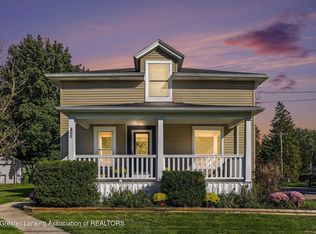 MLS ID #299694, Sarah Webb, Redfin Corporation. Greater Lansing AOR
 - $279,5004 bd1 ba1.8k sqft8306 W Saint Joe Hwy, Lansing, MI 48917For Sale
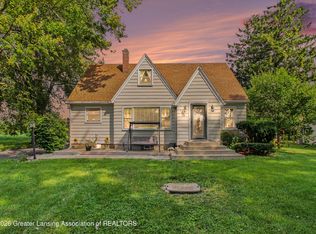 MLS ID #298913, Linda M Ellsworth-Moore, Coldwell Banker Professionals-Delta. Greater Lansing AOR
 - $250,0004 bd2 ba2k sqft505 Fulton Pl, Lansing, MI 48915For Sale
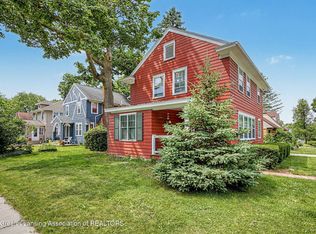 MLS ID #299806, Troy Seyfert, RE/MAX Real Estate Professionals. Greater Lansing AOR
 - $284,9003 bd2 ba1.8k sqft4660 Grandwoods Dr, Lansing, MI 48917For Sale
 MLS ID #299108, Sue Dickinson, Five Star Real Estate - Lansing. Greater Lansing AOR
