Step back in time with this charming turn-of-the-century home featuring beautiful original woodwork and timeless character throughout. With 4 spacious bedrooms, there is plenty of room for family, guests, or a home office. The scenic backyard is fully fenced, offering a private outdoor retreat and includes a convenient doggy door—perfect for pet owners. The basement provides additional space with plenty of potential to be finished and transformed into a rec room, home gym, office, or additional living area. With its classic details, generous room sizes, fenced backyard, and opportunities to add your own finishing touches, this home offers a wonderful blend of historic charm and modern potential. Don't miss the chance to make this character-filled home your own!
For sale
$275,000
501 S Canal Rd, Eaton Rapids, MI 48827
3beds
1,568sqft
Single Family Residence
Built in 1920
9,583 Square Feet Lot
$267,000 Zestimate®
$175/sqft
$-- HOA
What's special
Timeless character throughoutBasement provides additional spaceClassic detailsScenic backyardBeautiful original woodworkConvenient doggy doorGenerous room sizes
- 8 days
- 609
- 72
Zillow last checked:
Listing updated:
Listed by:
Shasta Dowding 517-204-9378,
DeLong and Co. 517-663-2710
Source: Greater Lansing AOR,MLS#: 299701
Facts & features
Interior
Bedrooms & bathrooms
- Bedrooms: 3
- Bathrooms: 2
- Full bathrooms: 1
- 1/2 bathrooms: 1
Primary bedroom
- Level: First
- Area: 121 Square Feet
- Dimensions: 11 x 11
Bedroom 2
- Level: Second
- Area: 121.54 Square Feet
- Dimensions: 10.9 x 11.15
Bedroom 3
- Level: Second
- Area: 118.27 Square Feet
- Dimensions: 8.8 x 13.44
Bedroom 4
- Level: Second
- Area: 168 Square Feet
- Dimensions: 14 x 12
Dining room
- Level: First
- Area: 146 Square Feet
- Dimensions: 14.6 x 10
Kitchen
- Level: First
- Area: 133 Square Feet
- Dimensions: 7 x 19
Living room
- Level: First
- Area: 209.25 Square Feet
- Dimensions: 15.5 x 13.5
Heating
- Forced Air, Natural Gas
Cooling
- Central Air
Appliances
- Included: Dishwasher, Disposal, Range, Refrigerator
- Laundry: In Basement
Features
- Crown Molding, High Ceilings
- Flooring: Carpet, Tile, Wood
- Windows: Blinds
- Basement: Bilco Door,Concrete,Walk-Up Access
Interior area
- Total structure area: 2,453
- Total interior livable area: 1,568 sqft
- Finished area above ground: 1,568
- Finished area below ground: 0
Property
Parking
- Parking features: Gravel
Features
- Levels: Two
- Stories: 2
- Patio & porch: Front Porch, Glass Enclosed, Patio
- Fencing: Back Yard
- Has view: Yes
- View description: Neighborhood
Lot
- Size: 9,583 Square Feet
- Features: Back Yard, City Lot, Cleared, Garden
Details
- Additional structures: Shed(s)
- Foundation area: 884
- Parcel number: 2330006260306100
- Zoning description: Zoning
- Other equipment: Dehumidifier
Construction
Type & style
- Home type: SingleFamily
- Architectural style: Traditional
- Property subtype: Single Family Residence
Materials
- Vinyl Siding
- Foundation: Combination
- Roof: Shingle
Condition
- Year built: 1920
Utilities & green energy
- Sewer: Public Sewer
- Water: Public
- Utilities for property: Water Connected, Natural Gas Available, High Speed Internet Available, Electricity Available, Cable Available
Community & HOA
Community
- Subdivision: None
Location
- Region: Eaton Rapids
Financial & listing details
- Price per square foot: $175/sqft
- Annual tax amount: $2,474
- Date on market: 10/6/2026
- Listing terms: VA Loan,Cash,Conventional,FHA,FMHA - Rural Housing Loan,MSHDA
- Road surface type: Paved
Estimated market value
$267,000
$254,000 - $280,000
Not available
Price history
| Date | Event | Price |
|---|---|---|
| 10/6/2026 | Listed for sale | $275,000$175/sqft |
Source:  Greater Lansing AOR #299701 Report a problem Greater Lansing AOR #299701 Report a problem | ||
Public tax history
Tax history is unavailable.
Monthly payment
Est. payment
Payment breakdown
Explore the cost of this home by adjusting the details. Changes won't be saved.Climate risks
Neighborhood: 48827
Nearby schools
Schools provided by the listing agent
- High: Eaton Rapids
Source: Greater Lansing AOR. This data may not be complete. We recommend contacting the local school district to confirm school assignments for this home.
Similar homes
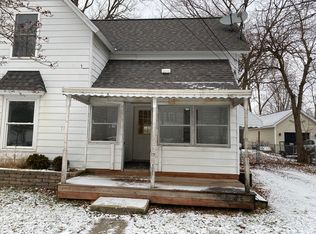
- $220,0004 bd2 ba1.9k sqft216 S River St, Eaton Rapids, MI 48827For Sale
 MLS ID #296920, Chloe Hemminger, DeLong and Co.. Greater Lansing AOR
 - $352,0004 bd2 ba1.6k sqft5085 Durfee Rd, Eaton Rapids, MI 48827For Sale
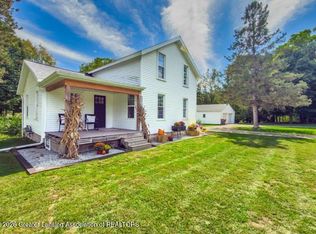 MLS ID #299321, Angela Averill, Century 21 Affiliated. Greater Lansing AOR
 - $299,9003 bd2 ba2.2k sqft156 S Michigan Rd, Eaton Rapids, MI 48827For Sale
 MLS ID #298273, Cindy Beckwith, Five Star Real Estate - Lansing. Greater Lansing AOR
 - $325,0003 bd1 ba1.7k sqft6045 W Plains Rd, Eaton Rapids, MI 48827For Sale
 MLS ID #299175, Amy Kruizenga, Vision Real Estate. Greater Lansing AOR
 - $285,0003 bd2 ba1.1k sqft752 E Dansville Rd, Dansville, MI 48819For Sale
 MLS ID #20261082585, Melissa Palazzola, Keller Williams Lakeside. Realcomp II