Comfort, location and a gorgeous 2-story Colonial home in Holt, located just minutes from Michigan State University, shopping and entertainment venues! The gorgeous lot has a backdrop of nature giving you a "country" feel and sits on a quiet cul-de-sac. This impressive 4-bedroom, 2.5 bath home is located in the popular College Heights Estates subdivision! Enter the home into a spacious foyer with a large coat closet and access to the formal living or dining room, either of which could serve as a home office. The foyer leads to a partially open staircase and into an open concept informal dining area, kitchen and family room. New luxury vinyl plank flooring flows seamlessly throughout the main level. The family room is graced with a beautiful brick gas fireplace with an impressive mantle and a large window overlooking the backyard and pond. Off the dining room is a sliding door leading to the 4-season room with a beautiful knotty pine cathedral ceiling and windows on three sides, access to the rear deck and a beautiful pond view. The kitchen was beautifully updated in 2026 with white solid Maple dovetail cabinets, center island with loads of storage, gorgeous granite counters, white subway tile and newer stainless steel appliances, including a induction top double oven range. Off the kitchen is a short hall leading to the 1/2 bath, laundry room with storage cabinets, a stainless steel laundry sink, and the insulated oversized 2-car attached garage. Upstairs you will find the primary suite with a double sink vanity, walk-in shower and a built-in medicine cabinet. Three additional large bedrooms and a hall bath with a double sink vanity complete the level. Newer neutral carpet flows from the staircase throughout the 2nd level. The lower level is finished with a huge recreation room with daylight windows and new flooring. There is a sizable mechanical/storage room as well. Don't wait...schedule your showing today! Room sizes, lot dimensions and square footage are estimated and should be verified by Buyers and their Realtors.
For sale
Price cut: $15K (9/21)
$424,900
2525 Varsity Ln, Holt, MI 48842
4beds
3,063sqft
Single Family Residence
Built in 1989
0.49 Acres Lot
$419,900 Zestimate®
$139/sqft
$-- HOA
What's special
Partially open staircaseQuiet cul-de-sacGorgeous granite countersThree additional large bedroomsWhite subway tile
- 50 days
- 817
- 72
Zillow last checked:
Listing updated:
Listed by:
Jodey Custack 517-648-8893,
Inspired Home LLC 517-420-5730
Source: Greater Lansing AOR,MLS#: 298632
Facts & features
Interior
Bedrooms & bathrooms
- Bedrooms: 4
- Bathrooms: 3
- Full bathrooms: 2
- 1/2 bathrooms: 1
Primary bedroom
- Level: Second
- Area: 243.23 Square Feet
- Dimensions: 16.58 x 14.67
Bedroom 2
- Level: Second
- Area: 184.11 Square Feet
- Dimensions: 16.25 x 11.33
Bedroom 3
- Level: Second
- Area: 125.62 Square Feet
- Dimensions: 11.42 x 11
Bedroom 4
- Level: Second
- Area: 150.37 Square Feet
- Dimensions: 14.67 x 10.25
Dining room
- Level: First
- Area: 145.34 Square Feet
- Dimensions: 13.42 x 10.83
Kitchen
- Level: First
- Area: 198.22 Square Feet
- Dimensions: 14.5 x 13.67
Laundry
- Level: First
- Area: 62 Square Feet
- Dimensions: 9.92 x 6.25
Living room
- Level: First
- Area: 176.74 Square Feet
- Dimensions: 13.42 x 13.17
Other
- Features: Entrance Foyer
- Level: First
- Area: 94.22 Square Feet
- Dimensions: 11.42 x 8.25
Other
- Level: First
- Area: 171.97 Square Feet
- Dimensions: 13.67 x 12.58
Other
- Level: First
- Area: 307.61 Square Feet
- Dimensions: 17.75 x 17.33
Other
- Level: Basement
- Area: 431.21 Square Feet
- Dimensions: 33.17 x 13
Heating
- Forced Air, Natural Gas
Cooling
- Central Air
Appliances
- Included: Convection Oven, Dishwasher, Disposal, Double Oven, Dryer, Electric Range, Gas Water Heater, Induction Cooktop, Range Hood, Refrigerator, Self Cleaning Oven, Stainless Steel Appliance(s), Washer
- Laundry: Gas Dryer Hookup, Laundry Room, Main Level, Sink, Washer Hookup
Features
- Cathedral Ceiling(s), Ceiling Fan(s), Double Vanity, Entrance Foyer, Granite Counters, Kitchen Island, Natural Woodwork, Open Floorplan, Smart Thermostat, Walk-In Closet(s)
- Flooring: Carpet, Hardwood, Vinyl
- Windows: Insulated Windows, Screens, Wood Frames
- Basement: Bath/Stubbed,Daylight,Full,Partially Finished,Sump Pump
- Has fireplace: Yes
- Fireplace features: Gas, Living Room
Interior area
- Total structure area: 3,904
- Total interior livable area: 3,063 sqft
- Finished area above ground: 2,632
- Finished area below ground: 431
Property
Parking
- Total spaces: 2
- Parking features: Attached, Driveway, Garage Door Opener, Garage Faces Front
- Attached garage spaces: 2
- Has uncovered spaces: Yes
Features
- Levels: Two
- Stories: 2
- Entry location: Front Door
- Patio & porch: Covered, Deck, Front Porch
- Exterior features: Private Yard, Rain Gutters
- Has view: Yes
- View description: Neighborhood, Pond
- Has water view: Yes
- Water view: Pond
Lot
- Size: 0.49 Acres
- Dimensions: 72.13 x 299
- Features: Back Yard, City Lot, Cul-De-Sac, Few Trees, Front Yard, Landscaped
Details
- Foundation area: 1272
- Parcel number: 33250512452010
- Zoning description: Zoning
Construction
Type & style
- Home type: SingleFamily
- Architectural style: Colonial
- Property subtype: Single Family Residence
Materials
- Vinyl Siding
- Foundation: Concrete Perimeter
- Roof: Shingle
Condition
- Year built: 1989
Utilities & green energy
- Electric: 150 Amp Service
- Sewer: Public Sewer
- Water: Public
- Utilities for property: Natural Gas Connected, High Speed Internet Available, Cable Available
Community & HOA
Community
- Security: Carbon Monoxide Detector(s), Smoke Detector(s)
- Subdivision: College Heights
Location
- Region: Holt
Financial & listing details
- Price per square foot: $139/sqft
- Tax assessed value: $199,600
- Annual tax amount: $9,139
- Date on market: 8/20/2026
- Listing terms: VA Loan,Cash,Conventional,FHA
- Road surface type: Asphalt, Concrete
Estimated market value
$419,900
$399,000 - $441,000
$3,287/mo
Price history
| Date | Event | Price |
|---|---|---|
| 9/21/2026 | Price change | $424,900-3.4%$139/sqft |
Source:  Greater Lansing AOR #298632 Report a problem Greater Lansing AOR #298632 Report a problem | ||
| 9/4/2026 | Price change | $439,900-2.2%$144/sqft |
Source: Greater Lansing AOR #298632 Report a problem | ||
| 8/20/2026 | Listed for sale | $449,900+40.6%$147/sqft |
Source: Greater Lansing AOR #298632 Report a problem | ||
| 10/3/2022 | Sold | $320,000-3%$104/sqft |
Source: Greater Lansing AOR #266260 Report a problem | ||
| 9/1/2022 | Pending sale | $329,900$108/sqft |
Source: Greater Lansing AOR #266260 Report a problem | ||
| 8/12/2022 | Contingent | $329,900$108/sqft |
Source: Greater Lansing AOR #266260 Report a problem | ||
| 8/11/2022 | Price change | $329,900-2.9%$108/sqft |
Source: Greater Lansing AOR #266260 Report a problem | ||
| 6/23/2022 | Listed for sale | $339,900$111/sqft |
Source: Greater Lansing AOR #266260 Report a problem | ||
Public tax history
| Year | Property taxes | Tax assessment |
|---|---|---|
| 2025 | $8,777 +7.3% | $199,600 +10.3% |
| 2024 | $8,180 | $181,000 +10.2% |
| 2023 | -- | $164,200 +11.9% |
| 2022 | -- | $146,800 +6.2% |
| 2021 | -- | $138,200 +6.5% |
| 2020 | -- | $129,800 +4.6% |
| 2019 | $5,329 | $124,100 +3.5% |
| 2018 | $5,329 +1.4% | $119,900 |
| 2017 | $5,255 | $119,900 +2.2% |
| 2016 | $5,255 | $117,300 +8.7% |
| 2015 | $5,255 | $107,900 +5.7% |
| 2014 | $5,255 | $102,100 +1% |
| 2013 | -- | $101,100 +2.8% |
| 2012 | -- | $98,300 -8.6% |
| 2011 | -- | $107,500 -4.4% |
| 2010 | -- | $112,400 -8.4% |
| 2009 | -- | $122,700 -7% |
| 2008 | -- | $131,950 |
| 2007 | -- | $131,950 |
| 2006 | -- | $131,950 +7.1% |
| 2005 | -- | $123,200 +1.4% |
| 2004 | -- | $121,500 +5% |
| 2003 | -- | $115,700 |
| 2002 | -- | $115,700 +7.4% |
| 2001 | -- | $107,700 +11.4% |
| 2000 | -- | $96,700 |
Find assessor info on the county website
Monthly payment
Est. payment
Payment breakdown
Explore the cost of this home by adjusting the details. Changes won't be saved.Climate risks
Neighborhood: 48842
Nearby schools
Schools provided by the listing agent
- High: Holt/Dimondale
Source: Greater Lansing AOR. This data may not be complete. We recommend contacting the local school district to confirm school assignments for this home.
Similar homes
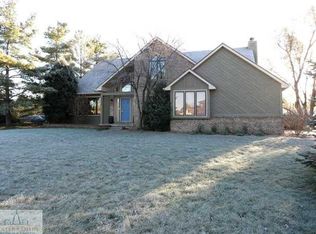
- $560,0003 bd4 ba3.9k sqft2855 Shadow Wood Dr, Holt, MI 48842For Sale
 MLS ID #299616, Janet Munn, Berkshire Hathaway HomeServices. Greater Lansing AOR
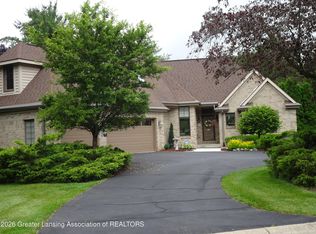
 - $345,9003 bd3 ba2.3k sqft1678 Stonehaven Dr, Holt, MI 48842For Sale
 MLS ID #299566, Sheri Gallimore, RE/MAX Real Estate Professionals. Greater Lansing AOR
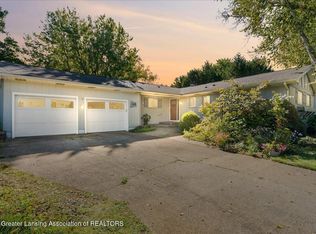
 - $379,9004 bd4 ba2.4k sqft5637 Harper Rd, Holt, MI 48842For Sale
 MLS ID #296199, Kristen J VanDeventer, Century 21 Affiliated. Greater Lansing AOR
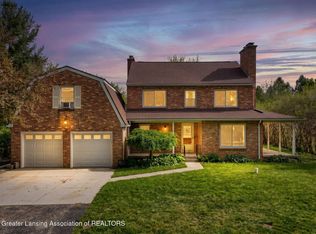
 - $399,0003 bd3 ba2k sqft4013 Sunshine Path, Holt, MI 48842For Sale
 MLS ID #298742, Deborah Federau, Keller Williams Realty Lansing. Greater Lansing AOR
