Executive style living tucked away on a peaceful dead-end street while offering convenient access to everyday amenities and McLaren Hospital. This remodeled 4 bedroom, 1.5 bath offers a peaceful setting with a sophisticated, move in ready feel. The beautifully updated kitchen features granite countertops, a spacious island, hood range vent and exceptional like new appliances. The living room showcases custom built-in shelving adding both character and functionality. Major updates include water heater, central air, flooring, appliances, and a new roof in 2024 - all adding additional peace of mind. Step outside onto the large deck, perfect for relaxing and enjoying the serene surroundings. One car garage, shed and mechanical room offer additional storage space. This is a special opportunity to own a stylish and thoughtfully updated home in a great setting that is close to Hawk Island and walking trials! Buyer and Buyers agent to verify all information.
Pending
Price cut: $25K (10/9)
$225,000
3615 Callihan Ct, Lansing, MI 48910
4beds
1,426sqft
Single Family Residence
Built in 1980
6,969 Square Feet Lot
$223,300 Zestimate®
$158/sqft
$-- HOA
What's special
Spacious islandPeaceful dead-end streetGranite countertopsHood range ventOne car garageBeautifully updated kitchenCentral air
- 35 days
- 759
- 98
Zillow last checked:
Listing updated:
Listed by:
Kimberly Leyrer 517-230-5654,
Five Star Real Estate - Lansing 517-507-0068
Source: Greater Lansing AOR,MLS#: 299480
Facts & features
Interior
Bedrooms & bathrooms
- Bedrooms: 4
- Bathrooms: 2
- Full bathrooms: 1
- 1/2 bathrooms: 1
Primary bedroom
- Level: Third
- Area: 134.47 Square Feet
- Dimensions: 11.9 x 11.3
Bedroom 2
- Level: Third
- Area: 124.2 Square Feet
- Dimensions: 9.2 x 13.5
Bedroom 3
- Level: Third
- Area: 85.63 Square Feet
- Dimensions: 9.4 x 9.11
Bedroom 4
- Level: First
- Area: 68.87 Square Feet
- Dimensions: 9.7 x 7.1
Dining room
- Description: Kitchen dining combo
- Level: Second
- Area: 135.68 Square Feet
- Dimensions: 19.11 x 7.1
Kitchen
- Level: Second
- Area: 135.68 Square Feet
- Dimensions: 19.11 x 7.1
Living room
- Level: Second
- Area: 231.4 Square Feet
- Dimensions: 14.11 x 16.4
Heating
- Forced Air, Natural Gas
Cooling
- Central Air
Appliances
- Included: Dishwasher, Range, Refrigerator, Stainless Steel Appliance(s), Washer/Dryer
- Laundry: Laundry Room, Lower Level
Features
- Ceiling Fan(s), Eat-in Kitchen, High Speed Internet, Kitchen Island
- Flooring: Laminate
- Basement: Full,Partially Finished
- Has fireplace: No
- Fireplace features: None
Interior area
- Total structure area: 1,224
- Total interior livable area: 1,426 sqft
- Finished area above ground: 1,222
- Finished area below ground: 204
Property
Parking
- Total spaces: 1
- Parking features: Driveway
- Garage spaces: 1
- Has uncovered spaces: Yes
Features
- Levels: Tri-Level
- Entry location: Front
- Patio & porch: Deck
- Pool features: None
- Spa features: None
- Fencing: Partial
- Has view: Yes
- View description: Neighborhood, Trees/Woods
Lot
- Size: 6,969 Square Feet
- Dimensions: 64.88 x 110
- Features: Back Yard, Few Trees, Front Yard
Details
- Additional structures: Shed(s)
- Foundation area: 432
- Parcel number: 33010135102045
- Zoning description: Zoning
- Other equipment: None
Construction
Type & style
- Home type: SingleFamily
- Property subtype: Single Family Residence
Materials
- Vinyl Siding
- Foundation: Block
- Roof: Shingle
Condition
- Updated/Remodeled
- New construction: No
- Year built: 1980
Utilities & green energy
- Sewer: Public Sewer
- Water: Public
Community & HOA
Community
- Features: Sidewalks
- Subdivision: Landings
HOA
- Has HOA: No
- Amenities included: None
Location
- Region: Lansing
Financial & listing details
- Price per square foot: $158/sqft
- Tax assessed value: $84,000
- Annual tax amount: $5,440
- Date on market: 10/9/2026
- Listing terms: VA Loan,Cash,Conventional,FHA,MSHDA
- Road surface type: Concrete
Estimated market value
$223,300
$212,000 - $234,000
$1,773/mo
Price history
| Date | Event | Price |
|---|---|---|
| 10/13/2026 | Pending sale | $225,000$158/sqft |
Source:  Greater Lansing AOR #299480 Report a problem | ||
| 10/9/2026 | Price change | $225,000-10%$158/sqft |
Source: Greater Lansing AOR #299480 Report a problem | ||
| 10/3/2026 | Price change | $250,000-9.1%$175/sqft |
Source: Greater Lansing AOR #299480 Report a problem | ||
| 9/28/2026 | Listed for sale | $275,000+82.1%$193/sqft |
Source: Greater Lansing AOR #299480 Report a problem | ||
| 1/30/2024 | Sold | $151,000+7.9%$106/sqft |
Source: Greater Lansing AOR #278235 Report a problem | ||
| 1/30/2024 | Pending sale | $140,000$98/sqft |
Source: Greater Lansing AOR #278235 Report a problem | ||
| 1/25/2024 | Listed for sale | $140,000+12%$98/sqft |
Source: Greater Lansing AOR #278235 Report a problem | ||
| 7/19/2004 | Sold | $125,000+2%$88/sqft |
Source: Public Record Report a problem | ||
| 1/16/2003 | Sold | $122,500+15.6%$86/sqft |
Source: Public Record Report a problem | ||
| 8/9/1999 | Sold | $106,000$74/sqft |
Source: Public Record Report a problem | ||
Public tax history
| Year | Property taxes | Tax assessment |
|---|---|---|
| 2025 | $3,009 +6.7% | $84,000 -4% |
| 2024 | $2,821 | $87,500 +18.1% |
| 2023 | -- | $74,100 +10.1% |
| 2022 | -- | $67,300 +9.3% |
| 2021 | -- | $61,600 +4.2% |
| 2020 | -- | $59,100 +5.3% |
| 2019 | $2,149 | $56,100 +22.5% |
| 2018 | $2,149 +3.8% | $45,800 |
| 2017 | $2,070 | $45,800 +15.4% |
| 2016 | $2,070 | $39,700 +7.3% |
| 2015 | $2,070 | $37,000 +0.8% |
| 2014 | $2,070 | $36,700 -1.3% |
| 2013 | -- | $37,200 -9.7% |
| 2012 | -- | $41,200 -14.7% |
| 2011 | -- | $48,300 -12.8% |
| 2010 | -- | $55,400 -10.1% |
| 2009 | -- | $61,600 -8.7% |
| 2008 | -- | $67,500 +0.1% |
| 2007 | -- | $67,400 +12.1% |
| 2006 | -- | $60,100 +4% |
| 2005 | -- | $57,800 +4.1% |
| 2004 | -- | $55,500 +6.7% |
| 2003 | -- | $52,000 +7% |
| 2002 | -- | $48,600 +7.3% |
| 2001 | -- | $45,300 +6.1% |
| 2000 | -- | $42,700 |
Find assessor info on the county website
Monthly payment
Est. payment
Payment breakdown
Explore the cost of this home by adjusting the details. Changes won't be saved.Climate risks
Neighborhood: Forest View
Nearby schools
Schools provided by the listing agent
- High: Lansing
Source: Greater Lansing AOR. This data may not be complete. We recommend contacting the local school district to confirm school assignments for this home.


Similar homes
- $229,9005 bd2 ba1.8k sqft3024 Maloney St, Lansing, MI 48911For Sale
 MLS ID #300240, Stephanie Holly, RE/MAX Real Estate Professionals. Greater Lansing AOR
- $154,9003 bd2 ba1.5k sqft570 Denver St, Lansing, MI 48910For Sale
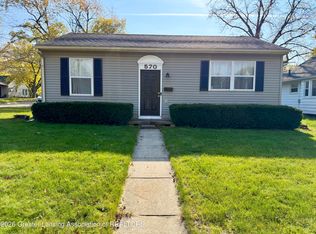 MLS ID #300250, Travis Blaine Conti, RE/MAX Real Estate Professionals. Greater Lansing AOR
- $249,9003 bd3 ba1.2k sqft4631 Bristol St, Lansing, MI 48910For Sale
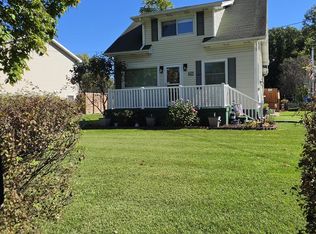 MLS ID #299685, Nicole L Dungey, RE/MAX Real Estate Professionals. Greater Lansing AOR
- $210,0004 bd2 ba1.9k sqft3211 Lawdor Rd, Lansing, MI 48911For Sale
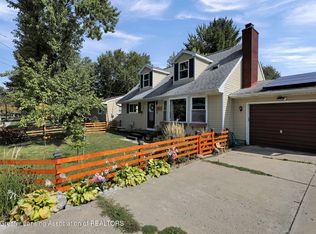 MLS ID #298722, Mary Hovey Miller, RE/MAX Real Estate Professionals. Greater Lansing AOR
