Welcome to this spacious 3-bedroom, 2-full-bath condominium in desirable Delta Township, offering more than 1,600 square feet of finished living space. The main floor features a primary bedroom with an attached full bath, soaring ceilings, and a comfortable living room highlighted by a gas fireplace. The finished lower level includes a large partly finished family room, third bedroom, (See Sup) and second full bath, providing excellent space for guests, hobbies, or everyday living. Step outside and enjoy the brand-new deck overlooking a peaceful setting. Additional features include a finished garage with convenient overhead storage. This estate property presents an excellent opportunity for a buyer to add their own cosmetic updates and personal touches. Conveniently located near shopping
For sale
Price cut: $10K (7/22)
$239,900
5101 Aspen Dr, Lansing, MI 48917
3beds
1,914sqft
Condominium
Built in 1987
-- sqft lot
$237,600 Zestimate®
$125/sqft
$393/mo HOA
What's special
Gas fireplaceThird bedroomFinished lower levelSoaring ceilings
- 30 days |
- 722 |
- 12 |
Zillow last checked:
Listing updated:
Listed by:
Mike Bowler 517-755-8168,
EXP Realty - Lansing 517-580-8046
Source: Greater Lansing AOR,MLS#: 296942
Facts & features
Interior
Bedrooms & bathrooms
- Bedrooms: 3
- Bathrooms: 2
- Full bathrooms: 2
Primary bedroom
- Description: 2nd entrance to full bath
- Level: First
- Area: 182.71 Square Feet
- Dimensions: 15.1 x 12.1
Bedroom 2
- Description: stackable laundry hookups in first floor closet
- Level: First
- Area: 1426.8 Square Feet
- Dimensions: 123 x 11.6
Bedroom 3
- Level: Basement
- Area: 155.54 Square Feet
- Dimensions: 15.4 x 10.1
Den
- Level: Basement
- Area: 163.03 Square Feet
- Dimensions: 13.7 x 11.9
Dining room
- Description: combo LR
- Level: First
- Area: 132 Square Feet
- Dimensions: 11 x 12
Game room
- Level: Basement
- Area: 312.48 Square Feet
- Dimensions: 24.8 x 12.6
Kitchen
- Level: First
- Area: 104.76 Square Feet
- Dimensions: 10.8 x 9.7
Living room
- Level: First
- Area: 358.14 Square Feet
- Dimensions: 28.2 x 12.7
Utility room
- Level: Basement
- Area: 169.58 Square Feet
- Dimensions: 13.9 x 12.2
Heating
- Forced Air, Natural Gas
Cooling
- Central Air
Appliances
- Included: Dishwasher, Dryer, Microwave, Oven, Range, Range Hood, Washer
- Laundry: Laundry Closet, Lower Level, Main Level, Multiple Locations
Features
- Ceiling Fan(s), High Ceilings
- Flooring: Carpet, Vinyl
- Basement: Full,Partially Finished
- Has fireplace: Yes
- Fireplace features: Gas, Gas Log, Living Room
Interior area
- Total structure area: 2,323
- Total interior livable area: 1,914 sqft
- Finished area above ground: 1,164
- Finished area below ground: 750
Property
Parking
- Total spaces: 2
- Parking features: Attached, Driveway, Finished, Garage Door Opener
- Attached garage spaces: 2
- Has uncovered spaces: Yes
Features
- Levels: One
- Stories: 1
- Entry location: Snow Rd & Aspen
- Patio & porch: Deck
Lot
- Size: 1,742 Square Feet
Details
- Foundation area: 1159
- Parcel number: 2304008410006000
- Zoning description: Zoning
- Special conditions: Trust
Construction
Type & style
- Home type: Condo
- Architectural style: Ranch
- Property subtype: Condominium
Materials
- Vinyl Siding
- Foundation: See Remarks
- Roof: Shingle
Condition
- Year built: 1987
Utilities & green energy
- Electric: 100 Amp Service
- Sewer: Public Sewer
- Water: Public
- Utilities for property: Water Connected, Sewer Connected, Phone Available, Natural Gas Connected, Electricity Connected, Cable Available
Community & HOA
Community
- Subdivision: Westbrook
HOA
- Has HOA: Yes
- Amenities included: Landscaping, Maintenance Grounds, Snow Removal, Trash
- Services included: Trash, Snow Removal, Maintenance Grounds, Maintenance Structure
- HOA fee: $393 monthly
- HOA name: Westbrook Condominium
Location
- Region: Lansing
Financial & listing details
- Price per square foot: $125/sqft
- Tax assessed value: $197,000
- Annual tax amount: $3,244
- Date on market: 6/22/2026
- Listing terms: Cash,Conventional
- Road surface type: Asphalt, Concrete
Estimated market value
$237,600
$226,000 - $249,000
$2,444/mo
Price history
| Date | Event | Price |
|---|---|---|
| 7/22/2026 | Price change | $239,900-4%$125/sqft |
Source:  Greater Lansing AOR #296942 Report a problem Greater Lansing AOR #296942 Report a problem | ||
| 6/30/2026 | Price change | $249,900-3.8%$131/sqft |
Source: Greater Lansing AOR #296942 Report a problem | ||
| 6/22/2026 | Listed for sale | $259,900+71.1%$136/sqft |
Source: Greater Lansing AOR #296942 Report a problem | ||
| 7/28/2005 | Sold | $151,900$79/sqft |
Source: Public Record Report a problem | ||
Public tax history
| Year | Property taxes | Tax assessment |
|---|---|---|
| 2025 | $3,059 | $98,500 +0.8% |
| 2024 | -- | $97,700 +31.7% |
| 2021 | $2,652 +0.5% | $74,200 +9.1% |
| 2020 | $2,638 | $68,000 +6.6% |
| 2019 | $2,638 +1.7% | $63,768 +2.9% |
| 2018 | $2,594 +3.5% | $62,000 +1.1% |
| 2017 | $2,505 | $61,300 +2.3% |
| 2016 | -- | $59,900 +5.5% |
| 2015 | -- | $56,800 +5.4% |
| 2014 | -- | $53,900 +0.4% |
| 2013 | -- | $53,700 -8.2% |
| 2011 | -- | $58,500 -8% |
| 2010 | -- | $63,600 -10% |
| 2009 | -- | $70,700 -3.5% |
| 2008 | -- | $73,300 -4.6% |
| 2007 | -- | $76,800 +1.6% |
| 2006 | -- | $75,600 -1.9% |
| 2005 | -- | $77,100 +1.4% |
| 2004 | -- | $76,000 +12.3% |
| 2002 | -- | $67,700 +4% |
| 2001 | -- | $65,100 |
Find assessor info on the county website
Monthly payment
Est. payment
Payment breakdown
Explore the cost of this home by adjusting the details. Changes won't be saved.Climate risks
Neighborhood: Waverly
Nearby schools
GreatSchools rating
- 2/10Winans Elementary SchoolGrades: 1-4Distance: 0.8 mi
- 4/10Waverly Middle SchoolGrades: 7-8Distance: 0.4 mi
- 5/10Waverly Senior High SchoolGrades: 9-12Distance: 0.7 mi
Schools provided by the listing agent
- Elementary: Delta Center Elementary School
- High: Waverly
- District: Waverly
Source: Greater Lansing AOR. This data may not be complete. We recommend contacting the local school district to confirm school assignments for this home.
- $210,0002 bd2 ba1.7k sqft5103 Aspen Dr, Lansing, MI 48917Off Market

- $217,6002 bd2 ba1.6k sqft5105 Aspen Dr, Lansing, MI 48917Off Market
- $239,2002 bd2 ba1.5k sqft5105 Aspen Dr #4, Lansing, MI 48917Off Market
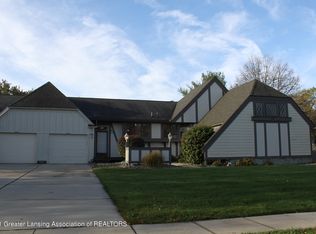
- $249,7003 bd2 ba1.4k sqft5107 Aspen Dr, Lansing, MI 48917Off Market
- $247,0004 bd2 ba1.2k sqft1114 Vail Ct, Lansing, MI 48917Off Market
- $173,0002 bd1 ba1.2k sqft1107 Vail Ct, Lansing, MI 48917Off Market
- $220,0004 bd2 ba1.2k sqft1111 Vail Ct, Lansing, MI 48917Off Market
- $235,7003 bd2 ba1.2k sqft1105 Vail Ct, Lansing, MI 48917Off Market
A local agent can set up tours, give advice and negotiate with sellers.
Similar homes
- $210,0003 bd2 ba1.8k sqft2928 Lafayette Cir, Lansing, MI 48906For Sale
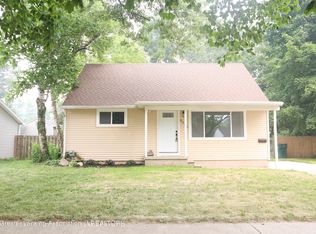 MLS ID #297713, Kimberly Leyrer, Five Star Real Estate - Lansing. Greater Lansing AOR
 - $274,9004 bd2 ba2.4k sqft805 Dryer Farm Rd, Lansing, MI 48917For Sale
 MLS ID #296348, Gloria Ann Phillips, Century 21 Affiliated. Greater Lansing AOR
 - $238,0004 bd2 ba1.7k sqft2822 Risdale Ave, Lansing, MI 48911For Sale
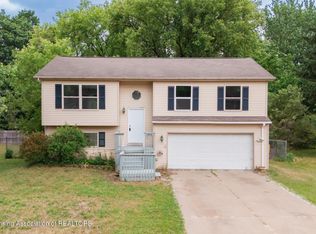 MLS ID #296586, Shasta Dowding, DeLong and Co.. Greater Lansing AOR
 - $279,9993 bd1 ba1.8k sqft617 Winifred Ave, Lansing, MI 48917For Sale
 MLS ID #296518, Michael John Charlow, Century 21 Affiliated. Greater Lansing AOR
 - $229,9004 bd2 ba1.5k sqft4733 S Pennsylvania Ave, Lansing, MI 48910For Sale
 MLS ID #26035853, Clifford Risner, Executive Brokers Residential and Commercial Real Estate. MichRIC
 - $249,9002 bd2 ba1.7k sqft5429 S Waverly Rd, Lansing, MI 48911For SaleMLS ID #296934, Jordan S Waters, RE/MAX Real Estate Professionals. Greater Lansing AOR
- $309,9003 bd2 ba1.8k sqft114 Kenway Dr, Lansing, MI 48917For SaleMLS ID #295331, Jeff Burke, EXP Realty, LLC. Greater Lansing AOR
- $240,0005 bd4 ba2.4k sqft3305 Inverary Dr, Lansing, MI 48911For Sale By Owner
- $299,9002 bd2 ba2.3k sqft7427 Golf Gate Dr #13, Lansing, MI 48917For SaleMLS ID #297181, Paul S Derby, NextHome Reality. Greater Lansing AOR
- $189,9002 bd2 ba1.3k sqft669 Worthington Dr, Lansing, MI 48906For SaleMLS ID #297809, Scott E Wheaton, RE/MAX Real Estate Professionals. Greater Lansing AOR
- $190,0003 bd2 ba1.1k sqft3116 Manley Dr, Lansing, MI 48910For SaleMLS ID #297710, Jessica Schmidt, Ethos Real Estate West, Inc. Greater Lansing AOR
- $325,0003 bd3 ba2.1k sqft502 Wendover Dr, Lansing, MI 48906For SaleMLS ID #297769, Donovan P Thomas, Five Star Real Estate - Lansing. Greater Lansing AOR
- $277,0004 bd3 ba2.5k sqft629 Lasalle Blvd, Lansing, MI 48912For SaleMLS ID #297782, Matheson Bellgowan Team, Coldwell Banker Professionals-E.L.. Greater Lansing AOR
- $229,0003 bd1 ba1.6k sqft4480 W Columbia Rd, Mason, MI 48854For Sale By Owner
- $190,0003 bd1 ba2.1k sqft2006 Victor Ave, Lansing, MI 48910For SaleMLS ID #297492, Suzet Leyva-Gonzalez, Keller Williams Realty Lansing. Greater Lansing AOR
- $160,0002 bd2 ba1.1k sqft1740 Wellington Rd APT 110, Lansing, MI 48910For SaleMLS ID #296975, Neal Sanford, KW Realty Living. Greater Lansing AOR
- $205,0004 bd2 ba1.7k sqft2800 Tecumseh River Rd, Lansing, MI 48906For SaleMLS ID #293781, Kirstin Cynthia Heard, Oasis Realty. Greater Lansing AOR
- $284,9003 bd2 ba2.5k sqft6950 Delta River Dr, Lansing, MI 48906For SaleMLS ID #296969, Tracey Hernly & Co., Howard Hanna Real Estate Executives. Greater Lansing AOR
- $199,9003 bd2 ba2k sqft1510 W Saint Joseph St, Lansing, MI 48915For SaleMLS ID #295548, Rochelle R. Ridgell, Coldwell Banker Professionals-Delta. Greater Lansing AOR
- $249,9003 bd2 ba1.3k sqft268 W Saginaw St APT 202, East Lansing, MI 48823For SaleMLS ID #293591, Gary R. Newton, RE/MAX Real Estate Professionals. Greater Lansing AOR
