This spacious 4-bedroom, 3-bathroom home is located on .487 acres situated on a quiet cul-de-sac in Delta Township. This property is within the Waverly school district and is also conveniently located near shopping, and restaurants. This home has both a living room and a family room, ideal for entertaining, and relaxing. In addition, there is a large dining room, perfect for family gatherings. The kitchen offers abundant storage, a double sink, a cooktop, and a wall oven. The primary bedroom is large with an attached full bath. All of the three other bedrooms are spacious with lots of room for beds and furniture. This home has a large, attached, two-car garage, and includes a dedicated room coming in from the garage for coats, backpacks, and shoes. Outside, there is a wonderful concrete deck which opens onto a large back yard. This well-built house has stood the test of time and is waiting to provide a comfortable and spacious home for its new owners.
Accepting backups
$310,000
4216 Knoll Cir, Lansing, MI 48917
4beds
2,269sqft
Single Family Residence
Built in 1960
0.49 Acres Lot
$313,700 Zestimate®
$137/sqft
$-- HOA
What's special
Large attached two-car garageQuiet cul-de-sac
- 38 days
- 162
- 6
Likely to sell faster than
Zillow last checked:
Listing updated:
Listed by:
Charlyn Cosgrove 517-669-8118,
RE/MAX Real Estate Professionals Dewitt 517-669-8118
Source: Greater Lansing AOR,MLS#: 299910
Facts & features
Interior
Bedrooms & bathrooms
- Bedrooms: 4
- Bathrooms: 3
- Full bathrooms: 3
Primary bedroom
- Features: Curtains, Hardwood Floor
- Level: Third
- Area: 161.4 Square Feet
- Dimensions: 11.67 x 13.83
Bedroom 2
- Features: Curtains, Hardwood Floor
- Level: Third
- Area: 179.85 Square Feet
- Dimensions: 12.92 x 13.92
Bedroom 3
- Features: Curtains, Hardwood Floor
- Level: Third
- Area: 162.45 Square Feet
- Dimensions: 11.67 x 13.92
Bedroom 4
- Features: Carpet Floor, Curtains
- Level: First
- Area: 223.56 Square Feet
- Dimensions: 12.42 x 18
Dining room
- Features: Carpet Floor, Curtains
- Level: Second
- Area: 219.37 Square Feet
- Dimensions: 14.08 x 15.58
Family room
- Description: fireplace
- Features: Carpet Floor
- Level: First
- Area: 346.89 Square Feet
- Dimensions: 24.92 x 13.92
Kitchen
- Description: eat-in kitchen
- Features: Laminate Floor
- Level: Second
- Area: 195.69 Square Feet
- Dimensions: 10.92 x 17.92
Living room
- Description: fireplace
- Features: Carpet Floor, Curtains
- Level: Second
- Area: 387.84 Square Feet
- Dimensions: 24.5 x 15.83
Other
- Description: Recreation Room
- Level: Basement
- Area: 406 Square Feet
- Dimensions: 28 x 14.5
Other
- Description: Drop Zone
- Features: Laminate Floor
- Level: Second
- Area: 93.66 Square Feet
- Dimensions: 10.5 x 8.92
Heating
- Central, Forced Air, Natural Gas
Cooling
- Central Air
Appliances
- Included: Cooktop, Dishwasher, Disposal, Free-Standing Refrigerator, Ice Maker, Oven, Plumbed For Ice Maker, Refrigerator, Washer/Dryer, Water Heater
- Laundry: In Bathroom
Features
- Bookcases, Cathedral Ceiling(s), Ceiling Fan(s), Eat-in Kitchen, High Speed Internet, Laminate Counters
- Flooring: Carpet, Laminate
- Windows: Drapes, Wood Frames
- Basement: Block,Partially Finished,Sump Pump
- Has fireplace: Yes
- Fireplace features: Gas, Family Room, Living Room
Interior area
- Total structure area: 2,618
- Total interior livable area: 2,269 sqft
- Finished area above ground: 1,320
- Finished area below ground: 949
Property
Parking
- Total spaces: 2
- Parking features: Driveway, Garage Faces Front
- Garage spaces: 2
- Has uncovered spaces: Yes
Features
- Levels: Quad-Level
- Entry location: level one
- Patio & porch: Front Porch, Porch
- Has view: Yes
- View description: Neighborhood
Lot
- Size: 0.49 Acres
- Dimensions: 104 x 204
- Features: Back Yard, Cul-De-Sac, Few Trees, Front Yard
Details
- Additional structures: Shed(s)
- Foundation area: 744
- Parcel number: 2304006050011000
- Zoning description: Zoning
Construction
Type & style
- Home type: SingleFamily
- Property subtype: Single Family Residence
Materials
- Wood Siding
- Foundation: Block, Brick/Mortar
- Roof: Other
Condition
- Year built: 1960
Utilities & green energy
- Electric: 100 Amp Service
- Sewer: Public Sewer
- Water: Public
- Utilities for property: Water Connected, Sewer Connected, Natural Gas Connected, Cable Connected, Cable Available
Community & HOA
Community
- Subdivision: The Knolls
Location
- Region: Lansing
Financial & listing details
- Price per square foot: $137/sqft
- Tax assessed value: $286,400
- Annual tax amount: $5,907
- Date on market: 10/14/2026
- Listing terms: Cash,Conventional
- Road surface type: Asphalt
Estimated market value
$313,700
$298,000 - $329,000
$2,363/mo
Price history
| Date | Event | Price |
|---|---|---|
| 10/14/2026 | Listed for sale | $310,000+89%$137/sqft |
Source:  Greater Lansing AOR #299910 Report a problem | ||
| 4/30/1999 | Sold | $164,000$72/sqft |
Source: Agent Provided Report a problem | ||
Public tax history
| Year | Property taxes | Tax assessment |
|---|---|---|
| 2025 | $5,022 | $143,200 +5.1% |
| 2024 | -- | $136,200 +22.6% |
| 2021 | $4,412 +2% | $111,100 +7.1% |
| 2020 | $4,325 | $103,700 +4.7% |
| 2019 | $4,325 +1.7% | $99,056 +0.8% |
| 2018 | $4,253 +3.6% | $98,300 +1.4% |
| 2017 | $4,107 | $96,900 +4.6% |
| 2016 | -- | $92,600 +1.1% |
| 2015 | -- | $91,600 +0.8% |
| 2014 | -- | $90,900 +0.4% |
| 2013 | -- | $90,500 -11.8% |
| 2011 | -- | $102,600 -1.3% |
| 2010 | -- | $104,000 -5.5% |
| 2009 | -- | $110,000 -1.3% |
| 2008 | -- | $111,500 -2.9% |
| 2007 | -- | $114,800 +0.7% |
| 2006 | -- | $114,000 +6.2% |
| 2005 | -- | $107,300 +12.5% |
| 2004 | -- | $95,400 +13% |
| 2002 | -- | $84,400 +2.4% |
| 2001 | -- | $82,400 |
Find assessor info on the county website
Monthly payment
Est. payment
Payment breakdown
Explore the cost of this home by adjusting the details. Changes won't be saved.Climate risks
Neighborhood: Waverly
Nearby schools
Schools provided by the listing agent
- High: Waverly
- District: Waverly
Source: Greater Lansing AOR. This data may not be complete. We recommend contacting the local school district to confirm school assignments for this home.


Similar homes
- $330,0004 bd4 ba2.7k sqft4912 Plum Hollow Dr, Lansing, MI 48917For Sale
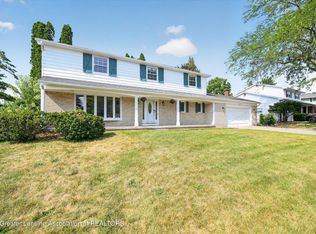 MLS ID #298040, Alondra Guzman-Hernandez, Berkshire Hathaway HomeServices. Greater Lansing AOR
- $269,9004 bd2 ba1.8k sqft4928 W Willow Hwy, Lansing, MI 48917For Sale
 MLS ID #300366, Jon Techentin, RE/MAX Real Estate Professionals. Greater Lansing AOR
- $299,5004 bd4 ba2.3k sqft5618 Bearcreek Dr, Lansing, MI 48917For Sale
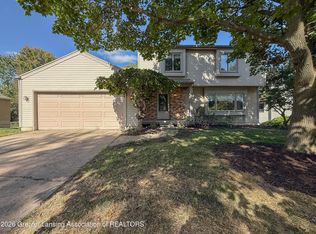 MLS ID #299028, James Kost, Coldwell Banker Professionals-E.L.. Greater Lansing AOR
- $254,7005 bd3 ba2.3k sqft918 Bon Air Rd, Lansing, MI 48917For Sale
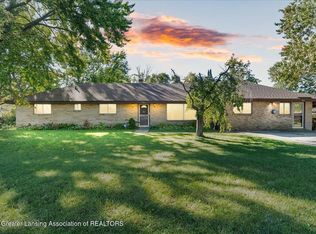 MLS ID #299683, Sheri Gallimore, RE/MAX Real Estate Professionals. Greater Lansing AOR
