Welcome to Delta Charter Township! Discover the space and potential this inviting bi-level home has to offer, featuring 4 bedrooms, 1.5 baths, and 1,641 sq ft of living space. Set on a generous 0.63-acre fenced lot, there's plenty of room to entertain, garden, enjoy outdoor activities, or let your pets roam. Step outside to the deck, perfect for relaxing or hosting gatherings, while the 1-car garage and storage shed provide added convenience. Located in the Meadow Lawn community, within Eaton County and the Waverly School District, this property offers a wonderful opportunity to make a home your own, with room to grow both inside and out!
Accepting backups
$220,000
420 Renker Rd, Lansing, MI 48917
4beds
2,370sqft
Single Family Residence
Built in 1964
0.63 Acres Lot
$221,900 Zestimate®
$93/sqft
$-- HOA
What's special
- 28 days
- 1,304
- 149
Zillow last checked:
Listing updated:
Listed by:
Brooks Warner 517-331-2017,
Keller Williams Realty Lansing 517-853-1200,
John Douglas 814-933-2274,
Keller Williams Realty Lansing
Source: Greater Lansing AOR,MLS#: 299964
Facts & features
Interior
Bedrooms & bathrooms
- Bedrooms: 4
- Bathrooms: 2
- Full bathrooms: 1
- 1/2 bathrooms: 1
Primary bedroom
- Level: First
- Area: 115.5 Square Feet
- Dimensions: 10.5 x 11
Bedroom 2
- Level: First
- Area: 90 Square Feet
- Dimensions: 9 x 10
Bedroom 3
- Level: Basement
- Area: 117 Square Feet
- Dimensions: 9 x 13
Bedroom 4
- Level: Basement
- Area: 99 Square Feet
- Dimensions: 9 x 11
Dining room
- Level: First
- Area: 72 Square Feet
- Dimensions: 9 x 8
Family room
- Level: Basement
- Area: 222.75 Square Feet
- Dimensions: 16.5 x 13.5
Kitchen
- Level: First
- Area: 99 Square Feet
- Dimensions: 11 x 9
Living room
- Level: First
- Area: 231 Square Feet
- Dimensions: 16.5 x 14
Heating
- Central, Forced Air, Natural Gas
Cooling
- Central Air
Appliances
- Included: Dryer, Free-Standing Refrigerator, Gas Range, Range Hood, Washer
- Laundry: Electric Dryer Hookup, In Basement
Features
- Ceiling Fan(s), Eat-in Kitchen, Granite Counters
- Flooring: Ceramic Tile, Vinyl, Wood
- Windows: Screens, Storm Window(s)
- Basement: Bath/Stubbed,Block,Finished,Full,Sump Pump
Interior area
- Total structure area: 1,641
- Total interior livable area: 2,370 sqft
- Finished area above ground: 1,641
- Finished area below ground: 729
Property
Parking
- Total spaces: 1
- Parking features: Garage, Garage Door Opener, Garage Faces Front, Off Street, Overhead Storage
- Garage spaces: 1
Features
- Levels: Bi-Level
- Patio & porch: Deck
- Exterior features: Rain Gutters
- Fencing: Wire
- Has view: Yes
- View description: Neighborhood
Lot
- Size: 0.63 Acres
- Dimensions: 90 x 300
- Features: Back Yard, City Lot, Few Trees, Landscaped, Private, Rectangular Lot
Details
- Additional structures: Shed(s)
- Foundation area: 729
- Parcel number: 2304006580027000
- Zoning description: Zoning
- Other equipment: TV Antenna
Construction
Type & style
- Home type: SingleFamily
- Property subtype: Single Family Residence
Materials
- Brick, Aluminum Siding
- Foundation: Block
- Roof: Shingle
Condition
- Year built: 1964
Utilities & green energy
- Sewer: Public Sewer
- Water: Public
- Utilities for property: Water Connected, Sewer Connected, Phone Available, Natural Gas Connected, High Speed Internet Available, Electricity Connected, Cable Available
Community & HOA
Community
- Security: Carbon Monoxide Detector(s), Smoke Detector(s)
- Subdivision: Meadow Lawn
HOA
- Has HOA: No
- Amenities included: None
Location
- Region: Lansing
Financial & listing details
- Price per square foot: $93/sqft
- Tax assessed value: $157,200
- Annual tax amount: $3,032
- Date on market: 10/16/2026
- Listing terms: VA Loan,Cash,Conventional,FHA
- Road surface type: Concrete, Paved
Estimated market value
$221,900
$211,000 - $233,000
$2,188/mo
Price history
| Date | Event | Price |
|---|---|---|
| 10/16/2026 | Listed for sale | $220,000+257.7%$93/sqft |
Source:  Greater Lansing AOR #299964 Report a problem | ||
| 1/6/1988 | Sold | $61,500$26/sqft |
Source: Agent Provided Report a problem | ||
Public tax history
| Year | Property taxes | Tax assessment |
|---|---|---|
| 2025 | $2,463 | $78,600 +7.4% |
| 2024 | -- | $73,200 +32.6% |
| 2021 | $2,220 +4.8% | $55,200 +0.2% |
| 2020 | $2,117 | $55,100 +1.7% |
| 2019 | $2,117 +1.8% | $54,174 +10.1% |
| 2018 | $2,080 +3.6% | $49,200 +1.9% |
| 2017 | $2,007 | $48,300 +1.7% |
| 2016 | -- | $47,500 +8% |
| 2015 | -- | $44,000 +0.7% |
| 2014 | -- | $43,700 +0.7% |
| 2013 | -- | $43,400 -11.2% |
| 2011 | -- | $48,900 -5.6% |
| 2010 | -- | $51,800 -3.9% |
| 2009 | -- | $53,900 -4.9% |
| 2008 | -- | $56,700 -3.2% |
| 2007 | -- | $58,600 +1.6% |
| 2006 | -- | $57,700 +7.6% |
| 2005 | -- | $53,600 +5.5% |
| 2004 | -- | $50,800 +13.1% |
| 2002 | -- | $44,900 +2.5% |
| 2001 | -- | $43,800 |
Find assessor info on the county website
Monthly payment
Est. payment
Payment breakdown
Explore the cost of this home by adjusting the details. Changes won't be saved.Climate risks
Neighborhood: Waverly
Nearby schools
Schools provided by the listing agent
- High: Waverly
Source: Greater Lansing AOR. This data may not be complete. We recommend contacting the local school district to confirm school assignments for this home.
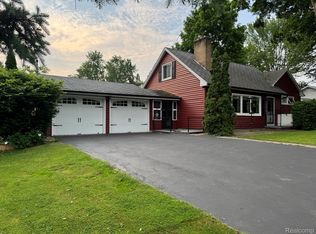
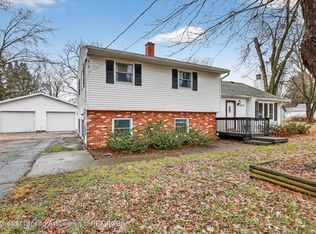
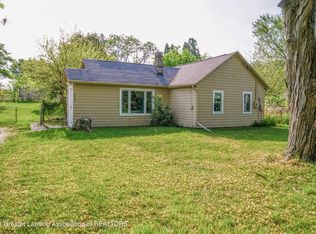
Similar homes
- $--4 bd2 ba1.8k sqft946 E Thomas L Pkwy, Lansing, MI 48917Auction
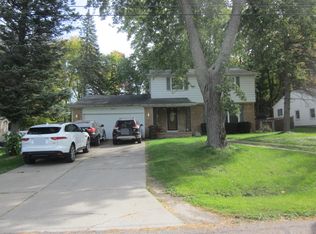 ServiceLink Auction
- $250,0004 bd2 ba1.6k sqft740 Clark Rd, Lansing, MI 48917For Sale

 MLS ID #20261090299, Kristi R Roberts, KNE Realty 360, Inc. Realcomp II
- $259,9003 bd2 ba2k sqft1312 Elmwood Rd, Lansing, MI 48917For Sale
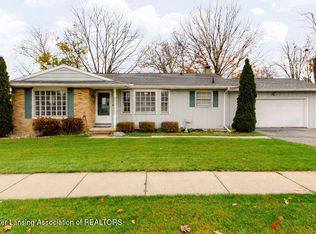 MLS ID #300527, Lynne VanDeventer, Coldwell Banker Professionals -Okemos. Greater Lansing AOR
- $--4 bd2 ba1.3k sqft121 Julian Ave, Lansing, MI 48917Auction
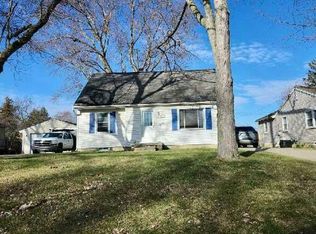 Auction.com 2
- $235,0004 bd2 ba1.7k sqft1104 Mitchell Ave, Lansing, MI 48917For Sale
 MLS ID #26059064, Skylar Grimm, Greenridge Realty. MichRIC
- $259,0004 bd2 ba1.9k sqft433 Harriet Ave, Lansing, MI 48917For Sale
 MLS ID #50220410, Melanie Tejkl, Allsource Properties, LLC. MiRealSource
