Country living with room to spread out! Welcome to 2104 Maurer Rd in Charlotte, situated on 2.66 acres and offering a spacious, versatile ranch-style floor plan. The main level features three bedrooms, convenient first-floor laundry, and an open kitchen and living area with a soaring cathedral ceiling, exposed wood beam, and abundant natural light. A bright, window-filled sunroom provides additional living space and leads to the large wraparound deck—perfect for relaxing and enjoying the peaceful country setting. The lower level offers even more usable space, including a fourth bedroom with egress window, plus a separate office/den and half bath. An unfinished utility room provides plenty of additional storage. Outside you'll find an attached two-car garage, expansive yard, and plenty of room to enjoy all 2.66 acres. Recent improvements include a new roof in 2020, well pumped in 2024, new appliances in 2025, and a new well tank in 2026. With four bedrooms, flexible lower-level space, first-floor laundry, cathedral ceiling, and great indoor and outdoor living areas, this country home has plenty to offer.
Coming soon
$389,900
2104 Maurer Rd, Charlotte, MI 48813
4beds
2,850sqft
Single Family Residence
Built in 2002
2.66 Acres Lot
$367,000 Zestimate®
$137/sqft
$-- HOA
What's special
- 4 days
- 401
- 28
Zillow last checked:
Listing updated:
Listed by:
Sheri Ide 517-204-4416,
Exit Great Lakes Realty 517-543-1202
Source: Greater Lansing AOR,MLS#: 299280
Facts & features
Interior
Bedrooms & bathrooms
- Bedrooms: 4
- Bathrooms: 3
- Full bathrooms: 2
- 1/2 bathrooms: 1
Primary bedroom
- Features: Carpet Floor, His and Hers Closets, Soaking Tub, Walk-In Closet(s)
- Level: First
- Area: 400 Square Feet
- Dimensions: 20 x 20
Bedroom 2
- Level: First
- Area: 120 Square Feet
- Dimensions: 12 x 10
Bedroom 3
- Level: First
- Area: 120 Square Feet
- Dimensions: 12 x 10
Bedroom 4
- Description: Could be family room
- Level: Basement
- Area: 1 Square Feet
- Dimensions: 1 x 1
Dining room
- Description: Combo w/Living room and kitchen
- Features: Cathedral Ceiling(s), Open Floorplan
- Level: First
- Area: 146.9 Square Feet
- Dimensions: 13 x 11.3
Family room
- Description: Family room could be 4th bedroom
- Level: Basement
- Area: 508.2 Square Feet
- Dimensions: 23.1 x 22
Kitchen
- Description: Combo w/dining and Living room
- Features: Cathedral Ceiling(s), Open Floorplan
- Level: First
- Area: 143 Square Feet
- Dimensions: 13 x 11
Laundry
- Level: First
- Area: 41.1 Square Feet
- Dimensions: 10 x 4.11
Living room
- Description: Combo w/dining and kitchen
- Features: Cathedral Ceiling(s), Open Floorplan
- Level: First
- Area: 323 Square Feet
- Dimensions: 19 x 17
Office
- Features: Carpet Floor
- Level: Basement
- Area: 100 Square Feet
- Dimensions: 10 x 10
Other
- Description: 4 seasons room
- Level: First
- Area: 286 Square Feet
- Dimensions: 26 x 11
Utility room
- Features: Storage
- Level: Basement
- Area: 144 Square Feet
- Dimensions: 12 x 12
Heating
- Propane
Cooling
- Central Air
Appliances
- Included: Dishwasher, Electric Oven, Electric Range, Ice Maker, Microwave, Refrigerator, Stainless Steel Appliance(s), Washer/Dryer, Water Heater, Water Softener Owned
- Laundry: Laundry Room, Main Level
Features
- Cathedral Ceiling(s), Ceiling Fan(s), Entrance Foyer, Laminate Counters, Open Floorplan, Pantry, Recessed Lighting, Soaking Tub, Walk-In Closet(s)
- Flooring: Carpet, Ceramic Tile, Vinyl
- Windows: Shutters, Window Coverings, Window Treatments
- Basement: Block,Full,Interior Entry,Partially Finished,Walk-Out Access
- Has fireplace: No
- Fireplace features: None
Interior area
- Total structure area: 4,200
- Total interior livable area: 2,850 sqft
- Finished area above ground: 2,100
- Finished area below ground: 750
Property
Parking
- Total spaces: 2
- Parking features: Asphalt, Attached, Circular Driveway, Deck, Garage Door Opener, Garage Faces Side, Inside Entrance
- Attached garage spaces: 2
- Has uncovered spaces: Yes
Features
- Levels: One
- Stories: 1
- Patio & porch: Covered, Deck, Porch, Wrap Around
- Exterior features: Rain Gutters
- Pool features: None
- Spa features: None
- Fencing: Back Yard,Chain Link,Partial
- Has view: Yes
- View description: Neighborhood
Lot
- Size: 2.66 Acres
- Features: Back Yard, Few Trees, Front Yard
Details
- Foundation area: 2100
- Parcel number: 2310002720004601
- Zoning description: Zoning
Construction
Type & style
- Home type: SingleFamily
- Architectural style: Ranch
- Property subtype: Single Family Residence
Materials
- Vinyl Siding
- Foundation: Block
- Roof: Shingle
Condition
- Year built: 2002
Utilities & green energy
- Electric: 200+ Amp Service
- Sewer: Septic Tank
- Water: Well
- Utilities for property: High Speed Internet Available
Community & HOA
Community
- Security: Carbon Monoxide Detector(s), Smoke Detector(s)
- Subdivision: None
Location
- Region: Charlotte
Financial & listing details
- Price per square foot: $137/sqft
- Tax assessed value: $346,840
- Annual tax amount: $5,125
- Date on market: 9/17/2026
- Listing terms: Cash,Conventional
- Road surface type: Dirt
Estimated market value
$367,000
$349,000 - $385,000
$3,323/mo
Price history
| Date | Event | Price |
|---|---|---|
| 7/21/2022 | Sold | $296,128-1%$104/sqft |
Source:  Greater Lansing AOR #265575 Report a problem Greater Lansing AOR #265575 Report a problem | ||
| 6/23/2022 | Pending sale | $299,000$105/sqft |
Source: Greater Lansing AOR #265575 Report a problem | ||
| 6/9/2022 | Contingent | $299,000$105/sqft |
Source: Greater Lansing AOR #265575 Report a problem | ||
| 6/3/2022 | Listed for sale | $299,000+130.2%$105/sqft |
Source: Greater Lansing AOR #265575 Report a problem | ||
| 11/14/2012 | Sold | $129,900$46/sqft |
Source: Greater Lansing AOR #41365 Report a problem | ||
| 10/14/2012 | Price change | $129,900-7.2%$46/sqft |
Source: RE/MAX R.E.Professionals Charl #41365 Report a problem | ||
| 9/28/2012 | Price change | $140,000-5.3%$49/sqft |
Source: RE/MAX R.E.Professionals Charl #41365 Report a problem | ||
| 9/9/2012 | Price change | $147,900-1.4%$52/sqft |
Source: Homepath #36726 Report a problem | ||
| 8/22/2012 | Price change | $150,000-6.3%$53/sqft |
Source: Homepath #36726 Report a problem | ||
| 7/13/2012 | Price change | $160,000-8.6%$56/sqft |
Source: Conner Realty Company #36726 Report a problem | ||
| 6/7/2012 | Price change | $175,000-7.4%$61/sqft |
Source: Homepath #36726 Report a problem | ||
| 5/2/2012 | Price change | $189,000-25.4%$66/sqft |
Source: Homepath #36726 Report a problem | ||
| 4/23/2012 | Listed for sale | -- |
Source: Homepath Report a problem | ||
| 2/24/2012 | Listing removed | -- |
Source: Homepath Report a problem | ||
| 2/23/2012 | Listed for sale | -- |
Source: Homepath Report a problem | ||
| 12/22/2011 | Sold | $253,405+102.9%$89/sqft |
Source: Public Record Report a problem | ||
| 5/17/2011 | Listing removed | $124,900$44/sqft |
Source: isNowListed.com Report a problem | ||
| 2/19/2011 | Price change | $124,900-7.4%$44/sqft |
Source: Classic Realty #10059351 Report a problem | ||
| 1/16/2011 | Price change | $134,900-12.9%$47/sqft |
Source: Classic Realty #10059351 Report a problem | ||
| 12/14/2010 | Listed for sale | $154,900-31.9%$54/sqft |
Source: Fannie Mae #10059351 Report a problem | ||
| 10/17/2010 | Listing removed | -- |
Source: foreclosure.com Report a problem | ||
| 9/24/2010 | Listed for sale | -- |
Source: foreclosure.com Report a problem | ||
| 2/26/2010 | Sold | $227,571$80/sqft |
Source: Public Record Report a problem | ||
Public tax history
| Year | Property taxes | Tax assessment |
|---|---|---|
| 2025 | $4,957 | $173,420 +7.7% |
| 2024 | -- | $160,960 +39.8% |
| 2021 | $2,595 +1.4% | $115,110 +2.8% |
| 2020 | $2,558 | $112,000 +8.2% |
| 2019 | $2,558 +1.8% | $103,500 +13% |
| 2018 | $2,513 +5.2% | $91,613 +4.2% |
| 2017 | $2,388 | $87,929 +2% |
| 2016 | -- | $86,216 +5.7% |
| 2015 | -- | $81,543 -6.3% |
| 2014 | -- | $87,068 +0% |
| 2013 | -- | $87,037 -8.2% |
| 2011 | -- | $94,847 +2.6% |
| 2010 | -- | $92,426 -2.4% |
| 2009 | -- | $94,679 -16.4% |
| 2008 | -- | $113,197 +2.1% |
| 2007 | -- | $110,900 +5.6% |
| 2006 | -- | $105,000 +0.6% |
| 2005 | -- | $104,400 +1.5% |
| 2004 | -- | $102,900 +19.5% |
| 2002 | -- | $86,100 +720% |
| 2001 | -- | $10,500 |
Find assessor info on the county website
Monthly payment
Est. payment
Payment breakdown
Explore the cost of this home by adjusting the details. Changes won't be saved.Climate risks
Neighborhood: 48813
Nearby schools
Schools provided by the listing agent
- High: Charlotte
Source: Greater Lansing AOR. This data may not be complete. We recommend contacting the local school district to confirm school assignments for this home.
Similar homes
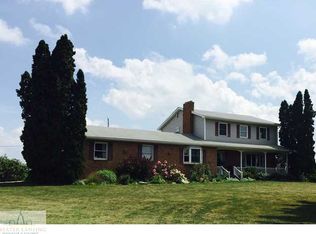
- $345,0003 bd3 ba2.4k sqft750 N Stewart Rd, Charlotte, MI 48813For Sale
 MLS ID #11802790, Steven Stanton, Stanton's Auctioneers & Realtors. My State MLS
 - $345,0004 bd2 ba2.4k sqft620 W Henry St, Charlotte, MI 48813For Sale
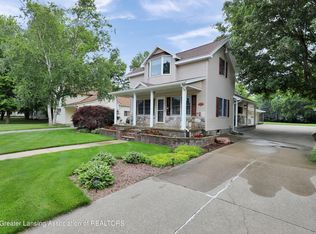 MLS ID #298730, Carla Hewlett, Exit Great Lakes Realty. Greater Lansing AOR
 - $318,0004 bd3 ba2.3k sqft1213 S Clinton St, Charlotte, MI 48813For Sale
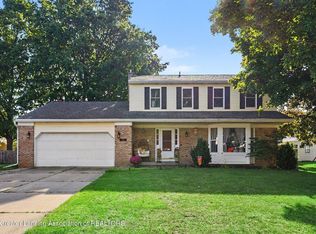 MLS ID #298972, Savannah Lockwood, Berkshire Hathaway HomeServices. Greater Lansing AOR
 - $430,0004 bd3 ba3k sqft7144 E Five Point Hwy, Eaton Rapids, MI 48827For Sale
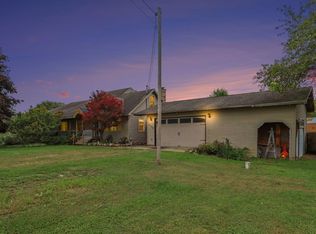
 MLS ID #26049820, Breanne Speer, RE/MAX Perrett Associates - Marshall. MichRIC
 - $449,9006 bd2 ba3.2k sqft1306 Jack Henry Dr, Charlotte, MI 48813For SaleMLS ID #26011175, Tawni Makley, Freshwater Properties. MichRIC
- $297,9004 bd2 ba1.6k sqft1077 Gidner Rd, Charlotte, MI 48813For SaleMLS ID #26029757, Todd Trowbridge Jr, Real Estate Warehouse L.L.C.. MichRIC
