Skip main navigation
Off market
Street View
  • $373,000

    1440 Forest Hills Dr, Okemos, MI 48864

    4beds
    2,332sqft
    Single Family Residence
    Built in 1957
    0.46 Acres Lot
    $373,000 Zestimate®
    $160/sqft
    $2,678 Estimated rent

    Home value

    $373,000

    $354,000 - $392,000

    $2,678/mo

    Zestimate® history
    Loading
    Loading...

    Owner options

    List your home for rent

    $2,678/mo

    Rent Zestimate®

    Find your next renter with Zillow Rental Manager. Plus, with online applications, you can quickly screen prospective tenants – for free.

    Learn more

    $2,678/mo

    Rent Zestimate®

    Refinance and save

    $2,635/mo

    Est. payment

    Refinancing to a lower rate could help reduce your monthly payments and save thousands over the life of the loan.

    See today's rates

    $2,635/mo

    Est. payment

    Explore your selling options

    Work with a Zillow partner agent

    Leverage their expertise and Zillow's premium Showcase listings to get your home seen by more buyers.

    Get started

    List with your own agent

    Get your home in front of millions of buyers by listing it on Zillow.

    Learn how to do it

    Sell it yourself

    Take full control of how buyers see your home on Zillow by listing For Sale by Owner (FSBO).

    List your home

    What's special

    Custom fireplace doorNew windowsCentral airOld panelingGleaming hardwood floors throughoutArea rugsNew garage door

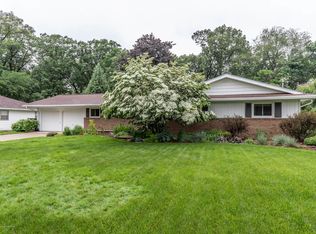
    Welcome to this tastefully updated beautiful Ranch home in the popular Forest Hills sub in Okemos. This home sits on just a little under a half of an acre lot with a beautiful magnolia tree in the front yard. From the moment you enter this home, the owners' pride is evident throughout every detail and the numerous upgrades and amenities this home offers. Gleaming hardwood floors throughout most of the main floor. Four bedrooms, living room, family room, three seasons room, two full baths, partially finished basement, and a two-car garage. The large living room has a timeless wood-burning brick fireplace and windows which let in a perfect amount of natural light. The family room offers a gas fireplace. Living room and family room can be separated using a 15 lite clear glass pocket door. The three-season room comes in helpful on a rainy day to enjoy outdoor weather. Extra-large patio to enjoy summer evenings. Partially Finished lower level includes an entertainment room with wood burning fireplace and a laundry. Approx. 2500 Sf of living space. Major updates: (see a comprehensive list in Documents) Central Air, furnace and gutters. Stove, Refrigerator, Washer & Dryer. Entryway updated with tongue and groove wall panels and new insulated door. Tile flooring in the foyer entry. New windows, shutters, and window boxes. New garage door & opener. Complete renovation to the family room including changing fireplace to gas burning, custom stacked stone fireplace wall with custom fireplace door (Heat & Sweep), replaced all insulation on exterior wall, removed old paneling & installed drywall. Invisible fence at the front and back yard. Cornell Woods elementary school. Minute away from Meridian Mall, Meijer, MSU and freeway. Ready to unpack and start living. Occupancy at closing. Reserved Items: All curtains, pictures, wall hangings and area rugs.

    This property is off market, which means it's not currently listed for sale or rent on Zillow. This may be different from what's available on other websites or public sources.

    Zillow last checked:

    Listing updated:

    Listed by:

    Minesh Mody 517-230-8062,

    Berkshire Hathaway HomeServices

    Bought with:

    The Laforet Team

    RE/MAX RE Professionals Okemos

    Source: Greater Lansing AOR,MLS#: 273131MLS Logo

    Facts & features

    Interior

    Bedrooms & bathrooms
    • Bedrooms: 4
    • Bathrooms: 2
    • Full bathrooms: 2
    Primary bedroom
    • Level: First
    • Area: 165.6 Square Feet
    • Dimensions: 13.8 x 12
    Bedroom 2
    • Level: First
    • Area: 119.7 Square Feet
    • Dimensions: 12.6 x 9.5
    Bedroom 3
    • Level: First
    • Area: 145.8 Square Feet
    • Dimensions: 13.5 x 10.8
    Bedroom 4
    • Level: First
    • Area: 122.1 Square Feet
    • Dimensions: 11.1 x 11
    Dining room
    • Level: First
    • Area: 81 Square Feet
    • Dimensions: 9 x 9
    Family room
    • Level: First
    • Area: 211.68 Square Feet
    • Dimensions: 21.6 x 9.8
    Kitchen
    • Level: First
    • Area: 160.2 Square Feet
    • Dimensions: 17.8 x 9
    Laundry
    • Level: Basement
    • Area: 79.04 Square Feet
    • Dimensions: 10.4 x 7.6
    Living room
    • Level: First
    • Area: 249.4 Square Feet
    • Dimensions: 17.2 x 14.5
    Other
    • Description: REC ROOM
    • Level: Basement
    • Area: 348 Square Feet
    • Dimensions: 24 x 14.5
    Other
    • Level: First
    • Area: 200.6 Square Feet
    • Dimensions: 17 x 11.8
    Heating
    • Forced Air
    Cooling
    • Central Air, Whole House Fan
    Appliances
    • Included: Disposal, Electric Range, Microwave, Range Hood, Stainless Steel Appliance(s), Washer, Refrigerator, Dryer, Dishwasher
    • Laundry: Electric Dryer Hookup, Lower Level
    Features
    • Cathedral Ceiling(s), Laminate Counters, Smart Thermostat, Track Lighting
    • Flooring: Carpet, Laminate, Wood
    • Basement: Crawl Space,Full,Partially Finished
    • Number of fireplaces: 3
    • Fireplace features: Gas, Wood Burning
    Interior area
    • Total structure area: 3,464
    • Total interior livable area: 2,332 sqft
    • Finished area above ground: 1,732
    • Finished area below ground: 600

    Property

    Parking
    • Total spaces: 2
    • Parking features: Attached, Finished, Garage Door Opener, Garage Faces Front
    • Attached garage spaces: 2
    Features
    • Levels: One
    • Stories: 1
    • Patio & porch: Patio
    Lot
    • Size: 0.46 Acres
    • Dimensions: 200 x 100
    Details
    • Foundation area: 1732
    • Parcel number: 33020226101006
    • Zoning description: Zoning
    • Other equipment: Dehumidifier

    Construction

    Type & style
    • Home type: SingleFamily
    • Architectural style: Ranch
    • Property subtype: Single Family Residence
    Materials
    • Brick, Vinyl Siding
    • Foundation: Block
    • Roof: Shingle
    Condition
    • Year built: 1957

    Utilities & green energy

    • Electric: 100 Amp Service
    • Sewer: Public Sewer
    • Water: Public
    • Utilities for property: Water Connected, Phone Available, High Speed Internet Connected, Cable Connected

    Community & HOA

    Community
    • Subdivision: Forest Hill
    Location
    • Region: Okemos

    Financial & listing details

    • Price per square foot: $160/sqft
    • Tax assessed value: $165,100
    • Annual tax amount: $5,443
    • Date on market: 5/18/2023
    • Listing terms: VA Loan,Cash,Conventional,FHA,MSHDA

    Price history

    DateEventPrice
    7/10/2023Sold$318,000-3.5%$136/sqft
    Source: Greater Lansing AOR #273131 Report a problem
    6/21/2023Pending sale$329,500$141/sqft
    Source: Greater Lansing AOR #273131 Report a problem
    6/6/2023Contingent$329,500$141/sqft
    Source: Greater Lansing AOR #273131 Report a problem
    6/2/2023Price change$329,500-2.9%$141/sqft
    Source: Greater Lansing AOR #273131 Report a problem
    5/18/2023Listed for sale$339,500+78.7%$146/sqft
    Source: Greater Lansing AOR #273131 Report a problem
    4/7/2017Sold$190,000+2.7%$81/sqft
    Source: Greater Lansing AOR #212961 Report a problem
    2/8/2017Listed for sale$185,000$79/sqft
    Source: Keller Williams Realty Lansing-East #212961 Report a problem
    1/7/2017Listing removed$185,000$79/sqft
    Source: BridgeStreet Real Estate, LLC #85677 Report a problem
    10/19/2016Price change$185,000-5.1%$79/sqft
    Source: BridgeStreet Real Estate, LLC #85677 Report a problem
    9/6/2016Listed for sale$195,000+28.3%$84/sqft
    Source: BridgeStreet Real Estate, LLC #85677 Report a problem
    5/24/2002Sold$152,000$65/sqft
    Source: Public Record Report a problem
    3/12/2002Sold$152,000$65/sqft
    Source: Public Record Report a problem

    Public tax history

    YearProperty taxesTax assessment
    2025$7,981 +43.4%$165,100 +7.7%
    2024$5,567 $153,300 +29.9%
    2023-- $118,000 +8.4%
    2022-- $108,900 +4.2%
    2021-- $104,500 +3.7%
    2020-- $100,800 +0.9%
    2019$3,807 $99,900 +5.9%
    2018$3,807 +127.1%$94,300 +5.7%
    2017$1,676 $89,200 +6.8%
    2016$1,676 $83,500 +5.7%
    2015$1,676 $79,000 +6.5%
    2014$1,676 $74,200 +1%
    2013-- $73,500 -2.9%
    2012-- $75,700 -3.1%
    2011-- $78,100 +3%
    2010-- $75,800 -11.1%
    2009-- $85,300 -4.8%
    2008-- $89,600 -6%
    2007-- $95,300 +2.6%
    2006-- $92,900 +6.5%
    2005-- $87,200 +5.8%
    2004-- $82,400 +8.4%
    2003-- $76,000 +3.4%
    2002-- $73,500 +8.7%
    2001-- $67,600 -5.7%
    2000-- $71,700
    Find assessor info on the county website

    Neighborhood: 48864

    Nearby schools

    GreatSchools rating
    Schools provided by the listing agent
    • Elementary: Cornell Elementary School
    • High: Okemos
    • District: Okemos

    Source: Greater Lansing AOR. This data may not be complete. We recommend contacting the local school district to confirm school assignments for this home.

    Get a cash offer in 3 minutes
    Find out how much your home could sell for in as little as 3 minutes with a no-obligation cash offer.
    Estimated market value
    $373,000
    Get a cash offer in 3 minutes
    Find out how much your home could sell for in as little as 3 minutes with a no-obligation cash offer.
    Estimated market value
    $373,000