Okemos - Fabulous mid-century modern home nestled in the popular Tacoma Hills Subdivision on a beautiful, tree-filled lot! This architectural gem offers 4-5 bedrooms, 2 full baths, and 2 half baths with soaring ceilings that bring the outdoors in and create a light-filled, open atmosphere throughout. Real maple hardwood flooring graces most of the main and second floors, while the spectacular open staircase makes a dramatic first impression from the welcoming foyer. The flexible main-floor study with a closet can easily serve as a fifth bedroom. The stunning great room and formal dining room feature vaulted ceilings, angled transom windows, and direct access to the maintenance-free deck overlooking the private backyard. The dream kitchen is surrounded by floor-to-ceiling windows with beautiful southern exposure, offering peaceful views of the mature trees. Designed for both everyday living and entertainment, it includes two work areas, a large center island with a prep sink, refreshed countertops, and opens to a charming breakfast nook and inviting hearth room anchored by a cozy fireplace. A stylish half bath with a vessel sink completes the main level. Upstairs, gleaming maple hardwood floors continue throughout. The private primary suite offers two closets and an updated full bath featuring a ceramic tile shower, soaking tub, and elongated vanity. Three additional bedrooms complete the second floor, including one with a delightful study alcove. The finished lower level provides exceptional additional living space with a media room, exercise room, game area, stand-up bar, half bath, and abundant storage. Enjoy over $35,000 in newer windows, approximately $25,000 in hardwood flooring, plus many additional upgrades throughout. Relax at the neighborhood park and appreciate the convenient location just minutes from Michigan State University, shopping, dining, parks, and easy highway access. A truly special home offering timeless mid-century style with modern comfort!
For sale
$489,900
1951 Penobscot Dr, Okemos, MI 48864
4beds
3,830sqft
:
Get pre-qualified$3,725/mo
Single Family Residence
Built in 1972
0.4 Acres Lot
$493,900 Zestimate®
$128/sqft
$8/mo HOA
What's special
- 8 days |
- 1,243 |
- 64 |
Zillow last checked:
Listing updated:
Listed by:
Lynne VanDeventer 517-492-3274,
Coldwell Banker Professionals -Okemos 517-349-4406
Source: Greater Lansing AOR,MLS#: 297886
Facts & features
Interior
Bedrooms & bathrooms
- Bedrooms: 4
- Bathrooms: 4
- Full bathrooms: 2
- 1/2 bathrooms: 2
Primary bedroom
- Features: Hardwood Floor
- Level: Second
- Area: 222.3 Square Feet
- Dimensions: 17.1 x 13
Bedroom 2
- Features: Hardwood Floor
- Level: Second
- Area: 180.6 Square Feet
- Dimensions: 14 x 12.9
Bedroom 3
- Features: Hardwood Floor
- Level: Second
- Area: 124.26 Square Feet
- Dimensions: 11.4 x 10.9
Bedroom 4
- Features: Hardwood Floor
- Level: Second
- Area: 111.93 Square Feet
- Dimensions: 12.3 x 9.1
Dining room
- Features: Hardwood Floor
- Level: First
- Area: 129.87 Square Feet
- Dimensions: 11.7 x 11.1
Family room
- Features: Tile Floor
- Level: First
- Area: 213.53 Square Feet
- Dimensions: 16.3 x 13.1
Kitchen
- Features: Tile Floor
- Level: First
- Area: 134.31 Square Feet
- Dimensions: 12.1 x 11.1
Living room
- Features: Hardwood Floor
- Level: First
- Area: 254.32 Square Feet
- Dimensions: 18.7 x 13.6
Other
- Features: Hardwood Floor
- Level: Second
- Area: 89.65 Square Feet
- Dimensions: 16.3 x 5.5
Other
- Description: Dinette
- Features: Tile Floor
- Level: First
- Area: 103.6 Square Feet
- Dimensions: 14 x 7.4
Other
- Description: Study
- Features: Hardwood Floor
- Level: First
- Area: 241.4 Square Feet
- Dimensions: 17 x 14.2
Other
- Description: Eating Area
- Features: Other
- Level: First
- Area: 103.6 Square Feet
- Dimensions: 14 x 7.4
Heating
- Central, Forced Air, Natural Gas
Cooling
- Central Air
Appliances
- Included: Bar Fridge, Dishwasher, Disposal, Free-Standing Freezer, Free-Standing Gas Range, Microwave, Range Hood, Refrigerator, Self Cleaning Oven, Vented Exhaust Fan, Washer/Dryer
- Laundry: Laundry Room, Main Level
Features
- Breakfast Bar, Ceiling Fan(s), Double Vanity, Eat-in Kitchen, Entrance Foyer, Kitchen Island, Open Floorplan, Smart Thermostat, Vaulted Ceiling(s), Wet Bar
- Flooring: Carpet, Hardwood, Tile
- Basement: Daylight,Egress Windows,Finished
- Number of fireplaces: 1
- Fireplace features: Family Room, Wood Burning
Interior area
- Total structure area: 4,446
- Total interior livable area: 3,830 sqft
- Finished area above ground: 2,800
- Finished area below ground: 1,030
Property
Parking
- Total spaces: 2
- Parking features: Finished, Garage Door Opener, Garage Faces Side
- Garage spaces: 2
Features
- Levels: Two
- Stories: 2
- Exterior features: Private Yard
- Has view: Yes
- View description: Neighborhood, Trees/Woods
Lot
- Size: 0.4 Acres
- Dimensions: 102 x 173
- Features: Back Yard, Front Yard, Interior Lot, Landscaped, Many Trees, Private, Secluded
Details
- Foundation area: 1646
- Parcel number: 33020227153003
- Zoning description: Zoning
Construction
Type & style
- Home type: SingleFamily
- Architectural style: Mid Century Modern
- Property subtype: Single Family Residence
Materials
- Wood Siding
- Foundation: Concrete Perimeter
- Roof: Shingle
Condition
- Year built: 1972
Utilities & green energy
- Sewer: Public Sewer
- Water: Public
- Utilities for property: Water Connected, Sewer Connected, Natural Gas Connected, High Speed Internet Available, Electricity Connected
Community & HOA
Community
- Features: Park
- Subdivision: Tacoma Hills
HOA
- Has HOA: Yes
- Amenities included: Pond Year Round
- HOA fee: $100 annually
- HOA name: Tacoma Hills
Location
- Region: Okemos
Financial & listing details
- Price per square foot: $128/sqft
- Tax assessed value: $240,800
- Annual tax amount: $10,310
- Date on market: 7/27/2026
- Listing terms: Cash,Conventional
- Road surface type: Paved
Estimated market value
$493,900
$469,000 - $519,000
$3,595/mo
Price history
| Date | Event | Price |
|---|---|---|
| 7/27/2026 | Listed for sale | $489,900+30.6%$128/sqft |
Source:  Greater Lansing AOR #297886 Report a problem Greater Lansing AOR #297886 Report a problem | ||
| 8/20/2021 | Sold | $375,000+1.4%$98/sqft |
Source: Greater Lansing AOR #257029 Report a problem | ||
| 7/9/2021 | Pending sale | $369,900$97/sqft |
Source:  Greater Lansing AOR #257029 Report a problem Greater Lansing AOR #257029 Report a problem | ||
| 7/2/2021 | Listed for sale | $369,900+26.2%$97/sqft |
Source: Greater Lansing AOR #257029 Report a problem | ||
| 12/28/2016 | Sold | $293,000-2.3%$77/sqft |
Source: Greater Lansing AOR #210436 Report a problem | ||
| 12/15/2016 | Pending sale | $299,900$78/sqft |
Source: C B Hubbell BriarWood-Okemos #210436 Report a problem | ||
| 11/8/2016 | Price change | $299,900-3.2%$78/sqft |
Source: C B Hubbell BriarWood-Okemos #210436 Report a problem | ||
| 10/11/2016 | Listed for sale | $309,900+16.9%$81/sqft |
Source: C B Hubbell BriarWood-Okemos #210436 Report a problem | ||
| 9/7/2004 | Sold | $265,000+12.4%$69/sqft |
Source: Public Record Report a problem | ||
| 6/17/2004 | Sold | $235,751+6%$62/sqft |
Source: Public Record Report a problem | ||
| 12/18/2001 | Sold | $222,500$58/sqft |
Source: Public Record Report a problem | ||
Public tax history
| Year | Property taxes | Tax assessment |
|---|---|---|
| 2025 | $9,747 +6.4% | $240,800 +8.3% |
| 2024 | $9,158 | $222,400 +11.3% |
| 2023 | -- | $199,900 +17.5% |
| 2022 | -- | $170,200 +0.9% |
| 2021 | -- | $168,600 +3.1% |
| 2020 | -- | $163,500 +12% |
| 2019 | $6,452 | $146,000 +2.7% |
| 2018 | $6,452 +158.7% | $142,100 +7.8% |
| 2017 | $2,494 | $131,800 +3.2% |
| 2016 | $2,494 | $127,700 +7.2% |
| 2015 | $2,494 | $119,100 +7.9% |
| 2014 | $2,494 | $110,400 +0.1% |
| 2013 | -- | $110,300 -2.9% |
| 2012 | -- | $113,600 -1.6% |
| 2011 | -- | $115,400 -7.8% |
| 2010 | -- | $125,200 -5.1% |
| 2009 | -- | $131,900 -11.1% |
| 2008 | -- | $148,300 -2.9% |
| 2007 | -- | $152,800 -1.4% |
| 2006 | -- | $155,000 +6.4% |
| 2005 | -- | $145,700 +5.6% |
| 2004 | -- | $138,000 +6.3% |
| 2003 | -- | $129,800 +7.3% |
| 2002 | -- | $121,000 +3.4% |
| 2001 | -- | $117,000 +6.5% |
| 2000 | -- | $109,900 |
Find assessor info on the county website
Monthly payment
Est. payment
Payment breakdown
Explore the cost of this home by adjusting the details. Changes won't be saved.Climate risks
Neighborhood: 48864
Nearby schools
GreatSchools rating
- 8/10Kinawa SchoolGrades: 5-6Distance: 0.5 mi
- 10/10Chippewa Middle SchoolGrades: 6-8Distance: 0.7 mi
- 10/10Okemos High SchoolGrades: 9-12Distance: 2.3 mi
Schools provided by the listing agent
- High: Okemos
Source: Greater Lansing AOR. This data may not be complete. We recommend contacting the local school district to confirm school assignments for this home.
- $429,7004 bd5 ba1.7k sqft1955 Penobscot Dr, Okemos, MI 48864Off Market
- $347,5004 bd2 ba1.2k sqft1943 Tahoe Cir, Okemos, MI 48864Off Market
- $415,1004 bd3 ba3.1k sqft1937 Tahoe Cir, Okemos, MI 48864Off Market
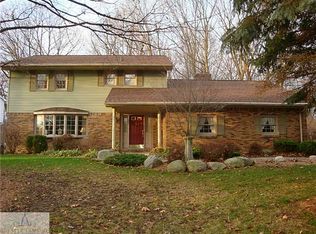
- $319,3003 bd2 ba1.8k sqft4292 Tacoma Blvd, Okemos, MI 48864Off Market
- $443,5005 bd4 ba2.1k sqft1956 Penobscot Dr, Okemos, MI 48864Off Market
- $398,3003 bd2 ba2.4k sqft4300 Tacoma Blvd, Okemos, MI 48864Off Market
- $432,5004 bd3 ba2.2k sqft1933 Tahoe Cir, Okemos, MI 48864Off Market
- $388,6004 bd2 ba1.3k sqft1950 Penobscot Dr, Okemos, MI 48864Off Market
A local agent can set up tours, give advice and negotiate with sellers.
Similar homes
- $515,0004 bd4 ba4.2k sqft1884 Birchwood Dr, Okemos, MI 48864For Sale
 MLS ID #297853, Alison Alfredson, Berkshire Hathaway HomeServices. Greater Lansing AOR
 - $498,9004 bd4 ba3.2k sqft4330 Cornell Rd, Okemos, MI 48864For Sale
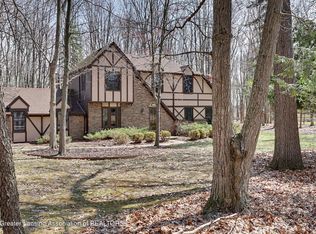 MLS ID #296059, Carey Ann McLamara, Five Star Real Estate - Lansing. Greater Lansing AOR
 - $529,9004 bd3 ba3.4k sqft1767 Sashabaw Dr, Okemos, MI 48864For Sale
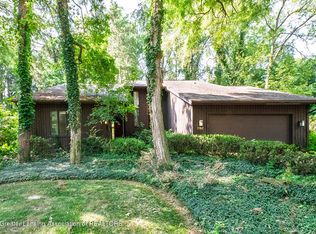 MLS ID #297714, HBB Realtors, RE/MAX Real Estate Professionals. Greater Lansing AOR
 - $510,0004 bd3 ba3.2k sqft4215 Mariner Ln, Okemos, MI 48864For Sale
 MLS ID #297446, Alyssa Coggins, Keller Williams Realty Lansing. Greater Lansing AOR
 - $430,0005 bd4 ba3.5k sqft3890 Sheldrake Ave, Okemos, MI 48864For SaleMLS ID #296788, Matthew E Hayhow, RE/MAX Real Estate Professionals. Greater Lansing AOR
- $675,0004 bd3 ba3.8k sqft1791 Elk Ln, Okemos, MI 48864For SaleMLS ID #297840, Jonathan Lum, EXIT Realty Home Partners. Greater Lansing AOR
- $314,9004 bd2 ba1.9k sqft2227 Hamilton Rd, Okemos, MI 48864For SaleMLS ID #297863, Josh J Nelson, White Pine Sotheby's International Realty. Greater Lansing AOR
- $639,9004 bd4 ba3.5k sqft1455 Ivywood Dr, Okemos, MI 48864For SaleMLS ID #295116, Lynne VanDeventer, Coldwell Banker Professionals -Okemos. Greater Lansing AOR
- $399,5003 bd3 ba2.1k sqft1720 Ann St, East Lansing, MI 48823For SaleMLS ID #297966, Missy Lord, RE/MAX Real Estate Professionals Dewitt. Greater Lansing AOR
- $350,0004 bd4 ba2.4k sqft1878 Cahill Dr, East Lansing, MI 48823For SaleMLS ID #298026, Jennifer Seguin, RE/MAX Real Estate Professionals. Greater Lansing AOR
- $639,0005 bd4 ba3.8k sqft1582 Maiden Ln, Okemos, MI 48864For SaleMLS ID #296215, Tara Fatteh, 1 World Realty, LLC. Greater Lansing AOR
- $340,0004 bd2 ba2k sqft3509 Meridian Rd, Okemos, MI 48864For SaleMLS ID #296901, Tammy Sandin, Bellabay Realty, LLC. Greater Lansing AOR
- $479,7504 bd4 ba3k sqft2047 Arbor Meadows Dr, Dewitt, MI 48820For SaleMLS ID #298029, Jennifer Seguin, RE/MAX Real Estate Professionals. Greater Lansing AOR
- $450,0005 bd3 ba4.1k sqft1300 S Canal Rd, Lansing, MI 48917For SaleMLS ID #297883, Liz Horford, RE/MAX Real Estate Professionals. Greater Lansing AOR
- $439,9004 bd4 ba2.8k sqft5820 Cartago Dr, Lansing, MI 48911For SaleMLS ID #297935, Cynthia Baswell, EXIT Realty Home Partners. Greater Lansing AOR
- $399,0004 bd3 ba2.7k sqft5996 Patriots Way, East Lansing, MI 48823For SaleMLS ID #297266, Kalyn M HoughBlack, RE/MAX Real Estate Professionals. Greater Lansing AOR
- $385,0005 bd3 ba2.7k sqft2927 Abbot Rd, East Lansing, MI 48823For SaleMLS ID #297950, Annie Goodrich, Five Star Real Estate - Lansing. Greater Lansing AOR
- $525,0004 bd3 ba3.4k sqft4711 Pardee Rd, Webberville, MI 48892For Sale
 MLS ID #20261054282, Tricia Kortes, Berkshire Hathaway HomeServices Kee Realty Clinton. Realcomp II
 - $419,0004 bd3 ba2.1k sqft1212 E Geneva Dr, Dewitt, MI 48820For SaleMLS ID #298041, Homes by Mary Jo, Century 21 Affiliated. Greater Lansing AOR
- $419,9005 bd4 ba4k sqft405 Everett Dr, Lansing, MI 48915For SaleMLS ID #297777, Sarah Webb, Redfin Corporation. Greater Lansing AOR
