Beautifully maintained 4-bedroom, 3½-bath home that perfectly blends style, comfort, and functionality. The spacious first-floor primary suite offers a private retreat, while soaring 12' Tray ceilings and abundant natural light create a bright, open atmosphere throughout the main living spaces. Modern décor and meticulous care make this home truly move-in ready. Designed for today's lifestyle, the home is wired for whole-home audio and features a dedicated audio closet, making it ideal for music lovers and technology enthusiasts alike. The expansive finished basement provides exceptional additional living space and includes a private, professionally designed sound studio—perfect for remote work, recording music, producing podcasts, voice-over work, or creating content without leaving home. Whether you're entertaining guests, working from home, or simply enjoying everyday living, this thoughtfully designed home offers the space, versatility, and amenities to fit your lifestyle. Don't miss the opportunity to own this one-of-a-kind property that combines elegant living with unique creative possibilities.
Sold for $450,000
$450,000
5820 Cartago Dr, Lansing, MI 48911
4beds
2,897sqft
Single Family Residence
Built in 2001
0.35 Acres Lot
$452,200 Zestimate®
$155/sqft
$2,957 Estimated rent
Home value
$452,200
$430,000 - $475,000
$2,957/mo
Zestimate® history
Owner options
List your home for rent
$2,957/mo
Rent Zestimate®
Find your next renter with Zillow Rental Manager. Plus, with online applications, you can quickly screen prospective tenants – for free.
$2,957/mo
Rent Zestimate®
Refinance and save
$3,339/mo
Est. payment
Refinancing to a lower rate could help reduce your monthly payments and save thousands over the life of the loan.
$3,339/mo
Est. payment
Explore your selling options
Work with a Zillow partner agent
Leverage their expertise and Zillow's premium Showcase listings to get your home seen by more buyers.
Get startedList with your own agent
Get your home in front of millions of buyers by listing it on Zillow.
Learn how to do itSell it yourself
Take full control of how buyers see your home on Zillow by listing For Sale by Owner (FSBO).
List your homeWhat's special
Zillow last checked:
Listing updated:
Listed by:
Cynthia Baswell 517-974-1374,
EXIT Realty Home Partners
Bought with:
Samara Hamilton, 6501458082
Bellabay Realty, LLC
Source: Greater Lansing AOR,MLS#: 297935
Facts & features
Interior
Bedrooms & bathrooms
- Bedrooms: 4
- Bathrooms: 4
- Full bathrooms: 3
- 1/2 bathrooms: 1
Primary bedroom
- Level: First
- Area: 215.8 Square Feet
- Dimensions: 16.6 x 13
Bedroom 2
- Level: Second
- Area: 196 Square Feet
- Dimensions: 14 x 14
Bedroom 3
- Level: Second
- Area: 168 Square Feet
- Dimensions: 14 x 12
Bedroom 4
- Level: Second
- Area: 168 Square Feet
- Dimensions: 14 x 12
Dining room
- Level: First
- Area: 155.25 Square Feet
- Dimensions: 13.5 x 11.5
Family room
- Features: Bar
- Level: Basement
- Area: 450 Square Feet
- Dimensions: 25 x 18
Kitchen
- Features: Built-in Features, Eat-in Kitchen
- Level: First
- Area: 294 Square Feet
- Dimensions: 21 x 14
Living room
- Level: First
- Area: 360 Square Feet
- Dimensions: 22.5 x 16
Office
- Level: Basement
- Area: 106.88 Square Feet
- Dimensions: 11.25 x 9.5
Other
- Level: Basement
- Area: 19.53 Square Feet
- Dimensions: 6.3 x 3.1
Other
- Level: Basement
- Area: 50.71 Square Feet
- Dimensions: 8.1 x 6.26
Heating
- Central, Forced Air
Cooling
- Central Air
Appliances
- Included: Bar Fridge, Dishwasher, Dryer, Gas Range, Microwave, Range Hood, Refrigerator, Washer, Water Heater
- Laundry: Laundry Room, Main Level
Features
- Bar, Double Vanity, Eat-in Kitchen, Entrance Foyer, High Ceilings, Kitchen Island, Primary Downstairs, Smart Thermostat, Sound System, Tray Ceiling(s), Walk-In Closet(s), Wet Bar, Wired for Sound
- Flooring: Combination
- Basement: Bath/Stubbed,Egress Windows,Full,Partially Finished,Sump Pump
- Number of fireplaces: 1
- Fireplace features: Gas, Family Room
Interior area
- Total structure area: 3,646
- Total interior livable area: 2,897 sqft
- Finished area above ground: 2,197
- Finished area below ground: 700
Property
Parking
- Total spaces: 3
- Parking features: Attached, Driveway, Garage, Garage Door Opener, Garage Faces Front, Kitchen Level, On Street
- Attached garage spaces: 3
- Has uncovered spaces: Yes
Features
- Levels: Two
- Stories: 2
- Entry location: Front door
- Patio & porch: Front Porch, Patio
- Fencing: None
- Has view: Yes
- View description: Neighborhood
Lot
- Size: 0.35 Acres
- Dimensions: 85 x 180
- Features: Back Yard, City Lot, Few Trees, Front Yard, Landscaped, Level, Sprinklers In Front, Sprinklers In Rear
Details
- Additional structures: Shed(s)
- Foundation area: 1497
- Parcel number: 33250508327014
- Zoning description: Zoning
Construction
Type & style
- Home type: SingleFamily
- Architectural style: Colonial
- Property subtype: Single Family Residence
Materials
- Brick, Vinyl Siding
- Foundation: Block
- Roof: Shingle
Condition
- Year built: 2001
Utilities & green energy
- Sewer: Public Sewer
- Water: Public
- Utilities for property: Water Connected, Sewer Connected, Natural Gas Connected, High Speed Internet Available, Electricity Connected
Community & HOA
Community
- Security: Security System, Smoke Detector(s)
- Subdivision: Grovenburg Farms
Location
- Region: Lansing
Financial & listing details
- Price per square foot: $155/sqft
- Tax assessed value: $201,000
- Annual tax amount: $9,360
- Date on market: 8/1/2026
- Listing terms: Cash,Conventional,FHA
- Road surface type: Asphalt
Price history
| Date | Event | Price |
|---|---|---|
| 9/9/2026 | Sold | $450,000+2.3%$155/sqft |
Source:  Greater Lansing AOR #297935 Report a problem Greater Lansing AOR #297935 Report a problem | ||
| 8/3/2026 | Contingent | $439,900$152/sqft |
Source: EXIT Realty broker feed #297935 Report a problem | ||
| 8/1/2026 | Listed for sale | $439,900+1139.2%$152/sqft |
Source: Greater Lansing AOR #297935 Report a problem | ||
| 7/30/2001 | Sold | $35,500$12/sqft |
Source: Public Record Report a problem | ||
Public tax history
| Year | Property taxes | Tax assessment |
|---|---|---|
| 2025 | $8,935 +7.2% | $201,000 +9.3% |
| 2024 | $8,336 | $183,900 +3.7% |
| 2023 | -- | $177,400 +10.9% |
| 2022 | -- | $160,000 +4.7% |
| 2021 | -- | $152,800 +3.7% |
| 2020 | -- | $147,300 +6.5% |
| 2019 | $5,285 | $138,300 +12% |
| 2018 | $5,285 +1.6% | $123,500 |
| 2017 | $5,201 | $123,500 +6% |
| 2016 | $5,201 | $116,500 +4% |
| 2015 | $5,201 | $112,000 +5.1% |
| 2014 | $5,201 | $106,600 +5.8% |
| 2013 | -- | $100,800 -2.4% |
| 2012 | -- | $103,300 -10% |
| 2011 | -- | $114,800 -4.2% |
| 2010 | -- | $119,800 -6.8% |
| 2009 | -- | $128,600 -6.6% |
| 2008 | -- | $137,650 -8.9% |
| 2007 | -- | $151,100 |
| 2006 | -- | $151,100 +2.2% |
| 2005 | -- | $147,800 +7.2% |
| 2004 | -- | $137,900 +7.3% |
| 2003 | -- | $128,500 +3.6% |
| 2002 | -- | $124,000 +689.8% |
| 2001 | -- | $15,700 +3.3% |
| 2000 | -- | $15,200 |
Find assessor info on the county website
Neighborhood: 48911
Nearby homes
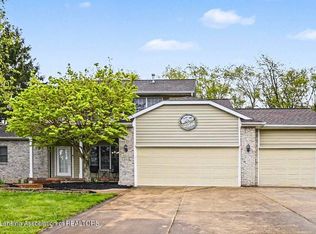
- $435,0004 bd4 ba2.9k sqft5810 Cartago Dr, Lansing, MI 48911Sold
- $351,4003 bd2 ba2.1k sqft5830 Cartago Dr, Lansing, MI 48911Off Market
- $400,6003 bd3 ba2.3k sqft5800 Cartago Dr, Lansing, MI 48911Off Market
- $380,0004 bd2 ba2.5k sqft5840 Cartago Dr, Lansing, MI 48911Off Market

- $350,2003 bd2 ba1.9k sqft5850 Cartago Dr, Lansing, MI 48911Off Market
- $404,9004 bd2 ba2.5k sqft5790 Cartago Dr, Lansing, MI 48911Off Market
- $418,0003 bd3 ba2.2k sqft5825 Cartago Dr, Lansing, MI 48911Off Market
- $406,2004 bd4 ba2.8k sqft5815 Cartago Dr, Lansing, MI 48911Off Market
Nearby schools
GreatSchools rating
- 5/10Horizon Elementary SchoolGrades: K-4Distance: 1.1 mi
- 6/10Holt Junior High SchoolGrades: 7-8Distance: 3.3 mi
- 7/10Holt Senior High SchoolGrades: 9-12Distance: 1.8 mi
Schools provided by the listing agent
- Elementary: Horizon Elementary School
- High: Holt/Dimondale
- District: Holt/Dimondale
Source: Greater Lansing AOR. This data may not be complete. We recommend contacting the local school district to confirm school assignments for this home.
Get a cash offer in 3 minutes
Find out how much your home could sell for in as little as 3 minutes with a no-obligation cash offer.
Estimated market value
$452,200
Get a cash offer in 3 minutes
Find out how much your home could sell for in as little as 3 minutes with a no-obligation cash offer.
Estimated market value
$452,200
- Michigan
- Ingham County
- Holt
- 48911
- 5820 Cartago Dr
