Skip main navigation
Sold for $435,000
  • $435,000

    5810 Cartago Dr, Lansing, MI 48911

    4beds
    2,936sqft
    Single Family Residence
    Built in 2000
    0.33 Acres Lot
    $445,600 Zestimate®
    $148/sqft
    $3,098 Estimated rent

    Home value

    $445,600

    $423,000 - $468,000

    $3,098/mo

    Zestimate® history
    Loading
    Loading...

    Owner options

    List your home for rent

    $3,098/mo

    Rent Zestimate®

    Find your next renter with Zillow Rental Manager. Plus, with online applications, you can quickly screen prospective tenants – for free.

    Learn more

    $3,098/mo

    Rent Zestimate®

    Refinance and save

    $3,013/mo

    Est. payment

    Refinancing to a lower rate could help reduce your monthly payments and save thousands over the life of the loan.

    See today's rates

    $3,013/mo

    Est. payment

    Explore your selling options

    Work with a Zillow partner agent

    Leverage their expertise and Zillow's premium Showcase listings to get your home seen by more buyers.

    Get started

    List with your own agent

    Get your home in front of millions of buyers by listing it on Zillow.

    Learn how to do it

    Sell it yourself

    Take full control of how buyers see your home on Zillow by listing For Sale by Owner (FSBO).

    List your home

    What's special

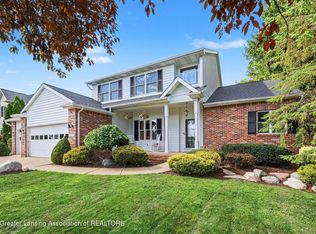
    Welcome to this exceptional home in the highly desirable Grovenburg Farms neighborhood, located within the coveted Holt school district. Perfectly situated on over a quarter-acre lot backing to peaceful woods, this stunning two-story brick home offers over 3,000 finished square feet of beautifully updated living space with 4 bedrooms, 3 full bathrooms, and 1 half bath. Conveniently located within walking distance to local schools, this property combines luxury, comfort, and everyday functionality. Step inside to soaring vaulted ceilings, abundant natural light, and an inviting living room centered around a beautiful fireplace. The spacious main-floor primary suite is a true retreat, featuring a fully renovated spa-inspired bathroom with double vanities, a relaxing soaker tub, and a large walk-in closet. Designed for both entertaining and daily living, the home features a formal dining room, a spacious eat-in kitchen with center island, and all new kitchen appliances. A convenient main- floor laundry room with new washer and dryer and an adorable powder room add to the home's thoughtful layout. Upstairs, you'll find three generously sized bedrooms and a full bathroom, while the finished basement offers incredible additional living space, including an enormous recreation space, a full bathroom, and extensive storage options. The numerous recent updates include new flooring throughout the entire home, updated lighting, custom blinds, a new furnace installed in 2025, renovated landscaping, and a number of modern finishes throughout the home. Outside, the property continues to impress with a unique stamped concrete driveway, front porch, and patio, a large 3-car garage, and a private backyard setting surrounded by mature trees. This is a rare opportunity to own a beautifully updated luxury home in one of Holt's most sought-after neighborhoods.

    Zillow last checked:

    Listing updated:

    Listed by:

    Elizabeth Fleckenstein 517-881-6698,

    Berkshire Hathaway HomeServices

    Source: Greater Lansing AOR,MLS#: 295959MLS Logo

    Facts & features

    Interior

    Bedrooms & bathrooms
    • Bedrooms: 4
    • Bathrooms: 4
    • Full bathrooms: 3
    • 1/2 bathrooms: 1
    Primary bedroom
    • Level: First
    • Area: 176.08 Square Feet
    • Dimensions: 14.2 x 12.4
    Bedroom 2
    • Level: Second
    • Area: 144 Square Feet
    • Dimensions: 12 x 12
    Bedroom 3
    • Level: Second
    • Area: 120 Square Feet
    • Dimensions: 12 x 10
    Bathroom 4
    • Level: Second
    • Area: 120 Square Feet
    • Dimensions: 12 x 10
    Dining room
    • Level: First
    • Area: 122 Square Feet
    • Dimensions: 12.2 x 10
    Family room
    • Level: Basement
    • Area: 702 Square Feet
    • Dimensions: 31.2 x 22.5
    Kitchen
    • Level: First
    • Area: 157.08 Square Feet
    • Dimensions: 15.4 x 10.2
    Living room
    • Level: First
    • Area: 188.48 Square Feet
    • Dimensions: 15.2 x 12.4
    Heating
    • Fireplace(s), Forced Air, Natural Gas
    Cooling
    • Central Air
    Appliances
    • Included: Dishwasher, Disposal, Dryer, Microwave, Oven, Range, Refrigerator, Washer, Water Heater
    • Laundry: Laundry Room, Main Level, Sink
    Features
    • Chandelier, Coffered Ceiling(s), Crown Molding, Double Vanity, Eat-in Kitchen, Entrance Foyer, Kitchen Island, Laminate Counters, Primary Downstairs, Recessed Lighting, Soaking Tub, Tray Ceiling(s), Vaulted Ceiling(s), Walk-In Closet(s)
    • Flooring: Carpet, Simulated Wood
    • Windows: Blinds, Screens, Window Treatments
    • Basement: Bath/Stubbed,Daylight,Full,Partially Finished
    • Has fireplace: Yes
    • Fireplace features: Gas, Living Room
    Interior area
    • Total structure area: 3,650
    • Total interior livable area: 2,936 sqft
    • Finished area above ground: 2,136
    • Finished area below ground: 800

    Property

    Parking
    • Total spaces: 3
    • Parking features: Attached, Driveway, Garage Faces Front
    • Attached garage spaces: 3
    • Has uncovered spaces: Yes
    Features
    • Levels: One and One Half
    • Stories: 1.5
    • Patio & porch: Front Porch, Patio
    • Exterior features: Fire Pit
    • Has view: Yes
    • View description: Neighborhood
    Lot
    • Size: 0.33 Acres
    • Dimensions: 150 x 250
    • Features: Back Yard, Front Yard, Landscaped, Many Trees, Native Plants
    Details
    • Additional structures: Shed(s)
    • Foundation area: 1514
    • Parcel number: 33250508327015
    • Zoning description: Zoning

    Construction

    Type & style
    • Home type: SingleFamily
    • Architectural style: Contemporary
    • Property subtype: Single Family Residence
    Materials
    • Brick, Vinyl Siding
    • Foundation: Concrete Perimeter
    • Roof: Shingle
    Condition
    • Year built: 2000

    Utilities & green energy

    • Electric: 200+ Amp Service, 220 Volts in Garage
    • Sewer: Public Sewer
    • Water: Public
    • Utilities for property: Water Connected, Underground Utilities, Sewer Connected, Phone Available, Natural Gas Connected, High Speed Internet Available, Electricity Connected, Cable Available

    Community & HOA

    Community
    • Security: Smoke Detector(s)
    • Subdivision: Grovenburg Farms
    HOA
    • HOA name: N/A
    Location
    • Region: Lansing

    Financial & listing details

    • Price per square foot: $148/sqft
    • Tax assessed value: $191,100
    • Annual tax amount: $8,786
    • Date on market: 5/21/2026
    • Listing terms: VA Loan,Cash,Conventional,FHA,MSHDA
    • Road surface type: Asphalt

    Price history

    DateEventPrice
    7/10/2026Sold$435,000-3.3%$148/sqft
    Source: Greater Lansing AOR #295959 Report a problem
    6/19/2026Pending sale$449,900$153/sqft
    Source: Greater Lansing AOR #295959 Report a problem
    6/10/2026Contingent$449,900$153/sqft
    Source: Greater Lansing AOR #295959 Report a problem
    5/15/2026Listed for sale$449,900+27.5%$153/sqft
    Source: Berkshire Hathaway HomeServices Michigan and Northern Indiana Real Estate #630000295959 Report a problem
    1/31/2024Sold$352,900-1.9%$120/sqft
    Source: Greater Lansing AOR #277244 Report a problem
    1/24/2024Pending sale$359,900$123/sqft
    Source: Greater Lansing AOR #277244 Report a problem
    12/19/2023Contingent$359,900$123/sqft
    Source: Greater Lansing AOR #277244 Report a problem
    12/13/2023Pending sale$359,900$123/sqft
    Source: Greater Lansing AOR #277244 Report a problem
    12/6/2023Contingent$359,900$123/sqft
    Source: Greater Lansing AOR #277244 Report a problem
    11/27/2023Price change$359,900-3.5%$123/sqft
    Source: Greater Lansing AOR #277244 Report a problem
    11/10/2023Listed for sale$372,900+58.1%$127/sqft
    Source: Greater Lansing AOR #277244 Report a problem
    6/29/2016Sold$235,900+27.5%$80/sqft
    Source: Public Record Report a problem
    11/29/2011Sold$185,000-27.5%$63/sqft
    Source: Public Record Report a problem
    3/16/2001Sold$255,026$87/sqft
    Source: Public Record Report a problem

    Public tax history

    YearProperty taxesTax assessment
    2025$7,290 -1.8%$191,100 +13.2%
    2024$7,427 $168,800 +3.8%
    2023-- $162,600 +10.8%
    2022-- $146,700 +4.5%
    2021-- $140,400 +3.9%
    2020-- $135,100 +6.4%
    2019$6,546 $127,000 +9.1%
    2018$6,546 +32.3%$116,400
    2017$4,946 $116,400 +4.6%
    2016$4,946 $111,300 +3.8%
    2015$4,946 $107,200 +5.3%
    2014$4,946 $101,800 +5.7%
    2013-- $96,300 -2.4%
    2012-- $98,700 -9.9%
    2011-- $109,600 -4.1%
    2010-- $114,300 -11.1%
    2009-- $128,600 -6.5%
    2008-- $137,550 -4.4%
    2007-- $143,900
    2006-- $143,900 +1.3%
    2005-- $142,100 +7.2%
    2004-- $132,600 +5.6%
    2003-- $125,600 +3.8%
    2002-- $121,000 +110.1%
    2001-- $57,600 +278.9%
    2000-- $15,200
    Find assessor info on the county website

    Neighborhood: 48911

    Nearby schools

    GreatSchools rating
    Schools provided by the listing agent
    • High: Holt/Dimondale

    Source: Greater Lansing AOR. This data may not be complete. We recommend contacting the local school district to confirm school assignments for this home.

    Get a cash offer in 3 minutes
    Find out how much your home could sell for in as little as 3 minutes with a no-obligation cash offer.
    Estimated market value
    $445,600
    Get a cash offer in 3 minutes
    Find out how much your home could sell for in as little as 3 minutes with a no-obligation cash offer.
    Estimated market value
    $445,600