Attention all home owners & investors —new exceptional price! Now the best of both worlds can be yours —gorgeous fully renovated home w/major upgrades & capital improvements has income producing suites in separate building —nestled on beautiful almost 3 serene acre riverfront property w/260 feet of frontage on the Grand River in Eaton Rapids! Lovely oasis w/gazebo & firepit plus view of adjacent pond. Enjoy peaceful mornings & relaxing evenings —truly a special setting! Owner has skillfully combined redoing the home w/modern touches yet left the traditional intact w/gorgeous stained woodwork, wood doors w/glass knobs & beautiful wood staircase! Plus 2 fully furnished studios in separate building & one in walkout lower level add extra income w/transient guests using as short term rentals. Let your imagination soar as to possibilities for use of land & buildings —weddings, graduations, birthdays, holiday events! All units furnished w/full baths & full kitchens. Top of the line amenities thru out & lots of nooks & crannies! Formal dining room w/arched doorway & window seat, living room w/frp, great room w/spectacular views of river & pond plus 3 bedrooms up including spacious primary, 3 full baths, 2 laundry areas in main house . Als walk in pantry off updated kitchen, top of line appliances, custom cabinets, Italian backsplash, farm sink, water filtration system. Mud room as enter & sliding barn door at hall bath. Walkout lower level has own kitchen, bath & laundry. Riverfront home has functional floor plan providing flexibility for variety of lifestyles & needs—perfect blend of comfort, character & scenic views. Whether entertaining guests, enjoying outdoors or simply taking in waterfront scenery, property offers unique opportunity to enjoy riverfront living at its finest! Contact listing agents for list of updates —ez to show!
For sale
Price cut: $20K (7/30)
$725,000
10810 Petrieville Hwy, Eaton Rapids, MI 48827
6beds
4,613sqft
:
Get pre-qualified$5,173/mo
Single Family Residence
Built in 1915
2.92 Acres Lot
$-- Zestimate®
$157/sqft
$-- HOA
What's special
View of adjacent pondWater filtration systemBeautiful wood staircaseGorgeous stained woodworkTop of line appliancesCustom cabinetsItalian backsplash
- 40 days |
- 973 |
- 57 |
Zillow last checked:
Listing updated:
Listed by:
Pamela Ann MacLeod 517-719-3900,
Berkshire Hathaway HomeServices 517-351-3617,
Steven Viele 517-285-6847,
Berkshire Hathaway HomeServices
Source: Greater Lansing AOR,MLS#: 297286
Facts & features
Interior
Bedrooms & bathrooms
- Bedrooms: 6
- Bathrooms: 5
- Full bathrooms: 5
Primary bedroom
- Description: 2 CLOSETS, CARPET, BLINDS
- Level: Second
- Area: 344.4 Square Feet
- Dimensions: 24.6 x 14
Bedroom 2
- Description: WOOD DOOR/TRIM , CLOSET WOOD DOOR
- Level: Second
- Area: 140 Square Feet
- Dimensions: 14 x 10
Bedroom 3
- Description: CARPET , BLINDS,SHELVES,CLOSET
- Level: Second
- Area: 148.5 Square Feet
- Dimensions: 13.5 x 11
Bedroom 4
- Description: BATH - LAUNDRY, APT BEDROOM
- Level: Basement
- Area: 378 Square Feet
- Dimensions: 27 x 14
Dining room
- Description: CARPET, BLINDS , ARCHED , DOORWAY ,BUILT IN WINDOW SEAT
- Level: First
- Area: 188.5 Square Feet
- Dimensions: 13 x 14.5
Great room
- Description: CARPET, BLINDS, RIVER VIEW
- Level: First
- Area: 143 Square Feet
- Dimensions: 13 x 11
Kitchen
- Description: STAINLESSS APPLIANCES, CORIAN, POND VIEW, POOL
- Level: First
- Area: 143 Square Feet
- Dimensions: 13 x 11
Kitchen
- Description: EGRESS WINDOWS, DOOR TO OUTSIDE,
- Level: Basement
- Area: 361 Square Feet
- Dimensions: 19 x 19
Living room
- Description: CARPET ,BEAUTIFUL WOOD,FIREPLACE
- Level: First
- Area: 379.05 Square Feet
- Dimensions: 28.5 x 13.3
Other
- Description: KITCHEN, DINING, APPLIANCES ,AND BATH
- Level: First
- Area: 569.9 Square Feet
- Dimensions: 27.8 x 20.5
Other
- Description: SITTING AREA, SEPERATE ENTRY
- Level: First
- Area: 100.8 Square Feet
- Dimensions: 8 x 12.6
Other
- Description: KITCHEN WITH APPLIANCES, QUEEN APT , SEPERATE ENTRY BATH
- Level: First
- Area: 410 Square Feet
- Dimensions: 20 x 20.5
Other
- Description: BEVELED DOOR TO KITCHEN, MUD ROOM
- Level: First
- Area: 28.29 Square Feet
- Dimensions: 6.9 x 4.1
Heating
- Central, Exhaust Fan, Fireplace(s), Forced Air, Natural Gas, Separate Meters
Cooling
- Central Air, Exhaust Fan, Gas, Multi Units, Wall/Window Unit(s), Zoned
Appliances
- Included: Built-In Electric Oven, Built-In Electric Range, Built-In Range, Cooktop, Dishwasher, Double Oven, Dryer, Electric Oven, Electric Range, Electric Water Heater, Free-Standing Electric Oven, Free-Standing Electric Range, Free-Standing Range, Free-Standing Refrigerator, Gas Cooktop, Gas Range, Humidifier, Ice Maker, Microwave, Oven, Plumbed For Ice Maker, Range, Range Hood, Refrigerator, Self Cleaning Oven, Stainless Steel Appliance(s), Washer, Washer/Dryer, Washer/Dryer Stacked, Water Heater, Water Purifier, Water Purifier Owned, Water Softener, Water Softener Owned
- Laundry: Electric Dryer Hookup, Laundry Chute, Laundry Room, Lower Level, Main Level, Multiple Locations
Features
- Beamed Ceilings, Bidet, Ceiling Fan(s), Chandelier, Double Closet, Entrance Foyer, High Ceilings, High Speed Internet, In-Law Floorplan, Kitchen Island, Laminate Counters, Natural Woodwork, Pantry, Recessed Lighting, Smart Home, Sound System, Storage, Wired for Sound
- Flooring: Carpet, Concrete, Hardwood, Laminate, Linoleum, Painted/Stained, Softwood, Vinyl
- Windows: Aluminum Frames, Blinds, Double Pane Windows, Drapes, Low Emissivity Windows, Screens, Skylight(s), Storm Window(s), Window Treatments, Wood Frames
- Basement: Apartment,Bath/Stubbed,Daylight,Egress Windows,Exterior Entry,Finished,Full
- Has fireplace: Yes
- Fireplace features: Fire Pit, Living Room, Wood Burning
Interior area
- Total structure area: 3,945
- Total interior livable area: 4,613 sqft
- Finished area above ground: 3,874
- Finished area below ground: 739
Property
Parking
- Total spaces: 2
- Parking features: Common, Additional Parking, Basement, Deck, Detached, Driveway, Garage, Garage Door Opener, Garage Faces Front, Gravel, Outside, Parking Pad, Private, Storage
- Garage spaces: 2
- Has uncovered spaces: Yes
Features
- Levels: Two
- Stories: 2
- Patio & porch: Deck, Front Porch, Patio, Porch
- Exterior features: Fire Pit, Lighting, Private Entrance, Private Yard, Rain Barrel/Cistern(s), Rain Gutters, Storage
- Fencing: Chain Link,Split Rail
- Has view: Yes
- View description: Creek/Stream, Hills, Pond, River, Trees/Woods, Water
- Has water view: Yes
- Water view: Creek/Stream,Pond,River,Water
- Waterfront features: River Front
- Body of water: GRAND RIVER 250'
- Frontage type: River
Lot
- Size: 2.92 Acres
- Features: Back Yard, Cleared, Few Trees, Front Yard, Landscaped, Private, Sloped, Views, Waterfront, See Remarks
Details
- Additional structures: Barn(s), Garage(s), Gazebo, Guest House, Second Residence, Shed(s)
- Foundation area: 1315
- Parcel number: 2312002620005500
- Zoning description: Zoning
- Other equipment: Air Purifier, Dehumidifier, Generator, TV Antenna
Construction
Type & style
- Home type: SingleFamily
- Architectural style: Traditional
- Property subtype: Single Family Residence
Materials
- Concrete, Aluminum Siding, Vinyl Siding, Wood Siding
- Foundation: Block, Concrete Perimeter
- Roof: Shingle
Condition
- Updated/Remodeled
- New construction: No
- Year built: 1915
Utilities & green energy
- Electric: 200+ Amp Service, Circuit Breakers, Generator
- Sewer: Septic Tank
- Water: Well
- Utilities for property: Natural Gas Connected, High Speed Internet Connected, High Speed Internet Available, Electricity Connected, Electricity Available, Cable Available
Community & HOA
Community
- Security: Fire Alarm, Secured Garage/Parking, Security Lights, Smoke Detector(s)
- Subdivision: None
Location
- Region: Eaton Rapids
Financial & listing details
- Price per square foot: $157/sqft
- Tax assessed value: $376,600
- Annual tax amount: $5,001
- Date on market: 7/2/2026
- Listing terms: Cash,Conventional
- Road surface type: Asphalt, Concrete, Paved
Estimated market value
Not available
Estimated sales range
Not available
$2,910/mo
Price history
| Date | Event | Price |
|---|---|---|
| 7/30/2026 | Price change | $725,000-2.7%$157/sqft |
Source:  Greater Lansing AOR #297286 Report a problem Greater Lansing AOR #297286 Report a problem | ||
| 7/20/2026 | Price change | $745,000-12.4%$162/sqft |
Source: Greater Lansing AOR #297286 Report a problem | ||
| 7/2/2026 | Listed for sale | $850,000$184/sqft |
Source: Greater Lansing AOR #297286 Report a problem | ||
| 6/30/2026 | Listing removed | $850,000$184/sqft |
Source:  Realcomp II #20261038902 Report a problem Realcomp II #20261038902 Report a problem | ||
| 6/28/2026 | Price change | $850,000-8.1%$184/sqft |
Source: Realcomp II #20261038902 Report a problem | ||
| 6/18/2026 | Price change | $925,000-7.4%$201/sqft |
Source: Realcomp II #20261038902 Report a problem | ||
| 6/4/2026 | Listed for sale | $999,333+528.5%$217/sqft |
Source: Realcomp II #20261038902 Report a problem | ||
| 5/3/2017 | Listing removed | $159,000$34/sqft |
Source: Laura DeLong Realty #211559 Report a problem | ||
| 3/20/2017 | Listed for sale | $159,000+35.2%$34/sqft |
Source: Laura DeLong Realty #211559 Report a problem | ||
| 11/23/2016 | Sold | $117,613-32.8%$25/sqft |
Source: Public Record Report a problem | ||
| 11/21/2016 | Price change | $175,000+29.6%$38/sqft |
Source: Laura DeLong Realty #211454 Report a problem | ||
| 10/21/2016 | Listed for sale | -- |
Source: Auction.com Report a problem | ||
| 12/16/2004 | Sold | $135,000$29/sqft |
Source: Public Record Report a problem | ||
Public tax history
| Year | Property taxes | Tax assessment |
|---|---|---|
| 2025 | $4,857 | $188,300 +2.9% |
| 2024 | -- | $183,000 +23% |
| 2021 | $4,013 +1.5% | $148,800 +8% |
| 2020 | $3,953 | $137,800 +11.6% |
| 2019 | $3,953 +2.4% | $123,500 +12.9% |
| 2018 | $3,860 +5.8% | $109,400 |
| 2017 | $3,648 | $109,400 |
| 2016 | -- | $109,400 |
| 2015 | -- | $109,400 +13.4% |
| 2014 | -- | $96,500 -5.2% |
| 2013 | -- | $101,800 -0.5% |
| 2011 | -- | $102,300 +0.4% |
| 2010 | -- | $101,900 -12% |
| 2009 | -- | $115,800 -6.2% |
| 2008 | -- | $123,500 +1% |
| 2007 | -- | $122,300 +2% |
| 2006 | -- | $119,900 +4% |
| 2005 | -- | $115,300 +3% |
| 2004 | -- | $111,900 +16.7% |
| 2002 | -- | $95,900 +6% |
| 2001 | -- | $90,500 |
Find assessor info on the county website
Monthly payment
Est. payment
Payment breakdown
Explore the cost of this home by adjusting the details. Changes won't be saved.Climate risks
Neighborhood: 48827
Nearby schools
GreatSchools rating
- NAGreyhound Central Elementary SchoolGrades: PK-KDistance: 2.1 mi
- 5/10Eaton Rapids Middle SchoolGrades: 6-8Distance: 2.3 mi
- 8/10Eaton Rapids Senior High SchoolGrades: 9-12Distance: 2.1 mi
Schools provided by the listing agent
- High: Eaton Rapids
Source: Greater Lansing AOR. This data may not be complete. We recommend contacting the local school district to confirm school assignments for this home.
- $1,000-- bd1 ba952 sqft10791 Petrieville Hwy, Eaton Rapids, MI 48827Sold
- $107,200-- bd-- ba952 sqft10791 Petrieville Hwy #R-5, Eaton Rapids, MI 48827Off Market
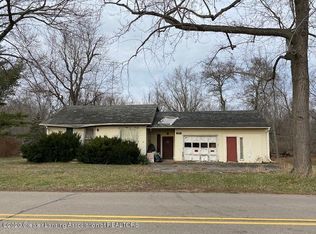
- $136,700-- bd1 ba819 sqft10768 Petrieville Hwy, Eaton Rapids, MI 48827Off Market
- $349,700-- bd1 ba1.5k sqft10618 Petrieville Hwy, Eaton Rapids, MI 48827Off Market
- $177,000-- bd1 ba1.7k sqft10748 Petrieville Hwy, Eaton Rapids, MI 48827Off Market
- $261,0002 bd2 ba1.7k sqft10745 Petrieville Hwy, Eaton Rapids, MI 48827Off Market
- $252,400-- bd1 ba1.1k sqft10937 Petrieville Hwy, Eaton Rapids, MI 48827Off Market
- $327,300-- bd1 ba1.6k sqft10908 Petrieville Hwy, Eaton Rapids, MI 48827Off Market
A local agent can set up tours, give advice and negotiate with sellers.
Similar homes
- $629,0004 bd4 ba3.7k sqft7450 Crowley Ln, Eaton Rapids, MI 48827For Sale
 MLS ID #298303, Garth Rouble, White Pine Sotheby's International Realty. Greater Lansing AOR
 - $750,0005 bd4 ba3.5k sqft4147 E Strange Hwy, Grand Ledge, MI 48837For Sale
 MLS ID #298327, Corey Feldpausch, RE/MAX Real Estate Professionals Dewitt. Greater Lansing AOR
 - $424,9004 bd3 ba2.4k sqft3216 Smithville Rd, Eaton Rapids, MI 48827For Sale
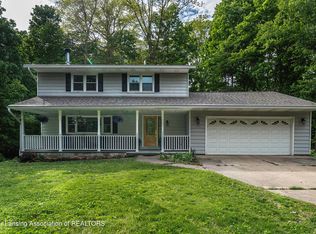 MLS ID #296473, Andrea Shokha, EXP Realty, LLC. Greater Lansing AOR
 - $420,0004 bd2 ba2.9k sqft6086 Curtice Rd, Eaton Rapids, MI 48827For Sale
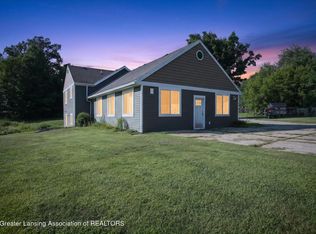 MLS ID #298242, Jessica Schmidt, Ethos Real Estate West, Inc. Greater Lansing AOR
 - $399,0003 bd2 ba2.8k sqft6485 Tucker Rd, Eaton Rapids, MI 48827For SaleMLS ID #295585, Alexa Colestock, Arrowhead Realty. Greater Lansing AOR
- $875,0004 bd5 ba5.7k sqft9733 Blue Heron, Eaton Rapids, MI 48827For Sale
 MLS ID #26011271, SUSAN M MOHLMAN, Sproat Realty Professionals-J. MichRIC
 - $685,0005 bd5 ba4.3k sqft141 Twin Ponds Dr, Okemos, MI 48864For SaleMLS ID #296192, Joseph Vitale, Century 21 Affiliated. Greater Lansing AOR
- $890,0004 bd4 ba3.6k sqft10791 W Jolly Rd, Lansing, MI 48911For SaleMLS ID #296389, Zachary Soderberg, Five Star Real Estate - Potterville. Greater Lansing AOR
- $824,9005 bd4 ba4.2k sqft6488 E Island Lake Dr, East Lansing, MI 48823For SaleMLS ID #298233, Michael Williams, RE/MAX Real Estate Professionals. Greater Lansing AOR
- $399,9004 bd3 ba2.8k sqft471 Windrock Ln, Dimondale, MI 48821For SaleMLS ID #298240, Daniel Towe, Five Star Real Estate - Lansing. Greater Lansing AOR
- $595,0004 bd4 ba3.3k sqft4125 Harper Rd, Mason, MI 48854For SaleMLS ID #296722, Alissa Pawlowski, Vision Real Estate. Greater Lansing AOR
- $850,0005 bd4 ba3.4k sqft3700 Edgar Rd, Leslie, MI 49251For SaleMLS ID #294540, Tracey Hernly & Co., Howard Hanna Real Estate Executives. Greater Lansing AOR
- $679,0004 bd3 ba3.6k sqft5025 Firethorne Dr, Jackson, MI 49201For SaleMLS ID #26038589, Logan Everett, Century 21 Affiliated - Jackson. MichRIC
- $469,0003 bd3 ba2.9k sqft2145 Willoughby Rd, Mason, MI 48854For SaleMLS ID #298276, Paula Johnson, Vision Real Estate. Greater Lansing AOR
- $729,9004 bd3 ba3.7k sqft3600 Otsego Dr, Okemos, MI 48864For SaleMLS ID #295525, Lynne VanDeventer, Coldwell Banker Professionals -Okemos. Greater Lansing AOR
- $575,0005 bd4 ba5.3k sqft2732 Carric Ct, Jackson, MI 49201For Sale
 MLS ID #20261060451, Jacalyn Cone, Century 21 Curran & Oberski. Realcomp II
 - $799,9006 bd5 ba4.2k sqft3600 Beech Tree Ln, Okemos, MI 48864For SaleMLS ID #295302, Carin H. Whybrew, Coldwell Banker Professionals -Okemos. Greater Lansing AOR
- $785,0005 bd5 ba3.6k sqft2759 Carnoustie Dr, Okemos, MI 48864For SaleMLS ID #296529, HBB Realtors, RE/MAX Real Estate Professionals. Greater Lansing AOR
- $799,0005 bd4 ba3.8k sqft2189 W Vermontville Hwy, Charlotte, MI 48813For SaleMLS ID #26029899, Michael Valliere, Whitetail Properties Real Estate, LLC. MichRIC
- $425,0004 bd4 ba2.6k sqft3245 W Tomlinson Rd, Mason, MI 48854For SaleMLS ID #297712, Lisa Kay Vermetti, Keller Williams Realty Lansing. Greater Lansing AOR
