Welcome to your dream country home, a picture-perfect estate nestled on nearly 14 acres along a private road that offers unmatched serenity, privacy, and endless outdoor activities. Completely remodeled in 2022, this unique property features a main-floor primary bedroom and laundry room, alongside a fully finished basement equipped with a theater/family room, exercise room, and a newly added full bathroom. Outdoors, you can enjoy fishing in the private pond, hunting, or exploring nearly a half-mile of groomed trails winding through meadows and private woods, complete with a pole barn for extra storage. Start your mornings watching the sunrise on the expansive front porch and unwind in the evening on the brand-new 2025 Greenshield deck, designed to perfectly capture the sunset. Upgraded for modern comfort, the home also boasts an Aquasana whole-house water filtration system, plus a brand-new range and washer.
For sale
Price cut: $19.1K (9/8)
$599,900
7450 Crowley Ln, Eaton Rapids, MI 48827
4beds
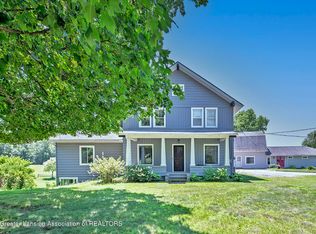
3,776sqft
Single Family Residence
Built in 1994
13.61 Acres Lot
$583,600 Zestimate®
$159/sqft
$-- HOA
What's special
Exercise roomFully finished basementMeadows and private woodsPrivate pondExpansive front porchMain-floor primary bedroomBrand-new range and washer
- 50 days
- 1,392
- 138
Zillow last checked:
Listing updated:
Listed by:
Garth Rouble 517-826-9696,
White Pine Sotheby's International Realty 517-777-8224
Source: Greater Lansing AOR,MLS#: 298303
Facts & features
Interior
Bedrooms & bathrooms
- Bedrooms: 4
- Bathrooms: 4
- Full bathrooms: 3
- 1/2 bathrooms: 1
Primary bedroom
- Features: Walk-In Closet(s)
- Level: First
- Area: 201 Square Feet
- Dimensions: 15 x 13.4
Bedroom 2
- Features: Walk-In Closet(s)
- Level: Second
- Area: 276.95 Square Feet
- Dimensions: 19.1 x 14.5
Bedroom 3
- Features: Walk-In Closet(s)
- Level: Second
- Area: 192.96 Square Feet
- Dimensions: 14.4 x 13.4
Bedroom 4
- Level: Second
- Area: 122.33 Square Feet
- Dimensions: 10.11 x 12.1
Dining room
- Level: First
- Area: 179.08 Square Feet
- Dimensions: 14.8 x 12.1
Exercise room
- Description: Rubber Floor
- Level: Basement
- Area: 288.41 Square Feet
- Dimensions: 15.1 x 19.1
Family room
- Features: Wet Bar
- Level: Basement
- Area: 284.59 Square Feet
- Dimensions: 19.1 x 14.9
Kitchen
- Level: First
- Area: 147.62 Square Feet
- Dimensions: 12.2 x 12.1
Laundry
- Level: First
- Area: 49.2 Square Feet
- Dimensions: 8.2 x 6
Living room
- Level: First
- Area: 301.5 Square Feet
- Dimensions: 22.5 x 13.4
Heating
- Forced Air, Propane
Cooling
- Central Air
Appliances
- Included: Dishwasher, Humidifier, Oven, Range, Refrigerator, Water Heater
- Laundry: Laundry Room, Main Level
Features
- Bookcases, Ceiling Fan(s), Double Vanity, Granite Counters, Kitchen Island, Open Floorplan, Pantry, Primary Downstairs, Recessed Lighting, Soaking Tub, Walk-In Closet(s), Wet Bar, Wired for Sound
- Flooring: Carpet, Laminate, Tile, Wood
- Windows: Blinds, Insulated Windows, Screens
- Basement: Finished,Full,Sump Pump
- Number of fireplaces: 1
- Fireplace features: Living Room, Wood Burning
Interior area
- Total structure area: 3,776
- Total interior livable area: 3,776 sqft
- Finished area above ground: 2,384
- Finished area below ground: 1,392
Property
Parking
- Total spaces: 2
- Parking features: Attached, Garage Door Opener, Garage Faces Front, Gravel
- Attached garage spaces: 2
Features
- Levels: Two
- Stories: 2
- Patio & porch: Covered, Deck, Front Porch
- Exterior features: Fire Pit, Private Yard
- Fencing: None
- Has view: Yes
- View description: Forest, Pond, Rural, Trees/Woods
- Has water view: Yes
- Water view: Pond
- Waterfront features: Pond
Lot
- Size: 13.61 Acres
- Features: Front Yard, Many Trees, Meadow, Private, Secluded, Wooded
Details
- Additional structures: Pole Barn
- Foundation area: 1392
- Parcel number: 2315002420009000
- Zoning description: Zoning
Construction
Type & style
- Home type: SingleFamily
- Architectural style: Cape Cod
- Property subtype: Single Family Residence
Materials
- Vinyl Siding
- Foundation: Concrete Perimeter
- Roof: Shingle
Condition
- Updated/Remodeled
- New construction: No
- Year built: 1994
Utilities & green energy
- Electric: 150 Amp Service
- Sewer: Septic Tank
- Water: Well
- Utilities for property: High Speed Internet Connected, Electricity Connected, Propane
Green energy
- Energy efficient items: Appliances
Community & HOA
Community
- Security: Smoke Detector(s)
- Subdivision: None
Location
- Region: Eaton Rapids
Financial & listing details
- Price per square foot: $159/sqft
- Tax assessed value: $483,672
- Annual tax amount: $7,272
- Date on market: 8/7/2026
- Listing terms: VA Loan,Cash,Conventional
- Road surface type: Gravel
Estimated market value
$583,600
$554,000 - $613,000
$3,705/mo
Price history
| Date | Event | Price |
|---|---|---|
| 9/8/2026 | Price change | $599,900-3.1%$159/sqft |
Source:  Greater Lansing AOR #298303 Report a problem Greater Lansing AOR #298303 Report a problem | ||
| 8/21/2026 | Price change | $619,000-1.6%$164/sqft |
Source: Greater Lansing AOR #298303 Report a problem | ||
| 8/7/2026 | Listed for sale | $629,000+25.8%$167/sqft |
Source: Greater Lansing AOR #298303 Report a problem | ||
| 7/20/2022 | Sold | $500,000+0.2%$132/sqft |
Source:  MichRIC #22022161 Report a problem MichRIC #22022161 Report a problem | ||
| 6/13/2022 | Pending sale | $499,000$132/sqft |
Source: MichRIC #22022161 Report a problem | ||
| 6/6/2022 | Listed for sale | $499,000+34.9%$132/sqft |
Source: MichRIC #22022161 Report a problem | ||
| 10/17/2020 | Sold | $370,000-1.3%$98/sqft |
Source: Agent Provided Report a problem | ||
| 8/21/2020 | Price change | $375,000-6.3%$99/sqft |
Source: Keller Williams Realty Lansing-East #248457 Report a problem | ||
| 8/5/2020 | Listed for sale | $400,000+143%$106/sqft |
Source: Keller Williams Realty Lansing-East #248457 Report a problem | ||
| 1/6/2016 | Sold | $164,590-2.6%$44/sqft |
Source: Agent Provided Report a problem | ||
| 10/28/2015 | Price change | $169,000-6.6%$45/sqft |
Source: Homepath #74201 Report a problem | ||
| 10/15/2015 | Listed for sale | $181,000$48/sqft |
Source: RE/MAX Real Estate Professionals #74201 Report a problem | ||
| 9/14/2015 | Listing removed | $181,000$48/sqft |
Source: Homepath #74201 Report a problem | ||
| 9/9/2015 | Pending sale | $181,000$48/sqft |
Source: Homepath #74201 Report a problem | ||
| 8/20/2015 | Listed for sale | $181,000-17.4%$48/sqft |
Source: Homepath #74201 Report a problem | ||
| 12/26/2014 | Sold | $219,210$58/sqft |
Source: Public Record Report a problem | ||
Public tax history
| Year | Property taxes | Tax assessment |
|---|---|---|
| 2025 | $6,831 | $241,836 +0.5% |
| 2024 | -- | $240,634 +45% |
| 2021 | $3,606 -0.3% | $165,910 +11% |
| 2020 | $3,616 | $149,508 +4.9% |
| 2019 | $3,616 +0.6% | $142,482 +10.2% |
| 2018 | $3,594 -36.2% | $129,247 +6.8% |
| 2017 | $5,629 | $120,965 0% |
| 2016 | $5,629 +80.8% | $120,978 -1.6% |
| 2015 | $3,114 | $122,984 +11% |
| 2014 | $3,114 | $110,841 +1.6% |
| 2013 | $3,114 | $109,096 -10.9% |
| 2011 | -- | $122,400 -7.4% |
| 2010 | -- | $132,200 -8.1% |
| 2009 | -- | $143,800 -4.8% |
| 2008 | -- | $151,100 -0.2% |
| 2007 | -- | $151,400 +12.7% |
| 2006 | -- | $134,300 +2.3% |
| 2005 | -- | $131,290 +8.5% |
| 2004 | -- | $121,000 +5.2% |
| 2002 | -- | $115,000 +17.2% |
| 2001 | -- | $98,100 |
Find assessor info on the county website
Monthly payment
Est. payment
Payment breakdown
Explore the cost of this home by adjusting the details. Changes won't be saved.Climate risks
Neighborhood: 48827
Nearby schools
Schools provided by the listing agent
- High: Eaton Rapids
Source: Greater Lansing AOR. This data may not be complete. We recommend contacting the local school district to confirm school assignments for this home.


Similar homes
- $599,9005 bd4 ba3.9k sqft7042 Rossman Hwy, Eaton Rapids, MI 48827For Sale
 MLS ID #299248, Colette Michele Diotte, Keller Williams Realty Lansing. Greater Lansing AOR
 - $650,0006 bd5 ba4.6k sqft10810 Petrieville Hwy, Eaton Rapids, MI 48827For Sale
 MLS ID #297286, Pamela Ann MacLeod, Berkshire Hathaway HomeServices. Greater Lansing AOR
 - $589,9004 bd4 ba3.3k sqft4125 Harper Rd, Mason, MI 48854For Sale
 MLS ID #299252, Alissa Pawlowski, Vision Real Estate. Greater Lansing AOR
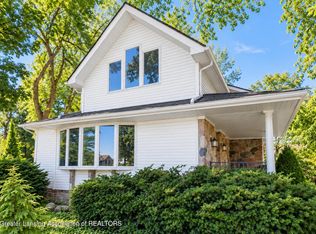
 - $379,9004 bd2 ba2k sqft7124 E Clinton Trl, Eaton Rapids, MI 48827For Sale
 MLS ID #297945, Tracey Hernly & Co., Howard Hanna Real Estate Executives. Greater Lansing AOR
 - $340,0004 bd2 ba1.9k sqft5867 E Hillcrest Dr, Eaton Rapids, MI 48827For Sale
 MLS ID #26030771, NEAL W SANFORD, KW Realty Living. MichRIC
 - $740,0004 bd4 ba3.8k sqft17490 G Dr N, Marshall, MI 49068For SaleMLS ID #26050917, Clint Burghdorf, Berkshire Hathaway HomeServices Michigan Real Estate. MichRIC
- $625,0004 bd2 ba2.7k sqft8720 N Cochran Rd, Grand Ledge, MI 48837For SaleMLS ID #26046437, Shaila Powell, Five Star Real Estate (E. Division). MichRIC
- $575,0005 bd6 ba3.1k sqft5995 N Sandstone Rd, Jackson, MI 49201For SaleMLS ID #26031340, NYAN JEAN KLAVON, Home 1st Real Estate. MichRIC
- $679,0004 bd3 ba3.6k sqft5025 Firethorne Dr, Jackson, MI 49201For SaleMLS ID #26038589, Logan Everett, Century 21 Affiliated - Jackson. MichRIC
- $569,0005 bd4 ba5.3k sqft2732 Carric Ct, Jackson, MI 49201For Sale
 MLS ID #20261069294, Jacalyn Cone, Century 21 Curran & Oberski. Realcomp II
 - $574,9004 bd5 ba4.6k sqft6947 Brown Rd, Parma, MI 49269For SaleMLS ID #26024745, DEBBIE CROWNOVER, RE/MAX Mid-Michigan-Brooklyn. MichRIC
