Stunning 3.6 Acre Retreat with Underground Tunnel, Guest Apartment & Exceptional Upgrades. Welcome to 17490 G Dr. North in Marshall, a rare opportunity to own a beautifully updated home on 3.6 acres across two parcels, complete with a 65 foot underground tunnel you simply won't find anywhere else. This unforgettable property blends modern comfort, thoughtful design, and one of a kind features that set it apart from anything on the market. Step inside to discover gleaming hardwood floors, a bright and stylish updated kitchen with stainless steel countertops, stainless steel appliances, a center island with prep sink, tile backsplash, custom cabinetry, and open shelving. A walk in pantry and main floor laundry sit conveniently off the kitchen for everyday ease. The spacious primary suite feels like a private spa retreat, featuring a fully renovated bathroom with luxurious custom Onyx stone, a walk in shower with skylight, dual sinks, and an impressive walk in closet. The second full bathroom has also been remodeled with matching Onyx stone for a cohesive, upscale feel. Relax in the inviting family room with its cozy pellet stove, and enjoy peace of mind with major updates already done for you including a new roof, new windows, newer HVAC, and tankless water heaters. Outside, the property continues to impress with a new asphalt driveway and an attached two car garage featuring a beautiful new wood door. The true standout is the 36 by 40 heated lower garage, complete with an I beam and chain fall, ideal for hobbyists, mechanics, or storage. A spiral staircase leads to the fully finished 1,400 square foot entertainment space or guest apartment, complete with a full kitchen, full bathroom, and gas fireplace. Perfect for hosting, relaxing, or generating rental income. And then there is the feature everyone talks about, the 65 foot underground tunnel connecting the home's basement to the garage. Not only is it incredibly unique, but it also doubles as a tornado shelter, adding both character and practical safety. Beautifully updated, thoughtfully designed, and truly one of a kind, this is a home you won't want to miss. Call Clint for your private showing today! 269-317-0127.
Active
Price cut: $51K (6/25)
$799,000
17490 G Dr N, Marshall, MI 49068
4beds
3,893sqft
:
Get pre-qualified$6,222/mo
Single Family Residence
Built in 1989
3.6 Acres Lot
$-- Zestimate®
$205/sqft
$-- HOA
What's special
New asphalt drivewayStainless steel countertopsImpressive walk in closetDual sinksMain floor laundryGleaming hardwood floorsOpen shelving
- 130 days |
- 395 |
- 20 |
Zillow last checked:
Listing updated:
Listed by:
Clint Burghdorf 269-317-0127,
Berkshire Hathaway HomeServices Michigan Real Estate 269-789-0140
Source: MichRIC,MLS#: 26010798
Facts & features
Interior
Bedrooms & bathrooms
- Bedrooms: 4
- Bathrooms: 4
- Full bathrooms: 3
- 1/2 bathrooms: 1
- Main level bedrooms: 1
Primary bedroom
- Level: Upper
- Area: 238
- Dimensions: 17.00 x 14.00
Bedroom 2
- Level: Main
- Area: 140
- Dimensions: 14.00 x 10.00
Bedroom 3
- Level: Upper
- Area: 110
- Dimensions: 11.00 x 10.00
Bedroom 4
- Level: Upper
- Area: 140
- Dimensions: 14.00 x 10.00
Primary bathroom
- Level: Upper
- Area: 143
- Dimensions: 13.00 x 11.00
Bathroom 2
- Level: Main
- Area: 25
- Dimensions: 5.00 x 5.00
Bathroom 3
- Level: Upper
- Area: 55
- Dimensions: 11.00 x 5.00
Dining area
- Level: Main
- Area: 182
- Dimensions: 14.00 x 13.00
Family room
- Level: Main
- Area: 252
- Dimensions: 18.00 x 14.00
Kitchen
- Level: Main
- Area: 154
- Dimensions: 14.00 x 11.00
Laundry
- Level: Main
- Area: 48
- Dimensions: 8.00 x 6.00
Living room
- Level: Main
- Area: 272
- Dimensions: 17.00 x 16.00
Heating
- Forced Air, Other
Cooling
- Central Air
Appliances
- Included: Dishwasher, Dryer, Range, Refrigerator, Washer, Water Softener Owned
- Laundry: Laundry Room, Main Level
Features
- Center Island, Eat-in Kitchen, Pantry
- Flooring: Tile, Wood
- Windows: Replacement
- Basement: Full,Walk-Out Access
- Number of fireplaces: 1
- Fireplace features: Other
Interior area
- Total structure area: 2,493
- Total interior livable area: 3,893 sqft
- Finished area below ground: 0
Property
Parking
- Total spaces: 5
- Parking features: Garage Faces Front, Attached, Garage Door Opener
- Garage spaces: 5
Features
- Stories: 2
- Fencing: Invisible
Lot
- Size: 3.6 Acres
- Features: Corner Lot, Ground Cover
Details
- Parcel number: 1613100903
Construction
Type & style
- Home type: SingleFamily
- Architectural style: Traditional
- Property subtype: Single Family Residence
Materials
- Wood Siding
- Roof: Composition
Condition
- New construction: No
- Year built: 1989
Utilities & green energy
- Sewer: Septic Tank
- Water: Well
- Utilities for property: Natural Gas Connected
Community & HOA
Community
- Security: Closed Circuit Camera(s)
Location
- Region: Marshall
Financial & listing details
- Price per square foot: $205/sqft
- Tax assessed value: $159,303
- Annual tax amount: $5,156
- Date on market: 3/20/2026
- Listing terms: Cash,Conventional
- Road surface type: Paved
Estimated market value
Not available
Estimated sales range
Not available
Not available
Price history
| Date | Event | Price |
|---|---|---|
| 6/25/2026 | Price change | $799,000-6%$205/sqft |
Source:  MichRIC #26010798 Report a problem MichRIC #26010798 Report a problem | ||
| 4/30/2026 | Price change | $850,000-6.1%$218/sqft |
Source: MichRIC #26010798 Report a problem | ||
| 3/20/2026 | Listed for sale | $905,000-6.7%$232/sqft |
Source: MichRIC #26010798 Report a problem | ||
| 3/18/2026 | Listing removed | $970,000$249/sqft |
Source: Berkshire Hathaway HomeServices Michigan and Northern Indiana Real Estate #25060593 Report a problem | ||
| 12/3/2025 | Listed for sale | $970,000$249/sqft |
Source: MichRIC #25060593 Report a problem | ||
Public tax history
| Year | Property taxes | Tax assessment |
|---|---|---|
| 2025 | $337 -5.8% | $12,600 +26% |
| 2024 | $357 | $10,000 |
| 2023 | -- | $10,000 -12.3% |
| 2022 | -- | $11,400 +1.8% |
| 2021 | -- | $11,200 +10.9% |
| 2020 | -- | $10,100 +7.4% |
| 2018 | -- | $9,400 -4.1% |
| 2017 | -- | $9,800 -4.9% |
| 2016 | -- | $10,300 -1.9% |
| 2015 | -- | $10,500 -17.3% |
| 2014 | -- | $12,700 +4.1% |
| 2013 | -- | $12,200 +6.1% |
| 2011 | -- | $11,500 -12.2% |
| 2010 | -- | $13,100 +12.9% |
| 2009 | -- | $11,600 |
| 2008 | -- | $11,600 |
| 2006 | -- | $11,600 |
| 2005 | -- | $11,600 +7.4% |
| 2004 | -- | $10,800 +5.9% |
| 2003 | -- | $10,200 |
Find assessor info on the county website
Monthly payment
Est. payment
Payment breakdown
Explore the cost of this home by adjusting the details. Changes won't be saved.Climate risks
Neighborhood: 49068
Nearby schools
GreatSchools rating
- 9/10Walters ElementaryGrades: PK-5Distance: 0.8 mi
- 6/10Marshall Middle SchoolGrades: 6-8Distance: 1.8 mi
- 9/10Marshall High SchoolGrades: 9-12Distance: 0.8 mi
- $27,600-- bd-- ba-- sqftG Dr N, Marshall, MI 49068Off Market
- $372,3003 bd2 ba1.9k sqft17454 G Dr N, Marshall, MI 49068Off Market
- $427,9004 bd3 ba2.4k sqft15464 17 1/2 Mile Rd, Marshall, MI 49068Off Market

- $433,6003 bd3 ba3.5k sqft17490 G Dr N, Marshall, MI 49068Off Market
- $228,8004 bd2 ba2.6k sqft15432 17 1/2 Mile Rd, Marshall, MI 49068Off Market
- $337,0003 bd3 ba1.8k sqft15506 17 1/2 Mile Rd, Marshall, MI 49068Off Market
- $457,7003 bd3 ba2.2k sqft17450 G Dr N, Marshall, MI 49068Off Market
- $495,0004 bd4 ba3.8k sqft15412 17 1/2 Mile Rd, Marshall, MI 49068Sold
A local agent can set up tours, give advice and negotiate with sellers.
Similar homes
- $400,0005 bd3 ba3.8k sqft18928 E Michigan Ave, Marshall, MI 49068For Sale
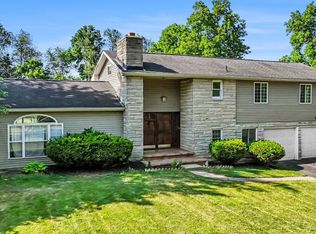
 MLS ID #26033744, Lindy S Gore, Real Broker, LLC. MichRIC
 - $724,9003 bd3 ba2.8k sqft19501 B Dr S, Marshall, MI 49068For Sale
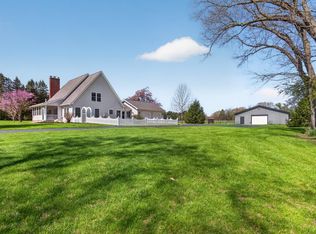 MLS ID #26018323, HEATHER HERNDON, Howard Hanna Real Estate Services. MichRIC
 - $489,9003 bd3 ba4k sqft757 N Kalamazoo Ave, Marshall, MI 49068For Sale
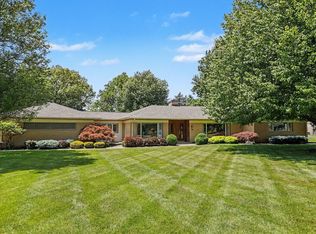 MLS ID #26027751, Clint Burghdorf, Berkshire Hathaway HomeServices Michigan Real Estate. MichRIC
 - $699,9004 bd5 ba4.5k sqft508 Orchard Rd, Marshall, MI 49068For Sale
 MLS ID #26022635, Amy Curcio, Real Estate One Rosemary Davis. MichRIC
 - $610,0006 bd5 ba3.6k sqft208 W Prospect St, Marshall, MI 49068For SaleMLS ID #26023055, Carole Shapiro, Berkshire Hathaway HomeServices Michigan Real Estate. MichRIC
- $549,0004 bd4 ba4.8k sqft8391 Old Us Highway 27 S, Marshall, MI 49068For SaleMLS ID #26025406, Angie Marsh, Southern Marsh Realty. MichRIC
- $629,9006 bd4 ba4k sqft395 Wattles Rd S, Battle Creek, MI 49014For SaleMLS ID #26037750, William Coats, Berkshire Hathaway HomeServices Michigan Real Estate. MichRIC
- $850,0005 bd4 ba5k sqft7165 Trappers Rdg, Battle Creek, MI 49014For SaleMLS ID #26035489, Jeffrey Penick, RE/MAX Perrett Associates. MichRIC
- $960,0004 bd5 ba4.1k sqft16285-13 Mile Rd, Battle Creek, MI 49014For SaleMLS ID #26031213, Talia M Champlin, RE/MAX Perrett Associates. MichRIC
- $675,0003 bd3 ba3.4k sqft173 S Main St, Ceresco, MI 49033For SaleMLS ID #26026513, Amy M Turley, Pearse Realty, Inc.. MichRIC
- $649,9003 bd3 ba2.2k sqft11475 Gorsline Rd, Battle Creek, MI 49014For SaleMLS ID #26024429, RJ T Johnson, Michigan Lifestyle Properties / Gull Lake Realty. MichRIC
- $524,9003 bd3 ba3.2k sqft13124 A Dr S, Ceresco, MI 49033For SaleMLS ID #26027173, Tara Hemker, Jaqua Realtors. MichRIC
- $585,0002 bd3 ba3.7k sqft227 E Michigan Ave, Marshall, MI 49068For SaleMLS ID #26029415, Carole Shapiro, Berkshire Hathaway HomeServices Michigan Real Estate. MichRIC
- $599,9994 bd5 ba4.2k sqft16565-14 Mile Rd, Battle Creek, MI 49014For SaleMLS ID #25038306, C. James Wellman, The Real Estate Connection. MichRIC
- $649,5003 bd2 ba2.3k sqft20112-13 Mile Rd, Battle Creek, MI 49014For SaleMLS ID #26025738, Carole Shapiro, Berkshire Hathaway HomeServices Michigan Real Estate. MichRIC
- $875,0004 bd5 ba5.7k sqft9733 Blue Heron, Eaton Rapids, MI 48827For SaleMLS ID #26011271, SUSAN M MOHLMAN, Sproat Realty Professionals-J. MichRIC
- $419,5003 bd4 ba3k sqft212 Chauncey Ct, Marshall, MI 49068For SaleMLS ID #26001891, Carole Shapiro, Berkshire Hathaway HomeServices Michigan Real Estate. MichRIC
- $799,0006 bd5 ba4.4k sqft24 Hiawatha Dr, Battle Creek, MI 49015For Sale
 MLS ID #20261050763, Nicholas Asplund, @properties Christie's Int'l RE Grosse Pointe. Realcomp II
 - $800,0003 bd3 ba2.6k sqft75 Sunnyside Dr, Battle Creek, MI 49015For SaleMLS ID #297209, Dana Miller, Five Star Real Estate - Lansing. Greater Lansing AOR
- $624,0004 bd2 ba2.9k sqft2434 S Cochran Rd, Charlotte, MI 48813For SaleMLS ID #26038541, Austin Keiser, Five Star Real Estate-Lansing. MichRIC
