This unique high-end custom home showcases exceptional craftsmanship w/ rich hardwood floors, detailed trim, solid craftsman doors, decorative wainscoting, & coffered ceilings. The built-in shelving & library highlight the artistry throughout. The main-level office offers flexibility for use as an additional bedroom. The expansive chef's kitchen offers Sub-Zero & Wolf appliances, solid wood cabinetry, granite counters, & decorative tile backsplash. The walkout basement is designed as a full living space for entertaining. Enjoy beautiful views of your retreat, from the composite deck or patio which adds space for gatherings, relaxation & taking in the lush landscape. The outdoors of the property is designed for both function & leisure with a large custom play structure, stocked pond with four bubblers, fountain, and gazebo. Truly a one-of-a-kind property blending timeless style and modern amenities, built by Stevens Associates Builders. Supplemental Mechanical & Property Features This property offers extensive mechanical updates and unique pond enhancements for ease of ownership. Wells & Water Systems: The home features a constant-pressure well with a new control panel (2025) and a separate well dedicated to the pond. Pond & Fountain Systems: The pond was professionally dug and improved by Michigan Ponds, who also installed a new pump system for the bubblers. The fountain system, though not currently installed, connects to the black PVC pipe near the rowboat for future hookup. The pond is stocked with koi, bluegill, and sunfish. The walkway, gazebo, and lighting were completed approximately four years ago. The pond includes an overflow pipe designed to protect fish by draining into the marsh and a fill pipe near the rowboat for adding water with a natural rock waterfall effect if levels run low. Decorative landscape lighting with multiple timer options surrounds the pond and walkways. Heating & Cooling: There are two furnaces, each with Wi-Fi thermostats. The basement furnace includes four zones, and the upstairs furnace includes three zones. Lammers professionally clean and inspect both furnaces annually. The home also has two central air units, a whole-house steam humidifier, and two water heaters. Additional Systems: Features include a Generac generator (2023), a sprinkler system (not used this season), a whole-home sound system wired to a Bose receiver in the living room, and night lights throughout the foyer and hallways with dusk-to-dawn/timer settings. A Treager Grill with its own pergola. Interior Extras: The downstairs wet bar includes a refrigerator and a garbage disposal. The recreation room with 2nd fireplace, exercise room, utility room with an additional laundry area, and lots of extra storage space. Second Garage/Carriage House (Built 2006, 32'x32'): This structure features a propane furnace, pull-down storage, a Steel City woodworking air filtration system, wall slat boards for tools, two 9' overhead doors with openers, and a pull-down stairway for overhead storage. Attached Garage: Has electric heat and pull-down stairs with overhead storage. Septic & Drainage: The septic system includes a diverter valve. The pump, located behind the vinyl privacy fence, pumps to the drainfield on the hill near the carriage house. Landscaping: The lush, manicured grounds showcase professional landscape design and exceptional care. Many trees are planted throughout the property, including tamarack pines, river birch, and cedar. The Desk in the office stays, the dock stays, the kayak dock is negotiable.
Active
$875,000
9733 Blue Heron, Eaton Rapids, MI 48827
4beds
5,758sqft
:
Get pre-qualified$6,215/mo
Single Family Residence
Built in 2004
10.35 Acres Lot
$834,700 Zestimate®
$152/sqft
$37/mo HOA
What's special
Exercise roomSolid craftsman doorsExceptional craftsmanshipWhole-house steam humidifierDetailed trimRich hardwood floorsDecorative wainscoting
- 127 days |
- 573 |
- 18 |
Zillow last checked:
Listing updated:
Listed by:
SUSAN M MOHLMAN 517-206-3332,
Sproat Realty Professionals-J 517-589-9677
Source: MichRIC,MLS#: 26011271
Facts & features
Interior
Bedrooms & bathrooms
- Bedrooms: 4
- Bathrooms: 5
- Full bathrooms: 4
- 1/2 bathrooms: 1
- Main level bedrooms: 1
Heating
- Forced Air
Cooling
- Central Air
Appliances
- Included: Humidifier, Built-In Electric Oven, Cooktop, Dishwasher, Dryer, Microwave, Oven, Washer, Water Softener Owned
- Laundry: Laundry Room, Main Level
Features
- Ceiling Fan(s), Central Vacuum, LP Tank Rented, Wet Bar, Center Island, Eat-in Kitchen
- Flooring: Ceramic Tile, Other, Tile, Wood
- Windows: Insulated Windows, Window Treatments
- Basement: Daylight,Full,Walk-Out Access
- Number of fireplaces: 2
- Fireplace features: Gas Log, Living Room
Interior area
- Total structure area: 3,363
- Total interior livable area: 5,758 sqft
- Finished area below ground: 2,395
Property
Parking
- Total spaces: 2.5
- Parking features: Garage Faces Front, Garage Door Opener, Attached
- Garage spaces: 2.5
Features
- Stories: 1
- Waterfront features: Pond
Lot
- Size: 10.35 Acres
- Dimensions: 563 x 1220 x 541
- Features: Corner Lot, Wooded, Shrubs/Hedges
Details
- Additional structures: Second Garage
- Parcel number: 16003430011000
Construction
Type & style
- Home type: SingleFamily
- Architectural style: Craftsman
- Property subtype: Single Family Residence
Materials
- Stone, Vinyl Siding
- Roof: Shingle
Condition
- New construction: No
- Year built: 2004
Utilities & green energy
- Gas: LP Tank Rented
- Sewer: Septic Tank
- Water: Well
Community & HOA
Community
- Security: Security System
- Subdivision: Srpingbrook Hills
HOA
- Has HOA: Yes
- Services included: Other, Snow Removal
- HOA fee: $440 annually
- HOA phone: 517-881-8193
Location
- Region: Eaton Rapids
Financial & listing details
- Price per square foot: $152/sqft
- Tax assessed value: $348,404
- Annual tax amount: $10,695
- Date on market: 3/23/2026
- Listing terms: Cash,VA Loan,Conventional
Estimated market value
$834,700
$793,000 - $876,000
$4,017/mo
Price history
| Date | Event | Price |
|---|---|---|
| 3/23/2026 | Listed for sale | $875,000$152/sqft |
Source:  MichRIC #26011271 Report a problem MichRIC #26011271 Report a problem | ||
| 3/23/2026 | Listing removed | $875,000$152/sqft |
Source: MichRIC #25050816 Report a problem | ||
| 10/3/2025 | Listed for sale | $875,000+75%$152/sqft |
Source: MichRIC #25050816 Report a problem | ||
| 11/20/2013 | Sold | $500,000-20%$87/sqft |
Source: MichRIC #21087004 Report a problem | ||
| 10/2/2013 | Price change | $625,000-3.8%$109/sqft |
Source: Howard Hanna - Jackson #20015730 Report a problem | ||
| 8/4/2013 | Price change | $650,000-13.3%$113/sqft |
Source: Howard Hanna - Jackson #20015730 Report a problem | ||
| 7/18/2013 | Price change | $750,000-3.2%$130/sqft |
Source: Howard Hanna - Jackson #20015730 Report a problem | ||
| 4/6/2013 | Price change | $775,000-1.9%$135/sqft |
Source: Howard Hanna - Jackson #20015730 Report a problem | ||
| 8/1/2012 | Listed for sale | $790,000+1216.7%$137/sqft |
Source: C B Hubbell BriarWood-Delta #39625 Report a problem | ||
| 7/12/2004 | Sold | $60,000$10/sqft |
Source: Public Record Report a problem | ||
Public tax history
| Year | Property taxes | Tax assessment |
|---|---|---|
| 2025 | $10,286 | $546,600 +3.3% |
| 2024 | -- | $529,000 +44.2% |
| 2021 | $8,526 +2.4% | $366,800 +6.4% |
| 2020 | $8,325 +1.3% | $344,600 +4.6% |
| 2019 | $8,219 | $329,600 +13.7% |
| 2018 | -- | $290,000 +2.2% |
| 2017 | -- | $283,834 +5.4% |
| 2016 | -- | $269,395 -1.3% |
| 2015 | -- | $273,033 +5% |
| 2014 | -- | $260,113 +1.7% |
| 2013 | -- | $255,772 -4.6% |
| 2011 | -- | $268,181 +7.7% |
| 2010 | -- | $248,900 -17% |
| 2009 | -- | $299,700 +1.4% |
| 2008 | -- | $295,500 -5.5% |
| 2007 | -- | $312,800 +11.3% |
| 2006 | -- | $281,100 +338.5% |
| 2005 | -- | $64,100 +215.8% |
| 2004 | -- | $20,300 +10.3% |
| 2002 | -- | $18,400 +6.4% |
| 2001 | -- | $17,300 |
Find assessor info on the county website
Monthly payment
Est. payment
Payment breakdown
Explore the cost of this home by adjusting the details. Changes won't be saved.Climate risks
Neighborhood: 48827
Nearby schools
GreatSchools rating
- 8/10Lockwood Elementary SchoolGrades: PK-3Distance: 5.5 mi
- 5/10Eaton Rapids Middle SchoolGrades: 6-8Distance: 5.4 mi
- 8/10Eaton Rapids Senior High SchoolGrades: 9-12Distance: 5.6 mi
- $630,0005 bd5 ba4.9k sqft9760 Blue Heron, Eaton Rapids, MI 48827Sold

- $408,6003 bd3 ba2.5k sqft9427 Deer Run Dr, Eaton Rapids, MI 48827Off Market

- $482,7002 bd2 ba2.7k sqft9153 Deer Run Dr, Eaton Rapids, MI 48827Off Market
- $319,4003 bd1 ba1.5k sqft9674 S Clinton Trl, Eaton Rapids, MI 48827Off Market
- $375,4003 bd2 ba1.5k sqft9700 Blue Heron, Eaton Rapids, MI 48827Off Market
- $205,9003 bd1 ba1.2k sqft9702 S Clinton Trl, Eaton Rapids, MI 48827Off Market
- $213,1003 bd2 ba2.1k sqft9750 S Clinton Trl, Eaton Rapids, MI 48827Off Market
- $535,5005 bd3 ba3.3k sqft9330 Deer Run Dr, Eaton Rapids, MI 48827Off Market
A local agent can set up tours, give advice and negotiate with sellers.
Similar homes
- $745,0006 bd5 ba4.6k sqft10810 Petrieville Hwy, Eaton Rapids, MI 48827For Sale
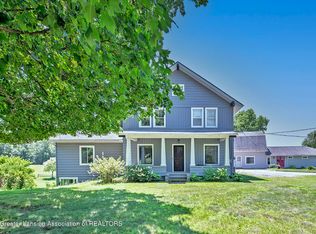 MLS ID #297286, Pamela Ann MacLeod, Berkshire Hathaway HomeServices. Greater Lansing AOR
 - $750,0003 bd3 ba3.3k sqft8441 E Five Point Hwy, Eaton Rapids, MI 48827For Sale
 MLS ID #295608, Renee S. Dwyer, Keller Williams Realty Lansing. Greater Lansing AOR
 - $850,0005 bd4 ba3.4k sqft3700 Edgar Rd, Leslie, MI 49251For Sale
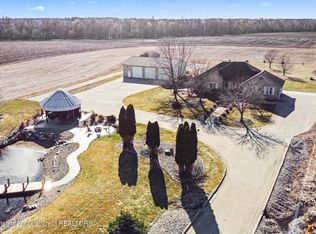 MLS ID #294540, Tracey Hernly & Co., Howard Hanna Real Estate Executives. Greater Lansing AOR
 - $890,0004 bd4 ba3.6k sqft10791 W Jolly Rd, Lansing, MI 48911For Sale
 MLS ID #296389, Zachary Soderberg, Five Star Real Estate - Potterville. Greater Lansing AOR
 - $799,0004 bd4 ba3.8k sqft17490 G Dr N, Marshall, MI 49068For Sale
 MLS ID #26010798, Clint Burghdorf, Berkshire Hathaway HomeServices Michigan Real Estate. MichRIC
 - $624,0004 bd2 ba2.9k sqft2434 S Cochran Rd, Charlotte, MI 48813For SaleMLS ID #26038541, Austin Keiser, Five Star Real Estate-Lansing. MichRIC
- $774,9006 bd4 ba6.2k sqft17830 Victors Ln, Marshall, MI 49068For SaleMLS ID #26030886, Clint Burghdorf, Berkshire Hathaway HomeServices Michigan Real Estate. MichRIC
- $799,0005 bd4 ba3.8k sqft2189 W Vermontville Hwy, Charlotte, MI 48813For SaleMLS ID #26029899, Michael Valliere, Whitetail Properties Real Estate, LLC. MichRIC
- $--4 bd4 ba3.1k sqft3695 W Primilia Ln, Jackson, MI 49201AuctionAuction.com 2
- $599,9994 bd5 ba4.6k sqft6947 Brown Rd, Parma, MI 49269For SaleMLS ID #26024745, DEBBIE CROWNOVER, RE/MAX Mid-Michigan-Brooklyn. MichRIC
- $575,0005 bd6 ba3.1k sqft5995 N Sandstone Rd, Jackson, MI 49201For SaleMLS ID #26031340, NYAN JEAN KLAVON, Home 1st Real Estate. MichRIC
- $549,9003 bd3 ba3.3k sqft1345 Ives Rd, Mason, MI 48854For Sale
 MLS ID #20261035762, Bryan Grider, KW Realty Livingston. Realcomp II
 - $542,0004 bd4 ba3.3k sqft5182 Windsor Hwy, Potterville, MI 48876For SaleMLS ID #297178, Ann M Britton, WEICHERT, REALTORS- Emerald Properties. Greater Lansing AOR
- $649,9004 bd4 ba3.9k sqft905 W Dansville Rd, Mason, MI 48854For SaleMLS ID #297418, Tracey Hernly & Co., Howard Hanna Real Estate Executives. Greater Lansing AOR
- $489,0004 bd3 ba2.8k sqft9103 Bridge St, Dimondale, MI 48821For SaleMLS ID #296169, Laura Ann DeLong, DeLong and Co.. Greater Lansing AOR
- $549,9003 bd3 ba3.2k sqft270 Wood Hills Dr, Concord, MI 49237For SaleMLS ID #25060827, FRED M HETHERWICK, ERA Reardon Realty, L.L.C.. MichRIC
- $749,0005 bd4 ba3.5k sqft4922 Country Ln, Jackson, MI 49201For SaleMLS ID #26014440, Marcia A Shaughnessy, Howard Hanna Real Estate Services. MichRIC
- $647,0003 bd3 ba4.3k sqft4350 Bailey Rd, Jackson, MI 49201For SaleMLS ID #25041736, C. James Wellman, The Real Estate Connection. MichRIC
- $549,9004 bd4 ba3.1k sqft4215 Aspen Way, Jackson, MI 49201For SaleMLS ID #26029906, Brock Spink, ERA Reardon Realty, L.L.C.. MichRIC
- $549,0003 bd3 ba3.4k sqft3600 Hendee Rd, Jackson, MI 49201For SaleMLS ID #26031250, Stephanie Bosanac-Mortimer, RE/MAX Mid-Michigan R.E.. MichRIC
